Stunning Waterfront Condo in Reva Bay! Enjoy water views from this beautifully designed condo featuring three levels of comfortable living space. The main floor boasts a spacious living room with vaulted ceilings, a cozy fireplace, and balcony access-perfect for relaxing and enjoying the scenery. The well-appointed kitchen boasts ample counter space and cabinetry. A convenient half bath can also be found on this level. Upstairs, the primary suite is a private retreat with a walk-in closet and a luxurious bath, complete with a soaking tub, double sinks, and a separate shower. The second bedroom also includes an en-suite bath and a walk-in closet. The walkout lower level offers a versatile family room, an additional full bath, and access to a private patio. This move-in-ready home includes a two-car garage and pier space #16, providing direct Chain O' Lakes access for just $425 per year. Don't miss this incredible opportunity to live the waterfront lifestyle! THIS PROPERTY DOES NOT NEED FLOOD INSURANCE.
Closed
$300,000
8232 Goldenrod Ct #8232, Fox Lake, IL 60020
2beds
1,682sqft
Condominium, Single Family Residence
Built in 2001
-- sqft lot
$315,400 Zestimate®
$178/sqft
$2,769 Estimated rent
Home value
$315,400
$284,000 - $350,000
$2,769/mo
Zestimate® history
Owner options
List your home for rent
$2,769/mo
Rent Zestimate®
Find your next renter with Zillow Rental Manager. Plus, with online applications, you can quickly screen prospective tenants – for free.
$2,769/mo
Rent Zestimate®
Refinance and save
$2,656/mo
Est. payment
Refinancing to a lower rate could help reduce your monthly payments and save thousands over the life of the loan.
$2,656/mo
Est. payment
Explore your selling options
Work with a Zillow partner agent
Leverage their expertise and Zillow's premium Showcase listings to get your home seen by more buyers.
Get startedList with your own agent
Get your home in front of millions of buyers by listing it on Zillow.
Learn how to do itSell it yourself
Take full control of how buyers see your home on Zillow by listing For Sale by Owner (FSBO).
List your homeWhat's special
Cozy fireplaceBalcony accessPrimary suiteWater viewsPrivate patioVersatile family roomWell-appointed kitchen
Zillow last checked:
Listing updated:
Listed by:
Pat Smarto, ABR,CNC,e-PRO,GRI,SFR,SRES 847-338-3848,
Lakes Realty Group
Bought with:
Kim Schnoor, ABR,SFR
RE/MAX Advantage Realty
Source: MRED as distributed by MLS GRID,MLS#: 12321022
Facts & features
Interior
Bedrooms & bathrooms
- Bedrooms: 2
- Bathrooms: 4
- Full bathrooms: 3
- 1/2 bathrooms: 1
Rooms
- Room types: No additional rooms
Primary bedroom
- Features: Flooring (Carpet), Bathroom (Full)
- Level: Second
- Area: 192 Square Feet
- Dimensions: 16X12
Bedroom 2
- Features: Flooring (Carpet)
- Level: Second
- Area: 168 Square Feet
- Dimensions: 14X12
Dining room
- Level: Main
- Area: 90 Square Feet
- Dimensions: 10X9
Family room
- Features: Flooring (Carpet)
- Level: Lower
- Area: 442 Square Feet
- Dimensions: 34X13
Kitchen
- Features: Kitchen (Galley), Flooring (Ceramic Tile)
- Level: Main
- Area: 117 Square Feet
- Dimensions: 13X9
Laundry
- Features: Flooring (Vinyl)
- Level: Second
- Area: 24 Square Feet
- Dimensions: 4X6
Living room
- Features: Flooring (Carpet)
- Level: Main
- Area: 336 Square Feet
- Dimensions: 24X14
Heating
- Natural Gas, Forced Air
Cooling
- Central Air
Appliances
- Included: Range, Microwave, Dishwasher, Refrigerator, Washer, Dryer, Humidifier
- Laundry: Upper Level, In Unit
Features
- Cathedral Ceiling(s), Walk-In Closet(s)
- Basement: Finished,Full,Walk-Out Access
- Number of fireplaces: 1
- Fireplace features: Gas Log, Gas Starter, Living Room
Interior area
- Total structure area: 1,682
- Total interior livable area: 1,682 sqft
- Finished area below ground: 741
Property
Parking
- Total spaces: 2
- Parking features: Asphalt, Garage Door Opener, On Site, Garage Owned, Attached, Garage
- Attached garage spaces: 2
- Has uncovered spaces: Yes
Accessibility
- Accessibility features: No Disability Access
Features
- Patio & porch: Deck, Patio
- Has view: Yes
- View description: Water, Back of Property
- Has water view: Yes
- Water view: Water,Back of Property
- Waterfront features: Lake Front
Lot
- Features: Water Rights
Details
- Parcel number: 01273020460000
- Special conditions: None
- Other equipment: Water-Softener Owned, Ceiling Fan(s)
Construction
Type & style
- Home type: Condo
- Property subtype: Condominium, Single Family Residence
Materials
- Vinyl Siding, Brick
- Roof: Asphalt
Condition
- New construction: No
- Year built: 2001
Utilities & green energy
- Sewer: Public Sewer
- Water: Public
Community & HOA
Community
- Security: Carbon Monoxide Detector(s)
- Subdivision: Reva Bay
HOA
- Has HOA: Yes
- Amenities included: Boat Dock
- Services included: Insurance, Exterior Maintenance, Lawn Care, Snow Removal, Other
- HOA fee: $373 monthly
Location
- Region: Fox Lake
Financial & listing details
- Price per square foot: $178/sqft
- Annual tax amount: $6,603
- Date on market: 3/29/2025
- Listing terms: Conventional
- Ownership: Condo
- Has irrigation water rights: Yes
Price history
| Date | Event | Price |
|---|---|---|
| 5/28/2025 | Sold | $300,000-3.2%$178/sqft |
Source:  MRED as distributed by MLS GRID #12321022 Report a problem MRED as distributed by MLS GRID #12321022 Report a problem | ||
| 4/18/2025 | Contingent | $310,000$184/sqft |
Source: MRED as distributed by MLS GRID #12321022 Report a problem | ||
| 3/29/2025 | Listed for sale | $310,000$184/sqft |
Source: MRED as distributed by MLS GRID #12321022 Report a problem | ||
Public tax history
Tax history is unavailable.
Neighborhood: 60020
Nearby homes
- $263,7003 bd2 ba1.2k sqft8326 Cottonwood Ct, Fox Lake, IL 60020Off Market
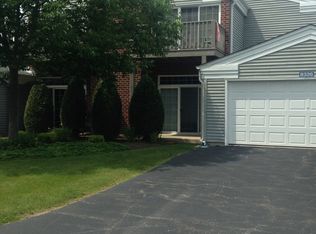
- $253,5002 bd2 ba1.2k sqft8331 Cottonwood Ct, Fox Lake, IL 60020Off Market
- $253,7003 bd2 ba1.2k sqft8232 Cinnamon Ln, Fox Lake, IL 60020Off Market
- $257,2002 bd2 ba1.5k sqft8234 Cinnamon Ln, Fox Lake, IL 60020Off Market

- $257,2002 bd2 ba1.5k sqft8329 Cottonwood Ct, Fox Lake, IL 60020Off Market
- $255,6003 bd2 ba1.2k sqft8323 Cottonwood Ct, Fox Lake, IL 60020Off Market
- $263,7003 bd2 ba1.5k sqft8321 Cottonwood Ct, Fox Lake, IL 60020Off Market
- $255,2003 bd2 ba1.2k sqft8324 Cottonwood Ct, Fox Lake, IL 60020Off Market
- $277,5002 bd2 ba1.5k sqft8322 Cottonwood Ct, Fox Lake, IL 60020Off Market
Nearby schools
GreatSchools rating
- 4/10Lotus SchoolGrades: PK-4Distance: 0.3 mi
- 4/10Stanton SchoolGrades: 5-8Distance: 3 mi
- 3/10Grant Community High SchoolGrades: 9-12Distance: 2.8 mi
Schools provided by the listing agent
- District: 114
Source: MRED as distributed by MLS GRID. This data may not be complete. We recommend contacting the local school district to confirm school assignments for this home.
Get a cash offer in 3 minutes
Find out how much your home could sell for in as little as 3 minutes with a no-obligation cash offer.
Estimated market value
$315,400
Get a cash offer in 3 minutes
Find out how much your home could sell for in as little as 3 minutes with a no-obligation cash offer.
Estimated market value
$315,400
- Illinois
- Lake County
- Fox Lake
- 60020
- 8232 Goldenrod Ct Unit 8232
Nearby cities
Nearby zip codes
Other Fox Lake Topics
