Skip main navigation
Sold for $535,000
  • $535,000

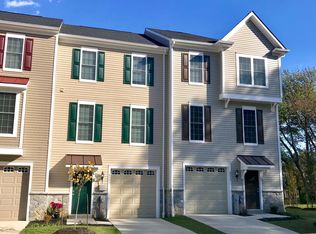
    8232 Jeremiah Ln, Columbia, MD 21044

    4beds
    1,914sqft
    Townhouse
    Built in 2018
    1,340 Square Feet Lot
    $545,200 Zestimate®
    $280/sqft
    $3,115 Estimated rent

    Home value

    $545,200

    $512,000 - $583,000

    $3,115/mo

    Zestimate® history
    Loading
    Loading...

    Owner options

    List your home for rent

    $3,115/mo

    Rent Zestimate®

    Find your next renter with Zillow Rental Manager. Plus, with online applications, you can quickly screen prospective tenants – for free.

    Learn more

    $3,115/mo

    Rent Zestimate®

    Refinance and save

    $4,146/mo

    Est. payment

    Refinancing to a lower rate could help reduce your monthly payments and save thousands over the life of the loan.

    See today's rates

    $4,146/mo

    Est. payment

    Explore your selling options

    Work with a Zillow partner agent

    Leverage their expertise and Zillow's premium Showcase listings to get your home seen by more buyers.

    Get started

    List with your own agent

    Get your home in front of millions of buyers by listing it on Zillow.

    Learn how to do it

    Sell it yourself

    Take full control of how buyers see your home on Zillow by listing For Sale by Owner (FSBO).

    List your home

    What's special

    Ample storageBeautiful natural viewsBack patio areaComplete privacySerene wooded reserveNatural lightCommunity gazebo
    Welcome to this charming home in a peaceful, highly walkable neighborhood with everything you need just minutes away! Situated in a prime location, this house backs up to a serene wooded reserve, ensuring no future development behind your property—just beautiful, natural views and complete privacy. This home is perfect for modern living with a spacious, open floor plan on the main level. The kitchen is a standout feature, offering ample storage with a large lazy Susan and plenty of counter space for all your culinary needs. Natural light fills the space, creating a bright and welcoming atmosphere throughout. The living areas are perfect for entertaining or relaxing, with easy access to the backyard. For those with electric vehicles, the garage is equipped with a certified 220V EV outlet, making charging at home a breeze. And when it’s time to step outside, you'll love the convenience of the back patio area, complete with a community gazebo for neighborhood gatherings or simply enjoying the fresh air. The location couldn’t be more ideal. You're just minutes away from Giant, restaurants, gas stations, and the Columbia Mall, giving you easy access to all your shopping, dining, and entertainment needs. The neighborhood is quiet and family-friendly, with a playground at the opposite end and multiple parks nearby for outdoor activities.

    Zillow last checked:

    Listing updated:

    Listed by:

    Jay Fischetti 301-674-2929,

    Keller Williams Realty Centre,

    Co-Listing Agent: Shaina M Wisler 240-401-0210,

    Keller Williams Realty Centre

    Bought with:

    Gary Ahrens, 647742

    Keller Williams Realty Centre

    Source: Bright MLS,MLS#: MDHW2054940MLS Logo

    Facts & features

    Interior

    Bedrooms & bathrooms
    • Bedrooms: 4
    • Bathrooms: 3
    • Full bathrooms: 2
    • 1/2 bathrooms: 1
    • Main level bathrooms: 1
    Basement
    • Area: 0
    Heating
    • Heat Pump, Electric
    Cooling
    • Central Air, Electric
    Appliances
    • Included: Dishwasher, Disposal, Dryer, Ice Maker, Oven/Range - Electric, Refrigerator, Washer, Water Heater, Electric Water Heater
    • Laundry: Has Laundry, Upper Level
    Features
    • Breakfast Area, Chair Railings, Combination Kitchen/Dining, Crown Molding, Dining Area, Family Room Off Kitchen, Open Floorplan, Kitchen - Gourmet, Kitchen Island, Pantry, Bathroom - Tub Shower
    • Flooring: Carpet
    • Has basement: No
    • Has fireplace: No
    Interior area
    • Total structure area: 1,914
    • Total interior livable area: 1,914 sqft
    • Finished area above ground: 1,914
    • Finished area below ground: 0

    Property

    Parking
    • Total spaces: 1
    • Parking features: Garage Door Opener, Garage Faces Front, Attached, Driveway, On Street
    • Attached garage spaces: 1
    • Has uncovered spaces: Yes
    Accessibility
    • Accessibility features: Other
    Features
    • Levels: Three
    • Stories: 3
    • Patio & porch: Deck, Porch
    • Pool features: None
    Lot
    • Size: 1,340 sqft
    Details
    • Additional structures: Above Grade, Below Grade
    • Parcel number: 1405599269
    • Zoning: RSA 8
    • Special conditions: Standard

    Construction

    Type & style
    • Home type: Townhouse
    • Architectural style: Traditional,Contemporary,Colonial,Trinity,Other
    • Property subtype: Townhouse
    Materials
    • Other
    • Foundation: Slab, Concrete Perimeter
    • Roof: Architectural Shingle
    Condition
    • New construction: No
    • Year built: 2018
    Details
    • Builder name: Trinity Homes

    Utilities & green energy

    • Sewer: Public Sewer
    • Water: Public

    Community & neighborhood

    Location
    • Region: Columbia
    • Subdivision: None Available

    HOA & financial

    HOA
    • Has HOA: Yes
    • HOA fee: $790 annually
    • Association name: JOSEPHS COURTYARD HOMEOWNERS ASSOCIATION

    Other

    Other facts
    • Listing agreement: Exclusive Right To Sell
    • Ownership: Fee Simple

    Price history

    DateEventPrice
    8/1/2025Sold$535,000+1.9%$280/sqft
    Source: Bright MLS #MDHW2054940 Report a problem
    6/24/2025Pending sale$525,000$274/sqft
    Source: Bright MLS #MDHW2054940 Report a problem
    6/19/2025Price change$525,000-3.7%$274/sqft
    Source: Bright MLS #MDHW2054940 Report a problem
    6/18/2025Listed for sale$545,000+11.5%$285/sqft
    Source: Bright MLS #MDHW2054940 Report a problem
    12/2/2022Sold$489,000+2%$255/sqft
    Source: Bright MLS #MDHW2032884 Report a problem
    9/15/2022Price change$479,500-2%$251/sqft
    Source: Bright MLS #MDHW2015242 Report a problem
    9/8/2022Price change$489,500-2%$256/sqft
    Source: Bright MLS #MDHW2015242 Report a problem
    8/24/2022Price change$499,500-1.8%$261/sqft
    Source: Bright MLS #MDHW2015242 Report a problem
    8/18/2022Listed for sale$508,500-1.9%$266/sqft
    Source: Bright MLS #MDHW2015242 Report a problem
    7/21/2022Listing removed--
    Source: RE/MAX International Report a problem
    6/10/2022Price change$518,500-1%$271/sqft
    Source: Bright MLS #MDHW2015242 Report a problem
    5/25/2022Price change$523,900-0.9%$274/sqft
    Source: Bright MLS #MDHW2015242 Report a problem
    5/11/2022Listed for sale$528,500$276/sqft
    Source: Bright MLS #MDHW2015242 Report a problem

    Public tax history

    YearProperty taxesTax assessment
    2025-- $474,800 +11%
    2024$4,816 +12.4%$427,733 +12.4%
    2023$4,286 +14.1%$380,667 +14.1%
    2022$3,756 +1.6%$333,600 +1.6%
    2021$3,699 +1.6%$328,467 +1.6%
    2020$3,641 +1.6%$323,333 +1.6%
    2019$3,583 +268.3%$318,200 +297.8%
    2018$973 -31.5%$80,000
    2017$1,421 $80,000

    Find assessor info on the county website

    Neighborhood: 21044

    Nearby schools

    GreatSchools rating
    Schools provided by the listing agent
    • Elementary: Clemens Crossing
    • Middle: Wilde Lake
    • High: Atholton
    • District: Howard County Public School System

    Source: Bright MLS. This data may not be complete. We recommend contacting the local school district to confirm school assignments for this home.

    Get a cash offer in 3 minutes
    Find out how much your home could sell for in as little as 3 minutes with a no-obligation cash offer.
    Estimated market value
    $545,200
    Get a cash offer in 3 minutes
    Find out how much your home could sell for in as little as 3 minutes with a no-obligation cash offer.
    Estimated market value
    $545,200