Skip main navigation
Off market
  • $477,700

    8232 Marley Dr, Mechanicsville, VA 23116

    4beds
    2,616sqft
    Townhouse
    Built in 2015
    3,920 Square Feet Lot
    $477,700 Zestimate®
    $183/sqft
    $2,930 Estimated rent

    Home value

    $477,700

    $454,000 - $502,000

    $2,930/mo

    Zestimate® history
    Loading
    Loading...

    Owner options

    List your home for rent

    $2,930/mo

    Rent Zestimate®

    Find your next renter with Zillow Rental Manager. Plus, with online applications, you can quickly screen prospective tenants – for free.

    Learn more

    $2,930/mo

    Rent Zestimate®

    Refinance and save

    $3,004/mo

    Est. payment

    Refinancing to a lower rate could help reduce your monthly payments and save thousands over the life of the loan.

    See today's rates

    $3,004/mo

    Est. payment

    Explore your selling options

    Work with a Zillow partner agent

    Leverage their expertise and Zillow's premium Showcase listings to get your home seen by more buyers.

    Get started

    List with your own agent

    Get your home in front of millions of buyers by listing it on Zillow.

    Learn how to do it

    Sell it yourself

    Take full control of how buyers see your home on Zillow by listing For Sale by Owner (FSBO).

    List your home

    What's special

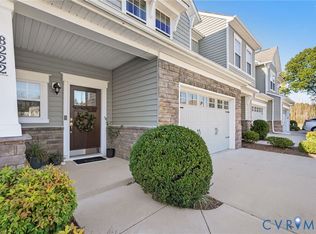
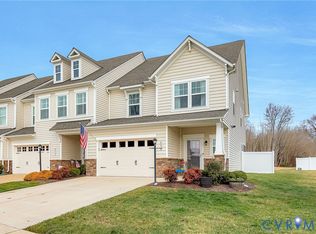
    PICTURESQUE END-UNIT TOWNHOME IN MECHANICSVILLE! This beautiful property features 4 BR, 3.5 BA, 2,616 square feet, open floor plan, finished 3rd floor walk-up and covered patio! A charming exterior greets you at the door, offering beautiful landscaping and gorgeous stone accents. Invite yourself in and notice a warm and open floor plan, making entertaining a breeze! Super stylish kitchen boasts large center island with bar-seating, quartz countertops, Kenmore Elite series appliances, 42" cabinets & tile backsplash. Dining area is situated for heaps of natural light to illuminate the room. Access to the outdoor space reveals a stellar backyard with covered porch, patio and fabulous views. Cozy gas fireplace showcases ultra-modern stone details, brightening up the family room. Retreat upstairs to luxurious primary suite featuring huge walk-in closet and en suite with separate vanities & WI shower w/glass enclosure. Additional two bedrooms share a spacious hall bath with tub/shower combo. Third floor walk-up offers rec room or BR 4 with walk-in closet and full private bath. All of your storage needs can be met with convenient walk-in attic as well as 1.5-car garage!

    This property is not currently displayed as for sale or rent on Zillow. This may be different from what's on other websites or public sources.

    Facts & features

    Interior

    Bedrooms & bathrooms
    • Bedrooms: 4
    • Bathrooms: 4
    • Full bathrooms: 3
    • 1/2 bathrooms: 1
    Heating
    • Forced air, Gas
    Cooling
    • Central
    Appliances
    • Included: Dishwasher, Microwave
    Features
    • Flooring: Tile, Laminate
    • Has fireplace: Yes
    Interior area
    • Total interior livable area: 2,616 sqft

    Property

    Parking
    • Total spaces: 1
    • Parking features: Garage - Attached
    Features
    • Exterior features: Stone, Vinyl
    Lot
    • Size: 3,920 Square Feet
    Details
    • Parcel number: 8706667134

    Construction

    Type & style
    • Home type: Townhouse
    Materials
    • Other
    • Foundation: Slab
    • Roof: Composition
    Condition
    • Year built: 2015

    Community & HOA

    HOA
    • Has HOA: Yes
    • HOA fee: $138 monthly
    Location
    • Region: Mechanicsville

    Financial & listing details

    • Price per square foot: $183/sqft
    • Tax assessed value: $458,300
    • Annual tax amount: $3,712

    Price history

    DateEventPrice
    7/23/2021Sold$385,000-1.3%$147/sqft
    Source: CVRMLS #2117425 Report a problem
    6/9/2021Pending sale$389,900$149/sqft
    Source: Long & Foster Broker Feed #2117425 Report a problem
    6/4/2021Listed for sale$389,900+20.2%$149/sqft
    Source: Long & Foster Broker Feed #2116757 Report a problem
    11/16/2015Sold$324,485-11.4%$124/sqft
    Source: Public Record Report a problem
    4/16/2015Sold$366,125$140/sqft
    Source: Public Record Report a problem

    Public tax history

    YearProperty taxesTax assessment
    2025$3,712 +12.6%$458,300 +12.6%
    2024$3,298 +2%$407,100 +2%
    2023$3,234 +15%$399,200 +15%
    2022$2,811 $347,000 +4.1%
    2021-- $333,200
    2020$2,699 +7%$333,200 +3.8%
    2019$2,522 $321,100 +3.1%
    2018$2,522 +7.6%$311,400 +7.6%
    2017$2,344 +313.4%$289,400 +10.6%
    2016$567 $261,700 +273.9%
    2015$567 $70,000
    Find assessor info on the county website

    Neighborhood: 23116

    Nearby schools

    GreatSchools rating
    Schools provided by the listing agent
    • Elementary: Washington Henry
    • Middle: Chickahominy
    • High: Atlee

    Source: The MLS. This data may not be complete. We recommend contacting the local school district to confirm school assignments for this home.

    Get a cash offer in 3 minutes
    Find out how much your home could sell for in as little as 3 minutes with a no-obligation cash offer.
    Estimated market value
    $477,700
    Get a cash offer in 3 minutes
    Find out how much your home could sell for in as little as 3 minutes with a no-obligation cash offer.
    Estimated market value
    $477,700