Charming and Move-In Ready in North Richland Hills! You’ll fall in love with this beautifully updated and well-maintained home in a fantastic North Richland Hills location. Zoned to Walker Creek Elementary, Smithfield Middle, and Birdville High, this home makes everyday living easy and enjoyable. Step inside to find beautiful LVP flooring that flows throughout the home, creating a warm, open, and inviting space perfect for family time or entertaining friends. The layout feels light and connected, a place where everyone can gather and feel at home. Outside, enjoy your own backyard retreat featuring a large covered cedar patio with a charming exposed tongue-and-groove ceiling, ideal for relaxing evenings, weekend cookouts, or morning coffee. This home truly is move-in ready, with the refrigerator, washer, and dryer included. All that’s missing is you!
Sold
Price Unknown
8232 Ulster Dr, North Richland Hills, TX 76180
3beds
1,320sqft
Single Family Residence
Built in 1983
8,058 Square Feet Lot
$345,600 Zestimate®
$--/sqft
$2,430 Estimated rent
Home value
$345,600
$321,000 - $373,000
$2,430/mo
Zestimate® history
Owner options
List your home for rent
$2,430/mo
Rent Zestimate®
Find your next renter with Zillow Rental Manager. Plus, with online applications, you can quickly screen prospective tenants – for free.
$2,430/mo
Rent Zestimate®
Refinance and save
Refinancing to a lower rate could help reduce your monthly payments and save thousands over the life of the loan.
Explore your selling options
Work with a Zillow partner agent
Leverage their expertise and Zillow's premium Showcase listings to get your home seen by more buyers.
Get startedList with your own agent
Get your home in front of millions of buyers by listing it on Zillow.
Learn how to do itSell it yourself
Take full control of how buyers see your home on Zillow by listing For Sale by Owner (FSBO).
List your homeWhat's special
Backyard retreatLvp flooringCharming exposed tongue-and-groove ceilingLarge covered cedar patio
Zillow last checked:
Listing updated:
Listed by:
Rodney Eiland 0624544 713-459-9446,
Rubicon Home Team Realty LLC 972-755-9332
Bought with:
Michael Ma, 0770379
LPT Realty, LLC
Source: NTREIS,MLS#: 21084198
Facts & features
Interior
Bedrooms & bathrooms
- Bedrooms: 3
- Bathrooms: 2
- Full bathrooms: 2
Primary bedroom
- Features: Ceiling Fan(s), En Suite Bathroom
- Level: First
- Dimensions: 15 x 11
Bedroom
- Features: Ceiling Fan(s)
- Level: First
- Dimensions: 13 x 11
Bedroom
- Features: Ceiling Fan(s)
- Level: First
- Dimensions: 11 x 12
Dining room
- Level: First
- Dimensions: 9 x 9
Kitchen
- Features: Built-in Features
- Level: First
- Dimensions: 11 x 10
Living room
- Features: Ceiling Fan(s), Fireplace
- Level: First
- Dimensions: 19 x 14
Heating
- Central
Cooling
- Central Air
Appliances
- Included: Dishwasher, Electric Range
Features
- Cable TV
- Has basement: No
- Number of fireplaces: 1
- Fireplace features: Wood Burning
Interior area
- Total interior livable area: 1,320 sqft
Property
Parking
- Total spaces: 2
- Parking features: Garage, Garage Door Opener
- Attached garage spaces: 2
Features
- Levels: One
- Stories: 1
- Patio & porch: Covered
- Pool features: None
- Fencing: Wood
Lot
- Size: 8,058 Square Feet
- Residential vegetation: Grassed
Details
- Parcel number: 01439332
Construction
Type & style
- Home type: SingleFamily
- Architectural style: Traditional,Detached
- Property subtype: Single Family Residence
Materials
- Brick, Wood Siding
- Foundation: Slab
- Roof: Composition
Condition
- Year built: 1983
Utilities & green energy
- Sewer: Public Sewer
- Water: Public
- Utilities for property: Sewer Available, Water Available, Cable Available
Community & HOA
Community
- Subdivision: Irish Meadows Add
HOA
- Has HOA: No
Location
- Region: North Richland Hills
Financial & listing details
- Tax assessed value: $253,000
- Annual tax amount: $4,893
- Date on market: 10/10/2025
- Cumulative days on market: 11 days
- Listing terms: Cash,Conventional,FHA,VA Loan
Price history
| Date | Event | Price |
|---|---|---|
| 11/12/2025 | Sold | -- |
Source: NTREIS #21084198 Report a problem | ||
| 11/11/2025 | Pending sale | $345,000$261/sqft |
Source: NTREIS #21084198 Report a problem | ||
| 10/21/2025 | Contingent | $345,000$261/sqft |
Source: NTREIS #21084198 Report a problem | ||
| 10/10/2025 | Listed for sale | $345,000$261/sqft |
Source: NTREIS #21084198 Report a problem | ||
Public tax history
| Year | Property taxes | Tax assessment |
|---|---|---|
| 2025 | $1,011 -5.3% | $253,000 -6.1% |
| 2024 | $1,067 -50.8% | $269,469 +10% |
| 2023 | $2,170 -13.5% | $245,000 +22.5% |
| 2022 | $2,510 +1.5% | $200,000 +1.8% |
| 2021 | $2,472 +1.4% | $196,459 -0.7% |
| 2020 | $2,437 +1.3% | $197,812 +41.3% |
| 2019 | $2,406 +0.6% | $140,000 +4.6% |
| 2018 | $2,392 -13.3% | $133,899 -9.5% |
| 2017 | $2,757 +9.7% | $147,984 +17.2% |
| 2016 | $2,513 -7% | $126,313 +25.6% |
| 2015 | $2,703 | $100,600 |
| 2014 | $2,703 | $100,600 +10.2% |
| 2013 | -- | $91,300 +11.1% |
| 2012 | -- | $82,200 -8.9% |
| 2011 | -- | $90,200 -0.2% |
| 2010 | -- | $90,400 -5.8% |
| 2009 | -- | $96,000 |
| 2008 | -- | $96,000 |
| 2007 | -- | $96,000 +4.6% |
| 2006 | -- | $91,800 +5.8% |
| 2005 | -- | $86,800 |
| 2004 | -- | $86,800 |
| 2003 | -- | $86,800 +5% |
| 2002 | -- | $82,700 +0.6% |
| 2001 | -- | $82,200 +14.2% |
| 2000 | -- | $72,000 |
Find assessor info on the county website
Neighborhood: Irish Meadows
Nearby homes
- $300,6003 bd2 ba1.3k sqft8228 Ulster Dr, North Richland Hills, TX 76180Off Market
- $281,3003 bd2 ba1.2k sqft8236 Ulster Dr, North Richland Hills, TX 76180Off Market
- $315,0003 bd2 ba1.3k sqft8233 Irish Dr, North Richland Hills, TX 76180Off Market

- $302,0003 bd2 ba1.4k sqft8229 Irish Dr, North Richland Hills, TX 76180Off Market
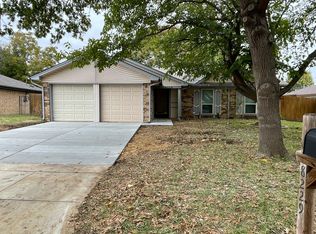
- $287,5003 bd2 ba1.2k sqft8224 Ulster Dr, North Richland Hills, TX 76180Off Market
- $299,4003 bd2 ba1.3k sqft8237 Irish Dr, North Richland Hills, TX 76180Off Market
- $310,0003 bd2 ba1.4k sqft8240 Ulster Dr, Fort Worth, TX 76180Off Market
- $327,5003 bd2 ba1.3k sqft5801 Shamrock Ct, North Richland Hills, TX 76180Off Market
Nearby schools
GreatSchools rating
- 8/10Walker Creek Elementary SchoolGrades: PK-5Distance: 0.6 mi
- 10/10Smithfield Middle SchoolGrades: 6-8Distance: 1 mi
- 6/10Birdville High SchoolGrades: 9-12Distance: 1 mi
Schools provided by the listing agent
- Elementary: Walkercrk
- Middle: Smithfield
- High: Birdville
- District: Birdville ISD
Source: NTREIS. This data may not be complete. We recommend contacting the local school district to confirm school assignments for this home.
Get a cash offer in 3 minutes
Find out how much your home could sell for in as little as 3 minutes with a no-obligation cash offer.
Estimated market value
$345,600
Get a cash offer in 3 minutes
Find out how much your home could sell for in as little as 3 minutes with a no-obligation cash offer.
Estimated market value
$345,600
Nearby cities
Nearby neighborhoods
Nearby zip codes
Other North Richland Hills Topics
- Apartments for Rent in 76180
- Houses for Sale in 76180
- Houses for Rent in 76180
- 76180 Real Estate
- North Richland Hills Condos
- Houses for Sale in North Richland Hills
- Newest Listings in North Richland Hills
- North Richland Hills Home Values
- North Richland Hills Real Estate Agents
- North Richland Hills Refinance
- North Richland Hills Mortgage Rates
