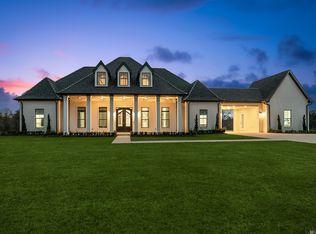
Escape to your own private sanctuary on +/- 75 acres of native and ornamental foliage, where modern rustic design meets true Louisiana serenity. This custom-built farmhouse blends warm, timeless character with elevated finishes — think high-end appliances, custom cabinetry, rich wood floors, and exposed pine beams that anchor the home's inviting, curated aesthetic.
The main level offers 3 bedrooms and 2.5 baths, designed for easy living, along with an oversized laundry room complete with a wash-down station — a thoughtful touch for country life. Upstairs, a spacious bunk room, a private single bedroom, and a versatile den provide flexible space for family, guests, or hobbies.
Tucked deep into the property behind a secluded, gated entry, the home is surrounded by dedicated pine groves offering exceptional privacy. Deer and turkey roam freely across the land, making this a true retreat for nature lovers, hunters, or anyone craving space and quiet.
A substantial equipment barn adds even more functionality, offering ample space for equipment and vehicle storage below, plus an oversized upstairs bullpen ideal for a home office, studio, or game room, and a garage and small apartment rounding out the space — perfect for guests, extended family, or additional income potential.
This is more than a home — it's a lifestyle: refined, private, and rooted in the land it sits on.
Active
$1,998,000
82322 Anthony Rd, Folsom, LA 70437
5beds
3,611sqft
Single Family Residence
Built in 2002
76.33 Acres Lot
$1,850,000 Zestimate®
$553/sqft
$-- HOA
What's special
Secluded gated entryCustom cabinetryVersatile denExposed pine beamsSpacious bunk roomPrivate single bedroomWarm timeless character
- 57 days
- 346
- 13
Zillow last checked:
Listing updated:
Listed by:
Puddy Robinson 985-630-6201,
Crescent Sotheby's International Realty 985-200-4802
Source: GSREIN,MLS#: 2565923
Facts & features
Interior
Bedrooms & bathrooms
- Bedrooms: 5
- Bathrooms: 4
- Full bathrooms: 3
- 1/2 bathrooms: 1
Primary bedroom
- Level: Lower
- Dimensions: 12.5x11.5
Bedroom
- Level: Lower
- Dimensions: 12.5x10.6
Bedroom
- Level: Lower
- Dimensions: 13.3x12.5
Bedroom
- Level: Lower
- Dimensions: 19.8x6.7
Bedroom
- Level: Lower
- Dimensions: 18.6x17.3
Primary bathroom
- Level: Lower
- Dimensions: 10.9x9.7
Bathroom
- Level: Lower
- Dimensions: 9.3x5
Den
- Level: Lower
- Dimensions: 18.7x17.6
Dining room
- Level: Lower
- Dimensions: 14.5x13
Kitchen
- Level: Lower
- Dimensions: 19.7x12.7
Laundry
- Level: Lower
- Dimensions: 12.5x10
Living room
- Level: Lower
- Dimensions: 31.5x30.3
Heating
- Central
Cooling
- Central Air
Appliances
- Included: Dishwasher, Microwave, Oven, Range, Refrigerator
Features
- Attic, Granite Counters, Pantry, Stainless Steel Appliances
- Has fireplace: No
- Fireplace features: None
Interior area
- Total structure area: 4,994
- Total interior livable area: 3,611 sqft
Video & virtual tour
Property
Parking
- Total spaces: 3
- Parking features: Driveway, Three or more Spaces
- Has uncovered spaces: Yes
Features
- Levels: Two
- Stories: 2
- Patio & porch: Porch
- Exterior features: Porch
- Pool features: None
Lot
- Size: 76.33 Acres
- Dimensions: 76.33 Acres
- Features: Acreage, Farm, Outside City Limits
Details
- Additional structures: Barn(s)
- Parcel number: 14383
- Special conditions: None
Construction
Type & style
- Home type: SingleFamily
- Architectural style: Other
- Property subtype: Single Family Residence
Materials
- Other, Wood Siding
- Foundation: Raised, Slab
- Roof: Metal
Condition
- Excellent
- Year built: 2002
Utilities & green energy
- Sewer: Septic Tank
- Water: Well
Community & HOA
Community
- Security: Security System, Smoke Detector(s)
- Subdivision: Not a Subdivision
HOA
- Has HOA: No
Location
- Region: Folsom
Financial & listing details
- Price per square foot: $553/sqft
- Tax assessed value: $594,997
- Annual tax amount: $7,379
- Date on market: 7/26/2026
Estimated market value
$1,850,000
$1.76M - $1.94M
$3,461/mo
Price history
| Date | Event | Price |
|---|---|---|
| 7/26/2026 | Listed for sale | $1,998,000+53.7%$553/sqft |
Source:  GSREIN #2565923 Report a problem GSREIN #2565923 Report a problem | ||
| 1/31/2022 | Sold | -- |
Source: GSREIN #2325081 Report a problem | ||
| 1/5/2022 | Pending sale | $1,300,000$360/sqft |
Source: GSREIN #2325081 Report a problem | ||
| 12/16/2021 | Listed for sale | $1,300,000+33.3%$360/sqft |
Source: GSREIN #2325081 Report a problem | ||
| 2/10/2014 | Sold | -- |
Source: Agent Provided Report a problem | ||
| 7/4/2012 | Sold | -- |
Source: GSREIN #882873 Report a problem | ||
| 12/15/2011 | Listing removed | $975,000$270/sqft |
Source: Latter & Blum, INC/REALTORS ERA #882873 Report a problem | ||
| 11/19/2011 | Listed for sale | $975,000$270/sqft |
Source: Latter & Blum, INC/REALTORS ERA #882873 Report a problem | ||
Public tax history
| Year | Property taxes | Tax assessment |
|---|---|---|
| 2025 | $7,379 +15.2% | $59,500 +19.2% |
| 2024 | $6,408 +7.8% | $49,919 +17.2% |
| 2023 | $5,945 0% | $42,590 |
| 2022 | $5,945 +0.2% | $42,590 |
| 2021 | $5,934 -37.4% | $42,590 -37.3% |
| 2020 | $9,481 +40.6% | $67,901 +44.5% |
| 2019 | $6,742 -0.1% | $46,981 |
| 2018 | $6,749 -1.8% | $46,981 +3.4% |
| 2017 | $6,875 -0.4% | $45,445 |
| 2016 | $6,903 | $45,445 +3.5% |
| 2015 | $6,903 +1.8% | $43,908 -1.4% |
| 2014 | $6,781 -0.5% | $44,518 |
| 2013 | $6,812 +24.4% | $44,518 -0.1% |
| 2012 | $5,475 | $44,543 |
Find assessor info on the county website
Monthly payment
Est. payment
Payment breakdown
Explore the cost of this home by adjusting the details. Changes won't be saved.Climate risks
Neighborhood: 70437
Similar homes
- $2,250,0002 bd3 ba3.4k sqft10175 Core Cemetery Rd, Folsom, LA 70437For Sale

 MLS ID #2578132, Sandra Roberts, Homesmart Realty South. GSREIN
 - $1,250,0004 bd4 ba4k sqft11366 Saint John Church Rd, Folsom, LA 70437For Sale
 MLS ID #2562663, Puddy Robinson, Crescent Sotheby's International Realty. GSREIN
 - $1,800,0003 bd3 ba3.8k sqft86387 Mockingbird Hill Rd, Franklinton, LA 70438For Sale
 MLS ID #2570537, Sara Daniel, 1 Percent Lists Premier. GSREIN
 - $1,569,0005 bd5 ba4.5k sqft12348 Quaglino Rd, Folsom, LA 70437For Sale
 MLS ID #2026003766, Stephen Sommers, 1 Percent Lists Premier. ROAM MLS
 - $1,885,0005 bd5 ba4.9k sqft47442 River Rd, Hammond, LA 70401For SaleMLS ID #2551528, Jennifer Rice, Berkshire Hathaway HomeServices Preferred, REALTOR. GSREIN
- $1,150,0003 bd3 ba2.6k sqft84132 Holliday Rd, Folsom, LA 70437For SaleMLS ID #2546349, Jennifer Rice, Berkshire Hathaway HomeServices Preferred, REALTOR. GSREIN
- $1,850,0003 bd5 ba4.5k sqft78097 Highway 1082, Bush, LA 70435For SaleMLS ID #2560229, Jennifer Rice, Berkshire Hathaway HomeServices Preferred, REALTOR. GSREIN
- $1,725,0005 bd7 ba4.6k sqft15532 Milloit Ln S, Covington, LA 70433For SaleMLS ID #2571023, Alice McNeely, REVE, REALTORS. GSREIN
- $1,750,0004 bd5 ba4.9k sqft73279 Military Rd, Covington, LA 70435For SaleMLS ID #2564425, Suzette Hubbell, Compass Covington (COMP27). GSREIN
- $1,875,0004 bd5 ba4.4k sqft82 Thunderbird Dr, Covington, LA 70433For SaleMLS ID #2569149, Mark Palazzo, Red Door Realty, Inc.. GSREIN
- $1,299,0004 bd4 ba4.3k sqft72553 Tiffany Farms Rd, Covington, LA 70433For SaleMLS ID #2566175, Shelly Gallardo, United Real Estate Partners. GSREIN
- $1,200,0005 bd5 ba4.2k sqft18315 Hosmer Mill Rd, Covington, LA 70435For SaleMLS ID #2546974, Lovelle Blitch, Crescent Sotheby's International Realty. GSREIN
- $1,200,0004 bd3 ba3k sqft72608 Button Bush Dr, Covington, LA 70433New ConstructionMLS ID #2577851, Spencer Rossie, Century 21 J. Carter & Company. GSREIN
- $1,169,0004 bd4 ba4.5k sqft20263 Brunning Rd, Covington, LA 70435For SaleMLS ID #2556614, Cheryl Caruso, LPT Realty, LLC.. GSREIN
- $1,197,0003 bd3 ba3k sqft74327 Military Rd, Covington, LA 70435For SaleMLS ID #2571551, Suzette Hubbell, Compass Covington (COMP27). GSREIN
- $1,700,0002 bd2 ba2.7k sqft718 S Jahncke Ave, Covington, LA 70433For SaleMLS ID #2573388, Alice McNeely, REVE, REALTORS. GSREIN
- $1,399,9994 bd4 ba3.4k sqft600 Northwoods Dr, Abita Springs, LA 70420For SaleMLS ID #2575036, Felicity Kahn, Berkshire Hathaway HomeServices Preferred, REALTOR. GSREIN
- $1,950,0004 bd4 ba5k sqft1011 W Robert St, Hammond, LA 70401For SaleMLS ID #2542321, Thomas Anthony, Monument Real Estate, LLC. GSREIN
- $1,300,0004 bd4 ba3.7k sqft22435 Hoffman Rd, Mandeville, LA 70471For SaleMLS ID #2557224, Christina Bellino, United Real Estate Partners. GSREIN
