Skip main navigation
Closed
  • $430,000

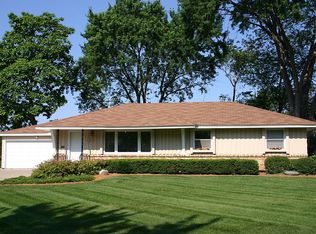
    8233 Abbott Ave S, Bloomington, MN 55431

    4beds
    2,044sqft
    Single Family
    Built in 1957
    0.26 Acres Lot
    $430,000 Zestimate®
    $210/sqft
    $2,841 Estimated rent

    Home value

    $430,000

    $400,000 - $460,000

    $2,841/mo

    Zestimate® history
    Loading
    Loading...

    Owner options

    List your home for rent

    $2,841/mo

    Rent Zestimate®

    Find your next renter with Zillow Rental Manager. Plus, with online applications, you can quickly screen prospective tenants – for free.

    Learn more

    $2,841/mo

    Rent Zestimate®

    Refinance and save

    $2,701/mo

    Est. payment

    Refinancing to a lower rate could help reduce your monthly payments and save thousands over the life of the loan.

    See today's rates

    $2,701/mo

    Est. payment

    Explore your selling options

    Work with a Zillow partner agent

    Leverage their expertise and Zillow's premium Showcase listings to get your home seen by more buyers.

    Get started

    List with your own agent

    Get your home in front of millions of buyers by listing it on Zillow.

    Learn how to do it

    Sell it yourself

    Take full control of how buyers see your home on Zillow by listing For Sale by Owner (FSBO).

    List your home

    What's special

    Small microwave is stored in cabinet in kitchen for staging purposes. Seller will leave the two mounted TV's in Bedroom 1 & Family Room.  Four-season porch has baseboard heat.  The flat area behind the porch was where the hot tub used to sit.  Hot tub recently died but the electrical is still in place, if buyer wants to purchase their own. There is a filtered water line that runs to ice maker.  Living room has automatic Hunter Douglas shades that raise lower from top and bottom.  This move-in ready rambler features lots of updates: kitchen remodel (2018), main bath remodel (2018), attic insulation (2017), front door (2019), furnace (2024), double laundry sink (2026), basement bath remodeled (2011 by prior owner), roof (2012 by prior owner)) and washer/dryer (2015 by prior owner).  Gorgeous hardwood floors on the main level.  This stylish kitchen features a dry bar area, which can also be used for a coffee station.  You will love spending time in the four-season porch.  Access to the large patio area and backyard is available from the kitchen, four-season porch or the over-sized two-car garage!  Lots of pretty perennial gardens and the lilacs along the back fence smell so good right now! Store all your garden/yard items in the large shed behind the garage.

    Zillow last checked:

    Listing updated:

    Listed by:

    Kimberly A Hoelke 952-484-5451,

    Bridge Realty, LLC

    Bought with:

    David Levine

    RE/MAX Results

    Source: NorthstarMLS as distributed by MLS GRID,MLS#: 7083113MLS Logo

    Facts & features

    Interior

    Bedrooms & bathrooms
    • Bedrooms: 4
    • Bathrooms: 2
    • Full bathrooms: 1
    • 3/4 bathrooms: 1
    Bedroom
    • Level: Main
    • Area: 165 Square Feet
    • Dimensions: 15x11
    Bedroom 2
    • Level: Main
    • Area: 120 Square Feet
    • Dimensions: 12x10
    Bedroom 3
    • Level: Basement
    • Area: 121 Square Feet
    • Dimensions: 11x11
    Bedroom 4
    • Level: Basement
    • Area: 99 Square Feet
    • Dimensions: 11x9
    Dining room
    • Level: Main
    • Area: 121 Square Feet
    • Dimensions: 11x11
    Family room
    • Level: Basement
    • Area: 198 Square Feet
    • Dimensions: 18x11
    Other
    • Level: Main
    • Area: 132 Square Feet
    • Dimensions: 12x11
    Kitchen
    • Level: Main
    • Area: 128 Square Feet
    • Dimensions: 16x08
    Living room
    • Level: Main
    • Area: 288 Square Feet
    • Dimensions: 24x12
    Patio
    • Level: Main
    • Area: 225 Square Feet
    • Dimensions: 15x15
    Heating
    • Baseboard, Forced Air
    Cooling
    • Central Air
    Appliances
    • Included: Dishwasher, Dryer, Exhaust Fan, Gas Water Heater, Microwave, Range, Refrigerator, Stainless Steel Appliance(s), Washer
    • Laundry: In Basement, Gas Dryer Hookup, Laundry Room, Sink, Washer Hookup
    Features
    • Basement: Block,Egress Window(s),Finished,Full,Tile Shower
    • Has fireplace: No
    Interior area
    • Total structure area: 2,296
    • Total interior livable area: 2,044 sqft
    • Finished area above ground: 1,220
    • Finished area below ground: 824

    Property

    Parking
    • Total spaces: 2
    • Parking features: Concrete, Electric, Garage Door Opener, Garage
    • Garage spaces: 2
    • Has uncovered spaces: Yes
    Accessibility
    • Accessibility features: None
    Features
    • Levels: One
    • Stories: 1
    • Patio & porch: Glass Enclosed, Patio, Rear Porch
    • Fencing: Chain Link,Full,Wood
    Lot
    • Size: 0.26 Acres
    • Dimensions: 85 x 135
    • Features: Near Public Transit, Tree Coverage - Light
    Details
    • Foundation area: 1076
    • Parcel number: 0502724310088
    • Zoning description: Residential-Single Family

    Construction

    Type & style
    • Home type: SingleFamily
    • Property subtype: Single Family
    Materials
    • Frame
    • Roof: Age 8 Years or Less,Architectural Shingle
    Condition
    • New construction: No
    • Year built: 1957

    Utilities & green energy

    • Electric: Circuit Breakers, 100 Amp Service, Power Company: Xcel Energy
    • Gas: Natural Gas
    • Sewer: City Sewer - In Street
    • Water: City Water/Connected

    Community & neighborhood

    Location
    • Region: Bloomington
    • Subdivision: Thompsons Forest Crest 2nd Add

    HOA & financial

    HOA
    • Has HOA: No

    Other

    Other facts
    • Road surface type: Paved

    Price history

    DateEventPrice
    6/30/2026Sold$430,000+1.2%$210/sqft
    Source: NorthstarMLS as distributed by MLS GRID #7083113 Report a problem
    6/2/2026Pending sale$425,000$208/sqft
    Source: NorthstarMLS as distributed by MLS GRID #7083113 Report a problem
    6/1/2026Listed for sale$425,000+61.6%$208/sqft
    Source: NorthstarMLS as distributed by MLS GRID #7083113 Report a problem
    11/19/2015Sold$263,000$129/sqft
    Source: Public Record Report a problem
    9/30/2015Sold$263,000-0.7%$129/sqft
    Source: NorthstarMLS as distributed by MLS GRID #4627089 Report a problem
    8/4/2015Pending sale$264,900$130/sqft
    Source: Coldwell Banker Burnet - Minneapolis Parkway #4627089 Report a problem
    7/24/2015Listed for sale$264,900+18.1%$130/sqft
    Source: Coldwell Banker Burnet - Minneapolis Parkway #4627089 Report a problem
    4/5/2011Sold$224,250$110/sqft
    Source: Public Record Report a problem
    2/24/2011Sold$224,250+14.1%$110/sqft
    Source: Lake Superior Area Realtors as distributed by MLS GRID #1426776 Report a problem
    3/13/2003Sold$196,500$96/sqft
    Source: Public Record Report a problem

    Public tax history

    YearProperty taxesTax assessment
    2025$4,849 +7.8%$392,500 +2.4%
    2024$4,499 +3.8%$383,200 +1.9%
    2023$4,336 +4%$375,900 +1.2%
    2022$4,169 +12.2%$371,600 +12.3%
    2021$3,716 +0%$330,900 +10%
    2020$3,715 0%$300,700 +2.7%
    2019$3,716 +0%$292,900 +17.3%
    2018$3,715 +15.5%$249,600 +9.3%
    2017$3,216 +10.2%$228,400 +5%
    2016$2,918 +0.2%$217,600 +7.3%
    2015$2,912 +4.2%$202,800 +5.5%
    2014$2,793 +1.3%$192,300 -1.4%
    2013$2,756 -1.2%$195,100 -6.3%
    2012$2,791 -0.8%$208,200 -3.7%
    2011$2,814 +2.8%$216,200 -4.8%
    2010$2,736 +8.9%$227,000 +0.3%
    2009$2,512 +13.3%$226,300 +7.9%
    2006$2,218 +9%$209,800 +11.2%
    2005$2,035 +11.7%$188,700 +15%
    2004$1,823 +15.9%$164,100 +11.9%
    2002$1,573 -36.4%$146,600
    2001$2,475 --

    Find assessor info on the county website

    Neighborhood: 55431

    Nearby schools

    GreatSchools rating
    Get a cash offer in 3 minutes
    Find out how much your home could sell for in as little as 3 minutes with a no-obligation cash offer.
    Estimated market value
    $430,000
    Get a cash offer in 3 minutes
    Find out how much your home could sell for in as little as 3 minutes with a no-obligation cash offer.
    Estimated market value
    $430,000