Under contract-accepting backup offers. Welcome to Your Happy Place! Exceptionally well-maintained 2 Bedroom, 2 Bath Palm Harbor Manufactured Home with 1,430 Sq. Ft. Of Living Area and a Fully Screen Enclosed (20x12) Sun-Porch and Fenced Back Yard sitting on a Gorgeous 1/2 Acre lot that you Own! Centrally Located in the Heart of Lady Lake in Oakland Hills, a Quiet, All-Ages, Family Friendly Community, just 5 minutes from Spanish Springs Plaza in The Villages! This lovely home boasts a Large Formal Living and Dining Room with built-in cabinetry, Spacious Kitchen, Breakfast Nook, Large Primary Bedroom with walk-in closet and En-suite Bathroom, Roomy Guest Bedroom and Guest Bathroom, Convenient Inside Laundry Suite includes a wet sink, built-in desk area and cabinetry adding to this home's charm and versatility. Numerous Key features include Large Fully Enclosed (20x12) Screened Side Porch, Double-Pane Windows, Drywall, Ceiling Fans, Metal Roof, Newer 200 AMP Electric Service Panel, 3-Ton 14 Seer Bryant A/C (2021), Large Covered Carport (33x12), Oversized attached Storage Room could also be used as a Workshop (15X12) -- plus, Low Property Taxes, No CDD fees, No Lot Rent, No HOA and No Bond all less than 2 miles of The Villages, shopping, doctor's offices and medical facilities. Call to Schedule your Showing Appointment Today!
Accepting backups
$179,900
8233 COUNTY ROAD 109B, LADY LAKE, FL 32159
2beds
1,430sqft
Manufactured Home, Single Family Residence
Built in 1988
0.51 Acres Lot
$173,900 Zestimate®
$126/sqft
$-- HOA
What's special
Metal roofCeiling fansDouble-pane windowsBreakfast nookSpacious kitchen
- 53 days
- 38
- 1
Likely to sell faster than
Zillow last checked:
Listing updated:
Listed by:
John Kovacs 407-883-9895,
TOWN CENTER REALTY LLC 407-883-9895
Source: Stellar MLS,MLS#: S5153604 Originating MLS: Osceola
Originating MLS: Osceola
Facts & features
Interior
Bedrooms & bathrooms
- Bedrooms: 2
- Bathrooms: 2
- Full bathrooms: 2
Primary bedroom
- Features: Ceiling Fan(s), Walk-In Closet(s)
- Level: First
- Area: 238 Square Feet
- Dimensions: 17x14
Bedroom 2
- Features: Ceiling Fan(s), No Closet
- Level: First
- Area: 168 Square Feet
- Dimensions: 14x12
Primary bathroom
- Features: Dual Sinks, Garden Bath, Tub with Separate Shower Stall
- Level: First
- Area: 126 Square Feet
- Dimensions: 14x9
Bathroom 2
- Features: Single Vanity, Tub With Shower
- Level: First
- Area: 40 Square Feet
- Dimensions: 8x5
Balcony porch lanai
- Level: First
- Area: 240 Square Feet
- Dimensions: 20x12
Dinette
- Features: Ceiling Fan(s)
- Level: First
- Area: 48 Square Feet
- Dimensions: 8x6
Dining room
- Features: Built-In Shelving, Other
- Level: First
- Area: 117 Square Feet
- Dimensions: 13x9
Kitchen
- Features: Dual Sinks
- Level: First
- Area: 210 Square Feet
- Dimensions: 21x10
Laundry
- Features: Built-in Features
- Level: First
- Area: 81 Square Feet
- Dimensions: 9x9
Living room
- Features: Ceiling Fan(s)
- Level: First
- Area: 289 Square Feet
- Dimensions: 17x17
Workshop
- Level: First
- Area: 180 Square Feet
- Dimensions: 15x12
Heating
- Central, Electric
Cooling
- Central Air
Appliances
- Included: Oven, Cooktop, Dryer, Electric Water Heater, Microwave, Range Hood, Refrigerator, Washer
- Laundry: Electric Dryer Hookup, Laundry Room, Washer Hookup
Features
- Ceiling Fan(s), Solid Surface Counters, Thermostat, Vaulted Ceiling(s), Walk-In Closet(s)
- Flooring: Carpet, Linoleum
- Doors: Sliding Doors
- Has fireplace: No
Interior area
- Total structure area: 1,430
- Total interior livable area: 1,430 sqft
Video & virtual tour
Property
Parking
- Total spaces: 2
- Parking features: Covered, Driveway
- Carport spaces: 2
- Has uncovered spaces: Yes
Features
- Levels: One
- Stories: 1
- Patio & porch: Enclosed, Screened, Side Porch
- Exterior features: Irrigation System, Rain Gutters, Storage
- Fencing: Chain Link
Lot
- Size: 0.51 Acres
- Features: Landscaped
- Residential vegetation: Mature Landscaping
Details
- Additional structures: Storage, Workshop
- Parcel number: D01C170
- Zoning: RES
- Special conditions: None
Construction
Type & style
- Home type: MobileManufactured
- Property subtype: Manufactured Home, Single Family Residence
Materials
- Vinyl Siding, Wood Frame
- Foundation: Crawlspace
- Roof: Metal
Condition
- New construction: No
- Year built: 1988
Details
- Builder name: Palm Harbor
Utilities & green energy
- Sewer: Septic Tank
- Water: Private, See Remarks, Well
- Utilities for property: Cable Connected, Electricity Connected, Water Connected
Community & HOA
Community
- Features: Golf Carts OK
- Pet fee: $0 monthly
- Subdivision: OAKLAND HILLS SUB
HOA
- Has HOA: No
Location
- Region: Lady Lake
Financial & listing details
- Price per square foot: $126/sqft
- Tax assessed value: $80,390
- Annual tax amount: $567
- Date on market: 7/17/2026
- Cumulative days on market: 29 days
- Listing terms: Cash,Conventional,FHA,VA Loan
- Ownership: Fee Simple
- Total actual rent: 0
- Electric utility on property: Yes
- Road surface type: Asphalt
- Body type: Double Wide
Estimated market value
$173,900
$165,000 - $183,000
Not available
Price history
| Date | Event | Price |
|---|---|---|
| 8/11/2026 | Listed for sale | $179,900$126/sqft |
Source:  Stellar MLS #S5153604 Report a problem Stellar MLS #S5153604 Report a problem | ||
| 7/31/2026 | Contingent | $179,900$126/sqft |
Source: Stellar MLS #S5153604 Report a problem | ||
| 7/20/2026 | Listed for sale | $179,900$126/sqft |
Source: Stellar MLS #S5153604 Report a problem | ||
| 7/18/2026 | Contingent | $179,900$126/sqft |
Source: Stellar MLS #S5153604 Report a problem | ||
| 7/17/2026 | Listed for sale | $179,900$126/sqft |
Source: Stellar MLS #S5153604 Report a problem | ||
Public tax history
| Year | Property taxes | Tax assessment |
|---|---|---|
| 2025 | $567 +0.8% | $59,360 +2.9% |
| 2024 | $563 +35.8% | $57,690 +3% |
| 2023 | $415 +2.6% | $56,010 +3% |
| 2022 | $404 -5.4% | $54,380 +3% |
| 2021 | $427 -2.1% | $52,800 +1.4% |
| 2020 | $436 | $52,080 +2.3% |
| 2019 | $436 -0.6% | $50,910 +1.9% |
| 2018 | $439 +9.2% | $49,970 +2.1% |
| 2017 | $402 +0.5% | $48,950 +2.1% |
| 2016 | $400 +1.9% | $47,950 +0.7% |
| 2015 | $393 -0.2% | $47,620 |
| 2014 | $394 -2.1% | $47,620 -2.8% |
| 2013 | $402 | $48,980 -16.5% |
| 2012 | -- | $58,650 +3% |
| 2011 | -- | $56,946 +1.5% |
| 2010 | -- | $56,105 +2.7% |
| 2009 | -- | $54,630 +0.1% |
| 2008 | -- | $54,576 +3% |
| 2007 | -- | $52,987 +2.5% |
| 2006 | -- | $51,695 +3% |
| 2005 | -- | $50,190 +3% |
| 2004 | -- | $48,729 +1.9% |
| 2003 | -- | $47,821 +2.4% |
| 2002 | -- | $46,700 +1.6% |
| 2001 | -- | $45,965 |
| 2000 | -- | $45,965 -3% |
| 1999 | -- | $47,365 |
Find assessor info on the county website
Monthly payment
Climate risks
Neighborhood: 32159
- $163,5002 bd2 ba1.5k sqft13505 County Road 109b #1, Lady Lake, FL 32159Off Market
- $246,5003 bd2 ba1.5k sqft8267 County Road 109b, Lady Lake, FL 32159Off Market
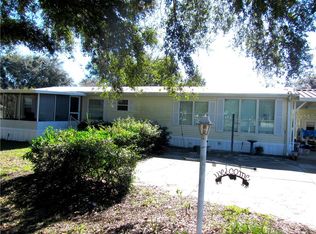
- $211,900-- bd-- ba2.4k sqft8236 County Road 109b, Lady Lake, FL 32159Off Market
- $256,3004 bd2 ba2.1k sqft8258 County Road 109b, Lady Lake, FL 32159Off Market

Similar homes
- $180,0002 bd2 ba1.3k sqft16649 SE 96TH COURT, SUMMERFIELD, FL 34491For Sale
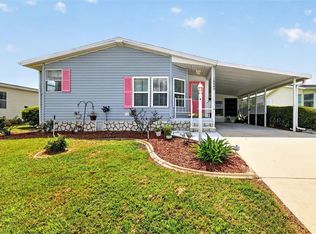
 MLS ID #G5115897, Mika Garry, RE/MAX FOXFIRE - SUMMERFIELD. Stellar MLS
 - $170,0002 bd1 ba936 sqft1809 DAFFODIL LANE, LADY LAKE, FL 32159For Sale
 MLS ID #G5111623, Tammy Freilich, RE/MAX PREMIER REALTY. Stellar MLS
 - $154,0002 bd2 ba1.4k sqft12655 SE 101ST COURT, BELLEVIEW, FL 34420For Sale
 MLS ID #G5117348, Rebecca Clark, REAL BROKER, LLC. Stellar MLS
 - $235,0002 bd2 ba1.1k sqft1712 W SCHWARTZ BOULEVARD, THE VILLAGES, FL 32159For Sale
 MLS ID #G5116217, Catherine Tarquini, FLORIDA FINE HOMES REALTY, LLC. Stellar MLS
 - $195,9003 bd2 ba1.5k sqft10544 SE 151ST STREET, SUMMERFIELD, FL 34491For SaleMLS ID #OM731333, Sharon Cummings, SYNERGY REALTY SERVICES LLC. Stellar MLS
- $194,9003 bd2 ba1.7k sqft13259 SE 49TH COURT, BELLEVIEW, FL 34420For SaleMLS ID #OM731252, Denise Bibeau, RE/MAX ALLSTARS REALTY. Stellar MLS
- $179,5002 bd2 ba1.4k sqft19 MAGNOLIA LANE, WILDWOOD, FL 34785For SaleMLS ID #G5112845, Colleen A. Kramer, DOWN HOME REALTY, LLLP. Stellar MLS
- $179,0002 bd2 ba1.5k sqft802 ROBIN LANE, WILDWOOD, FL 34785For SaleMLS ID #G5115879, Colleen A. Kramer, DOWN HOME REALTY, LLLP. Stellar MLS
- $169,0005 bd2 ba1.8k sqft9955 SE 160TH AVENUE, OCKLAWAHA, FL 32179For SaleMLS ID #OM728724, Michelle Ferrara, GAILEY ENTERPRISES REAL ESTATE. Stellar MLS
- $175,0002 bd2 ba1.4k sqft29 HARBOR OAKS DRIVE, FRUITLAND PARK, FL 34731For SaleMLS ID #G5113416, Debbie Muma, COLDWELL BANKER VANGUARD EDGE REALTY. Stellar MLS
- $179,9002 bd2 ba1.5k sqft4 GALLINULE COURT, FRUITLAND PARK, FL 34731For SaleMLS ID #O6401630, Mike Mondello, RE/MAX SELECT GROUP. Stellar MLS
- $172,0002 bd2 ba1.4k sqft807 OAK BOULEVARD, WILDWOOD, FL 34785For SaleMLS ID #G5110229, Colleen A. Kramer, DOWN HOME REALTY, LLLP. Stellar MLS
- $240,0002 bd2 ba1.1k sqft1756 MORELOS ROAD, THE VILLAGES, FL 32159For SaleMLS ID #G5116435, Faith Mileo, LPT REALTY, LLC. Stellar MLS
- $179,0002 bd2 ba1.2k sqft3217 RAINBOW ROAD, TAVARES, FL 32778For SaleMLS ID #O6418748, Matthew Gallant, CREEGAN GROUP. Stellar MLS
- $155,0002 bd2 ba1k sqft8089 SW 147TH LANE, DUNNELLON, FL 34432For SaleMLS ID #OM729816, Julie Runion, COLDWELL BANKER ELLISON REALTY O. Stellar MLS
- $162,5002 bd2 ba1.1k sqft9 S BOBWHITE ROAD, WILDWOOD, FL 34785For SaleMLS ID #G5111106, Colleen A. Kramer, DOWN HOME REALTY, LLLP. Stellar MLS
- $160,0003 bd2 ba960 sqft4884 SE 146TH LANE, SUMMERFIELD, FL 34491For SaleMLS ID #OM727100, Dionne Peace, COLDWELL BANKER VANGUARD LIFESTYLE REALTY. Stellar MLS
- $229,9002 bd2 ba1.4k sqft11255 SE 175TH LN, SUMMERFIELD, FL 34491For SaleMLS ID #G5107821, David Kennedy, CHARLES RUTENBERG REALTY ORLANDO. Stellar MLS
- $219,9002 bd2 ba1.3k sqft2786 NE 33RD PLACE, COLEMAN, FL 33521For SaleMLS ID #G5114885, Abbigayle Quevedo, KELLER WILLIAMS CORNERSTONE RE. Stellar MLS
