Perfectly finished 3BD plus den/office, 3.5 BA and a 3-car garage is truly move-in ready, this exceptional Bermuda model residence is located in the prestigious Lotus Palm community of Boca Raton, offering refined one-story living with modern architecture, thoughtful design, and an extraordinary level of customization. Built as new construction and enhanced with substantial builder and post-closing upgrades, this home delivers a rare combination of luxury, functionality, and comfort. The residence is situated on a prime cul-de-sac lot with partial lake views and an exceptionally oversized backyard, providing a peaceful setting with added privacy and flexibility for outdoor living. The expansive yard offers ample space for entertaining, play, making it one of the more desirable lots here. The thoughtfully designed floor plan features 3 bedrooms plus a den/office, ideal for both full-time and seasonal living. Upon entry, soaring ceilings, impact glass throughout, and a light-filled open-concept layout immediately set the tone. Expansive windows invite natural light while creating a seamless indoor-outdoor feel.
At the heart of the home, the gourmet chef's kitchen combines style and functionality with upgraded cabinetry, quartz countertops, and an oversized center island ideal for entertaining. Enhancements such as an InstaHot system and upgraded faucet elevate everyday convenience. The kitchen flows effortlessly into the living and dining areas, making the home equally suited for gatherings or relaxed daily living.
The primary suite offers a private retreat with calming views and a spa-style bathroom featuring frameless glass shower doors and refined finishes. Custom-designed walk-in closets by Closet Factory provide exceptional storage and organization. A split-bedroom layout ensures privacy and comfort for family and guests, while the multipurpose den/office offers flexibility for remote work, a media room, or an additional guest space.
Throughout the home, extensive custom built-ins reflect thoughtful design and craftsmanship, enhancing both form and function. Designer-selected fixtures, chandeliers, ceiling fans, and window treatments create a cohesive, elevated aesthetic rarely found in newer construction homes.
Additional highlights include a whole-house water filtration system, extended patio lanai, custom garage storage systems, and upgraded laundry and utility spacesfurther reinforcing the home's move-in-ready appeal.
Lotus Palm is a private, gated community known for exceptional security and a family-friendly environment, offering a true resort-style lifestyle. Residents enjoy a spectacular clubhouse, Crave restaurant and poolside bar, state-of-the-art fitness center, yoga garden, six tennis courts, five pickleball courts, a full indoor basketball court, children's arcade, resort-style pools, and spa.
Conveniently located off Glades Road, Lotus Palm offers easy access to Boca Raton's premier shopping, dining, beaches, and top-rated schools.
This residence presents an exceptional opportunity to own a fully customized, move-in-ready home with an oversized backyard in one of Boca Raton's most desirable luxury communitieswhere modern design meets everyday livability.
Supplemental Upgrades & Additions
Total Enhancements: Approximately $225,000-$275,000
Builder Upgrades
$78,314 in upgrades purchased at construction through GL Homes
(documentation available)
Post-Closing Improvements
Additional $150,000-$200,000 in upgrades after closing
Bathrooms-Frameless glass shower doors in all bathrooms
Upgraded fixtures and finishes
Interior Design & Customization
Worked with designer on all fixtures, chandeliers, and ceiling fans
Extensive custom built-ins throughout the home, including:
Closets-Wall units. Storage systems
Primary Suite-Custom primary closets by Closet Factory
Custom built-in bedroom furniture including cabinetry, drawers, and desk-Designed to complement smoked grey teak bed frame
Feature Wall & Entertainment Area
Phillip Jeffries wall covering
Integrated wine racks
LED accent lighting
Custom wall bar unit with:
(2) beverage/wine mini refrigerators
Large built-in cabinetry designed to accommodate a 98-inch television
Multipurpose Room / Den / Office-
Pocket doors
Custom wall unit with:
Built-in desk
Printer cabinet
Wardrobe storage
Kitchen-InstaHot system
Upgraded kitchen faucet
Laundry Room-Custom built-in cabinetry
Added countertop, Upgraded faucets
Garage- Large custom garage storage system
Cabinetry and wall-mounted storage
Epoxy floors in both garages
Additional Enhancements
Whole-house water filtration system
Extended patio lanai
Custom zebra shades throughoutElectronic shades in the primary bedroom
Sold for $1,657,500
$1,657,500
8233 Essex Country Club Drive, Boca Raton, FL 33434
3beds
2,573sqft
Single Family Residence
Built in 2024
8,628 Square Feet Lot
$1,635,900 Zestimate®
$644/sqft
$6,029 Estimated rent
Home value
$1,635,900
$1.55M - $1.72M
$6,029/mo
Zestimate® history
Owner options
List your home for rent
$6,029/mo
Rent Zestimate®
Find your next renter with Zillow Rental Manager. Plus, with online applications, you can quickly screen prospective tenants – for free.
$6,029/mo
Rent Zestimate®
Refinance and save
$12,220/mo
Est. payment
Refinancing to a lower rate could help reduce your monthly payments and save thousands over the life of the loan.
$12,220/mo
Est. payment
Explore your selling options
Work with a Zillow partner agent
Leverage their expertise and Zillow's premium Showcase listings to get your home seen by more buyers.
Get startedList with your own agent
Get your home in front of millions of buyers by listing it on Zillow.
Learn how to do itSell it yourself
Take full control of how buyers see your home on Zillow by listing For Sale by Owner (FSBO).
List your homeWhat's special
Partial lake viewsCustom garage storage systemsQuartz countertopsCustom zebra shades throughoutInstahot systemSoaring ceilingsModern architecture
Zillow last checked:
Listing updated:
Listed by:
Marcy F Javor 561-371-5226,
Signature One Luxury Estates LLC
Bought with:
Agostina C Mittone, 3421497
Compass Florida, LLC
Source: BeachesMLS,MLS#: R11147539 Originating MLS: BeachesMLS
Originating MLS: BeachesMLSFacts & features
Interior
Bedrooms & bathrooms
- Bedrooms: 3
- Bathrooms: 4
- Full bathrooms: 3
- 1/2 bathrooms: 1
- Main level bathrooms: 4
- Main level bedrooms: 3
Primary bedroom
- Level: Main
- Area: 255
- Dimensions: 15 X 17
Kitchen
- Level: Main
- Area: 225
- Dimensions: 15 X 15
Living room
- Level: Main
- Area: 420
- Dimensions: 21 X 20
Heating
- Central, Natural Gas
Cooling
- Central Air, Ceiling Fan(s), Electric
Appliances
- Included: Dryer, Dishwasher, Electric Range, Free-Standing Freezer, Disposal, Gas Range, Microwave, Refrigerator, Water Softener Owned, Washer
- Laundry: Inside
Features
- Wet Bar, Built-in Features, Bathtub, Closet Cabinetry, Dining Area, Separate/Formal Dining Room, Entrance Foyer, Eat-in Kitchen, Kitchen Island, Custom Mirrors, Main Level Primary, Pantry, Sitting Area in Primary, Split Bedrooms, Soaking Tub, Separate Shower, Bar
- Flooring: Marble
- Windows: Blinds, Storm Window(s)
Interior area
- Total structure area: 3,574
- Total interior livable area: 2,573 sqft
Property
Parking
- Total spaces: 3
- Parking features: Attached, Garage, Garage Door Opener
- Attached garage spaces: 3
Features
- Levels: Multi/Split,One
- Stories: 1
- Patio & porch: Covered, Patio
- Exterior features: Lighting, Outdoor Living Area, Room For Pool
- Has view: Yes
- View description: Garden, Lake
- Has water view: Yes
- Water view: Lake
- Waterfront features: Lake Front
Lot
- Size: 8,628 Square Feet
- Dimensions: 0.1981 acres
- Features: 1/4 to 1/2 Acre Lot, < 1/4 Acre
Details
- Parcel number: 00424717220004030
- Zoning: PUD
- Special conditions: Listed As-Is
Construction
Type & style
- Home type: SingleFamily
- Property subtype: Single Family Residence
Materials
- Block
- Roof: Concrete,Tile
Condition
- Resale
- New construction: No
- Year built: 2024
Details
- Builder model: Bermuda
- Builder name: GL Homes
Utilities & green energy
- Electric: 3 Phase
- Sewer: Public Sewer
- Water: Public
- Utilities for property: Natural Gas Available, Sewer Available, Water Available
Community & HOA
Community
- Features: Home Owners Association, Gated, Property Manager On-Site, Sidewalks
- Security: Security System Owned, Gated with Guard, Gated Community, Smoke Detector(s)
- Subdivision: LOTUS PALM BOCA RATON GOLF COURSE PUD
HOA
- Has HOA: Yes
- Amenities included: Basketball Court, Clubhouse, Fitness Center, Playground, Pickleball, Recreation Facilities, Restaurant
- Services included: Common Areas, Maintenance Grounds, Security
- HOA fee: $752 monthly
- HOA phone: 561-641-8544
- Second HOA phone: 561-641-9448
Location
- Region: Boca Raton
Financial & listing details
- Price per square foot: $644/sqft
- Tax assessed value: $1,199,330
- Annual tax amount: $4,931
- Date on market: 12/14/2025
- Cumulative days on market: 153 days
- Listing terms: Cash,Conventional
- Road surface type: Paved
Price history
| Date | Event | Price |
|---|---|---|
| 6/15/2026 | Sold | $1,657,500-3.9%$644/sqft |
Source:  BeachesMLS #R11147539 Report a problem BeachesMLS #R11147539 Report a problem | ||
| 5/20/2026 | Pending sale | $1,725,000$670/sqft |
Source: BeachesMLS #R11147539 Report a problem | ||
| 4/23/2026 | Price change | $1,725,000-5.5%$670/sqft |
Source: BeachesMLS #R11147539 Report a problem | ||
| 4/3/2026 | Price change | $1,825,000-1.3%$709/sqft |
Source: BeachesMLS #R11147539 Report a problem | ||
| 3/3/2026 | Price change | $1,849,000-2.6%$719/sqft |
Source: BeachesMLS #RX-11147539 Report a problem | ||
| 12/14/2025 | Listed for sale | $1,899,000+24.9%$738/sqft |
Source: BeachesMLS #RX-11147539 Report a problem | ||
| 11/15/2024 | Sold | $1,520,681$591/sqft |
Source: Public Record Report a problem | ||
Public tax history
| Year | Property taxes | Tax assessment |
|---|---|---|
| 2025 | $19,306 +291.5% | $1,199,330 +299.8% |
| 2024 | $4,931 | $300,000 |
Find assessor info on the county website
Neighborhood: 33434
Nearby homes
- $1,880,0005 bd5 ba3.8k sqft8227 Essex Country Club Dr, Boca Raton, FL 33434Sold

- $1,483,9853 bd3 ba2.5k sqft8241 Essex Country Club Dr, Boca Raton, FL 33434Sold
- $2,028,1375 bd5 ba3.6k sqft8221 Essex Country Club Dr, Boca Raton, FL 33434Sold
- $1,975,0005 bd5 ba3.6k sqft20314 Somerset Hills Dr, Boca Raton, FL 33434Sold
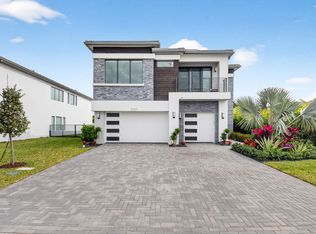
- $1,589,5103 bd3 ba2.5k sqft8215 Essex Country Club Dr, Boca Raton, FL 33434Sold
- $1,895,2825 bd7 ba4.6k sqft20308 Somerset Hills Dr, Boca Raton, FL 33434Sold
- $1,553,8504 bd5 ba3.3k sqft8234 Essex Country Club Dr, Boca Raton, FL 33434Sold
- $1,891,7485 bd5 ba3.6k sqft20333 Somerset Hills Dr, Boca Raton, FL 33434Sold
Nearby schools
GreatSchools rating
- 10/10Sunrise Park Elementary SchoolGrades: PK-5Distance: 3.4 mi
- 8/10Eagles Landing Middle SchoolGrades: 6-8Distance: 3.3 mi
- 6/10Olympic Heights Community High SchoolGrades: PK,9-12Distance: 1 mi
Schools provided by the listing agent
- Elementary: Sunrise Park
- Middle: Eagles Landing
- High: Olympic Heights
Source: BeachesMLS. This data may not be complete. We recommend contacting the local school district to confirm school assignments for this home.
Get a cash offer in 3 minutes
Find out how much your home could sell for in as little as 3 minutes with a no-obligation cash offer.
Estimated market value
$1,635,900
Get a cash offer in 3 minutes
Find out how much your home could sell for in as little as 3 minutes with a no-obligation cash offer.
Estimated market value
$1,635,900
- Florida
- Palm Beach County
- Boca Raton
- 33434
- 8233 Essex Country Club Drive
Nearby cities
Nearby neighborhoods
Nearby zip codes
Other Boca Raton Topics
