Skip main navigation
Closed
  • $615,000

    8233 Houser St, Cornelius, NC 28031

    3beds
    2,630sqft
    Townhouse
    Built in 2024
    -- sqft lot
    $623,800 Zestimate®
    $234/sqft
    $4,066 Estimated rent

    Home value

    $623,800

    $593,000 - $655,000

    $4,066/mo

    Zestimate® history
    Loading
    Loading...

    Owner options

    List your home for rent

    $4,066/mo

    Rent Zestimate®

    Find your next renter with Zillow Rental Manager. Plus, with online applications, you can quickly screen prospective tenants – for free.

    Learn more

    $4,066/mo

    Rent Zestimate®

    Refinance and save

    $3,882/mo

    Est. payment

    Refinancing to a lower rate could help reduce your monthly payments and save thousands over the life of the loan.

    See today's rates

    $3,882/mo

    Est. payment

    Explore your selling options

    Work with a Zillow partner agent

    Leverage their expertise and Zillow's premium Showcase listings to get your home seen by more buyers.

    Get started

    List with your own agent

    Get your home in front of millions of buyers by listing it on Zillow.

    Learn how to do it

    Sell it yourself

    Take full control of how buyers see your home on Zillow by listing For Sale by Owner (FSBO).

    List your home

    What's special

    Sophisticated stacked-tile entranceGourmet kitchenLarge breakfast areaStunning white quartz countertopsBeautiful glass backsplashAbundance of natural lightWalk-in attic
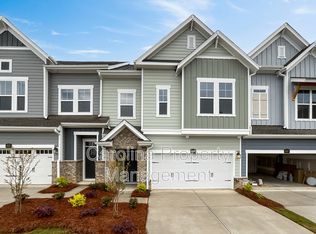
    Experience unparalleled luxury in this exquisite end-unit townhouse, where 10-foot ceilings and an abundance of natural light create an atmosphere of grand scale. The journey begins at a sophisticated stacked-tile entrance, leading into a home defined by upgraded LVP flooring, molding, and a stunning staircase featuring real cherry wood landings and wrought iron balusters. At the heart of the home lies a Gourmet kitchen equipped with a professional range with a griddle and SS hood, beautiful glass backsplash, Stunning white quartz countertops, Sophisticated/modern white cabinetry that rises to the ceiling for an abundance of storage, & a pantry with solid shelving. The large quartz island with seating seamlessly connects to a large Breakfast area and the oversized Family Room with a ton of light, & includes access to the private back patio with shadow box fencing including an aluminum side gate for access to the beautifully maintained side yard and common area. The sprawling second floor Primary Suite serves as a private sanctuary, boasting modern LVP flooring, enormous "His and Hers" closets like you’ve never experienced with solid shelving, and a spa-inspired luxury bath with designer hardware-all adjacent to the walk-in Laundry room with cabinetry. Bedroom suite 2 features it’s own ensuite bath with custom coin tiled shower floor and upgraded floor tiling. Ascend to the upper lever, where an expansive open concept layout serves as an additional Bonus/Media/Study adjacent to a Third Bedroom Suite with a bath, and storage area. This exquisite home is seamlessly integrated with a 220V EV charging station in the painted 2 car garage, a SimpliSafe alarm, upgraded molding and trim work, a walk-in attic, & so much more! The larger floor-plan, The Wedimere Plan, is the floor plan that offers bonus/rec room or extended third floor.

    Zillow last checked:

    Listing updated:

    Listed by:

    Christy Walker christy@christywalker.com,

    Premier Sotheby's International Realty

    Bought with:

    Liz Young

    RE/MAX Executive

    Source: Canopy MLS as distributed by MLS GRID,MLS#: 4337613MLS Logo

    Facts & features

    Interior

    Bedrooms & bathrooms
    • Bedrooms: 3
    • Bathrooms: 4
    • Full bathrooms: 3
    • 1/2 bathrooms: 1
    Primary bedroom
    • Level: Upper
    Bedroom s
    • Level: Upper
    Bedroom s
    • Level: Third
    Bathroom half
    • Level: Main
    Bathroom full
    • Level: Upper
    Bathroom full
    • Level: Upper
    Dining room
    • Level: Main
    Kitchen
    • Level: Main
    Laundry
    • Level: Upper
    Living room
    • Level: Main
    Loft
    • Level: Third
    Heating
    • Forced Air, Natural Gas, Zoned
    Cooling
    • Central Air, Zoned
    Appliances
    • Included: Microwave, Convection Oven, Dishwasher, Disposal, Exhaust Hood, Gas Cooktop, Self Cleaning Oven, Wall Oven
    • Laundry: Electric Dryer Hookup, Laundry Room, Upper Level, Washer Hookup
    Features
    • Soaking Tub, Kitchen Island, Open Floorplan, Pantry, Walk-In Closet(s), Walk-In Pantry
    • Flooring: Carpet, Laminate, Tile
    • Has basement: No
    • Attic: Walk-In
    Interior area
    • Total structure area: 1,992
    • Total interior livable area: 2,630 sqft
    • Finished area above ground: 2,630
    • Finished area below ground: 0

    Property

    Parking
    • Total spaces: 2
    • Parking features: Attached Garage, Garage Faces Front, Keypad Entry, Garage on Main Level
    • Attached garage spaces: 2
    Features
    • Levels: Three Or More
    • Stories: 3
    • Entry location: Main
    • Patio & porch: Patio
    Lot
    • Features: End Unit
    Details
    • Parcel number: 00146957
    • Zoning: CZ(MPD)
    • Special conditions: Standard

    Construction

    Type & style
    • Home type: Townhouse
    • Property subtype: Townhouse
    Materials
    • Hardboard Siding, Stone Veneer
    • Foundation: Crawl Space
    Condition
    • New construction: No
    • Year built: 2024
    Details
    • Builder model: Wedimere
    • Builder name: David Weekley

    Utilities & green energy

    • Sewer: Public Sewer
    • Water: City
    • Utilities for property: Cable Available, Electricity Connected, Underground Utilities

    Community & HOA

    Community
    • Features: Sidewalks, Street Lights
    • Security: Carbon Monoxide Detector(s), Security System, Smoke Detector(s)
    • Subdivision: The Retreat At West Catawba
    HOA
    • Has HOA: Yes
    • HOA fee: $249 monthly
    • HOA name: Association Mnagement Solutions
    Location
    • Region: Cornelius

    Financial & listing details

    • Price per square foot: $234/sqft
    • Tax assessed value: $556,800
    • Date on market: 1/26/2026
    • Cumulative days on market: 341 days
    • Listing terms: Cash,Conventional
    • Electric utility on property: Yes
    • Road surface type: Concrete, Paved

    Price history

    DateEventPrice
    4/1/2026Sold$615,000-3.9%$234/sqft
    Source: Canopy MLS as distributed by MLS GRID #4337613 Report a problem
    1/26/2026Listed for sale$639,900+4.9%$243/sqft
    Source: Canopy MLS as distributed by MLS GRID #4337613 Report a problem
    1/8/2026Listing removed$610,000$232/sqft
    Source: Canopy MLS as distributed by MLS GRID #4232775 Report a problem
    12/20/2025Price change$610,000-2.4%$232/sqft
    Source: Canopy MLS as distributed by MLS GRID #4232775 Report a problem
    10/9/2025Price change$625,000-2.2%$238/sqft
    Source: Canopy MLS as distributed by MLS GRID #4232775 Report a problem
    5/22/2025Price change$639,000-3%$243/sqft
    Source: Canopy MLS as distributed by MLS GRID #4232775 Report a problem
    4/3/2025Price change$659,000-1.6%$251/sqft
    Source: Canopy MLS as distributed by MLS GRID #4232775 Report a problem
    3/14/2025Listed for sale$670,000+4.7%$255/sqft
    Source: Canopy MLS as distributed by MLS GRID #4232775 Report a problem
    12/7/2024Listing removed$639,900$243/sqft
    Source: Canopy MLS as distributed by MLS GRID #4150583 Report a problem
    10/16/2024Price change$639,900-1.5%$243/sqft
    Source: Canopy MLS as distributed by MLS GRID #4150583 Report a problem
    9/13/2024Price change$649,900-2.3%$247/sqft
    Source: Canopy MLS as distributed by MLS GRID #4150583 Report a problem
    8/10/2024Price change$665,000-1%$253/sqft
    Source: Canopy MLS as distributed by MLS GRID #4150583 Report a problem
    7/11/2024Price change$672,000-0.4%$256/sqft
    Source: Canopy MLS as distributed by MLS GRID #4150583 Report a problem
    6/14/2024Listed for sale$675,000+6.3%$257/sqft
    Source: Canopy MLS as distributed by MLS GRID #4150583 Report a problem
    4/30/2024Sold$634,869$241/sqft
    Source: Canopy MLS as distributed by MLS GRID #4110750 Report a problem
    3/22/2024Pending sale$634,869$241/sqft
    Source: Canopy MLS as distributed by MLS GRID #4110750 Report a problem
    3/11/2024Price change$634,869-0.8%$241/sqft
    Source: Canopy MLS as distributed by MLS GRID #4110750 Report a problem
    2/20/2024Listed for sale$639,869$243/sqft
    Source: Canopy MLS as distributed by MLS GRID #4110750 Report a problem

    Public tax history

    YearProperty taxesTax assessment
    2025-- $556,800 +60.1%
    2024-- $347,700 +157.6%
    2023-- $135,000 +22.7%
    2022-- $110,000
    Find assessor info on the county website

    Neighborhood: 28031

    Nearby schools

    GreatSchools rating
    Schools provided by the listing agent
    • Elementary: J.V. Washam
    • Middle: Bailey
    • High: William Amos Hough

    Source: Canopy MLS as distributed by MLS GRID. This data may not be complete. We recommend contacting the local school district to confirm school assignments for this home.

    Get a cash offer in 3 minutes
    Find out how much your home could sell for in as little as 3 minutes with a no-obligation cash offer.
    Estimated market value
    $623,800
    Get a cash offer in 3 minutes
    Find out how much your home could sell for in as little as 3 minutes with a no-obligation cash offer.
    Estimated market value
    $623,800