Skip main navigation
ActivePrice cut: $20K (8/4)
$455,000
3beds
1,434sqft

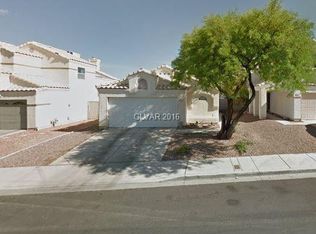
8233 Hydra Ln, Las Vegas, NV 89128

3beds
1,434sqft
Single family residence
Built in 1992
4,356 sqft
2 Attached garage spaces
$317 price/sqft

What's special

Rv parkingDesigner fixturesModern ceiling fanQuartz countertopsCovered patioUpgraded primary bathGreat room

POOL HOME! No HOA and a prime Las Vegas location just minutes from Downtown Summerlin, Red Rock Casino, shopping, dining, parks, and freeway access. This two-story home offers RV parking, a freshly painted exterior, and stamped concrete floors for easy maintenance. The great room features a modern ceiling fan and corner fireplace with chic window treatments throughout the home. The upgraded primary bath includes new soft-close cabinets, quartz countertops, a gold-framed mirror, and designer fixtures, along with a walk-in closet. The powder bath has also been updated with a new vanity. All appliances are included. The backyard features a covered patio, sparkling pool with a safety gate for children, and sun screens that help protect the interior while reducing energy costs.

47 days
|
1,626
|
152
|

Likely to sell faster than

Source: LVR,MLS#: 2798796MLS LogoOriginating MLS: Greater Las Vegas Association of Realtors Inc
Travel times

Living Room

Kitchen

Primary Bedroom

Zillow last checked:

Listing updated:

Listed by:

Daniel Mumm S.0176094 (702)758-6390,

Huntington & Ellis, A Real Est

Source: LVR,MLS#: 2798796MLS LogoOriginating MLS: Greater Las Vegas Association of Realtors Inc

Facts & features

Interior

Bedrooms & bathrooms
  • Bedrooms: 3
  • Bathrooms: 3
  • Full bathrooms: 2
  • 1/2 bathrooms: 1
Primary bedroom
  • Description: Walk-In Closet(s)
  • Dimensions: 13x12
Bedroom 2
  • Description: Closet
  • Dimensions: 11x11
Bedroom 3
  • Description: Closet
  • Dimensions: 11x10
Dining room
  • Description: Kitchen/Dining Room Combo
  • Dimensions: 11x14
Kitchen
  • Description: Breakfast Bar/Counter
Living room
  • Description: Entry Foyer,Front
  • Dimensions: 13x14
Heating
  • Central, Gas
Cooling
  • Central Air, Electric
Appliances
  • Included: Dryer, Dishwasher, Disposal, Gas Range, Refrigerator, Washer
  • Laundry: Gas Dryer Hookup, Laundry Room
Features
  • Window Treatments
  • Flooring: Concrete, Luxury Vinyl Plank
  • Windows: Blinds
  • Number of fireplaces: 1
  • Fireplace features: Gas, Living Room
Interior area
  • Total structure area: 1,434
  • Total interior livable area: 1,434 sqft
Video & virtual tour

Property

Parking
  • Total spaces: 2
  • Parking features: Attached, Garage, Garage Door Opener, Private, RV Gated, RV Access/Parking
  • Attached garage spaces: 2
Features
  • Stories: 2
  • Patio & porch: Covered, Patio
  • Exterior features: Patio
  • Has private pool: Yes
  • Pool features: In Ground, Private
  • Fencing: Block,Full
Lot
  • Size: 4,356 Square Feet
  • Features: Desert Landscaping, Landscaped, < 1/4 Acre
Details
  • Parcel number: 13828112036
  • Zoning description: Single Family
  • Horse amenities: None

Construction

Type & style
  • Home type: SingleFamily
  • Architectural style: Two Story
  • Property subtype: Single Family Residence
Materials
  • Stucco
  • Roof: Pitched,Tile
Condition
  • Resale
  • Year built: 1992

Utilities & green energy

  • Electric: Photovoltaics Seller Owned
  • Sewer: Public Sewer
  • Water: Public
  • Utilities for property: Underground Utilities

Community & HOA

Community
  • Subdivision: Cimarron Ridge
HOA
  • Has HOA: No
  • Amenities included: None
Location
  • Region: Las Vegas

Financial & listing details

  • Price per square foot: $317/sqft
  • Tax assessed value: $246,471
  • Annual tax amount: $2,043
  • Date on market: 7/17/2026
  • Listing agreement: Exclusive Right To Sell
  • Listing terms: Cash,Conventional,FHA

Price history

DateEventPrice
8/4/2026Price change$455,000-4.2%$317/sqft
Source: LVR #2798796 Report a problem
7/17/2026Listed for sale$475,000+2.2%$331/sqft
Source: LVR #2798796 Report a problem
8/1/2025Sold$465,000-3.1%$324/sqft
Source: LVR #2666212 Report a problem
7/17/2025Pending sale$480,000$335/sqft
Source: LVR #2666212 Report a problem
3/18/2025Price change$480,000+4.3%$335/sqft
Source: LVR #2666212 Report a problem
8/28/2024Listed for sale$460,000+7.9%$321/sqft
Source: LVR #2612323 Report a problem
12/1/2022Sold$426,500+0.4%$297/sqft
Source: LVR #2436127 Report a problem
11/3/2022Contingent$425,000$296/sqft
Source: LVR #2436127 Report a problem
10/6/2022Listed for sale$425,000$296/sqft
Source: LVR #2436127 Report a problem
9/29/2022Contingent$425,000$296/sqft
Source: LVR #2436127 Report a problem
9/9/2022Listed for sale$425,000+250.8%$296/sqft
Source: LVR #2436127 Report a problem
7/6/2000Sold$121,136-5.8%$84/sqft
Source: Public Record Report a problem
12/8/1999Sold$128,592$90/sqft
Source: Public Record Report a problem

Public tax history

YearProperty taxesTax assessment
2026$2,046 +8%$86,265 -0.5%
2025$1,895 +8%$86,701 +7.7%
2024$1,755 +8%$80,472 +11.4%
2023$1,625 +3%$72,207 +7.4%
2022$1,578 +3%$67,239 +0.8%
2021$1,531 +3%$66,713 +4.6%
2020$1,486 +3%$63,772 +10.6%
2019$1,443 +5.7%$57,682
2018$1,366 $57,682 +0.5%
2017$1,366 $57,377 +3.7%
2016$1,366 +0.3%$55,315 +13%
2015$1,362 +3%$48,953 +25.2%
2014$1,322 $39,106
2013-- $39,106 +2.6%
2012-- $38,100 -22.7%
2011-- $49,285 +10.7%
2010-- $44,521 -22.6%
2009-- $57,539
2008-- $57,539 -38.6%
2007-- $93,714 +6.8%
2006-- $87,728 +21.3%
2005-- $72,338 +40%
2004-- $51,678 +1.5%
2003-- $50,911 +3.7%
2002-- $49,110 +9.8%
2001-- $44,720

Find assessor info on the county website

Monthly payment

Est. payment
$2,513/mo
Principal & interest
$2327
Property taxes
$186
More affordability toolsChevron Right

Estimated market value

$452,900

$430,000 - $476,000

$2,489/mo

Climate risks

Explore flood, wildfire, and other predictive climate risk information for this property on First Street®️.

Neighborhood: Pioneer Park

Nearby schools

Edythe & Lloyd Katz Elementary School
Grades PK-51.6 miles
2/10
GreatSchools® Rating
Test Score Rating
3/10
Academic Progress Rating
1/10
Walter Johnson Junior High School
Grades 6-81.4 miles
6/10
GreatSchools® Rating
Test Score Rating
7/10
Academic Progress Rating
5/10
Palo Verde High School
Grades 9-123.3 miles
8/10
GreatSchools® Rating
College Readiness Rating
8/10