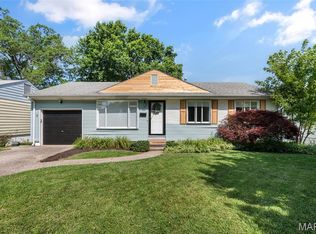
This inviting ranch home offers three comfortable bedrooms, providing personal space for everyone. Complementing these are two well-appointed bathrooms. You will love all the natural light in the living /dining room. Hardwood floors throughout the living, dining, hall and three bedrooms . The kitchen offers plenty of cabinets and counter space, along with stainless appliances( new fridge and new dishwasher ). The lower level offers even more living space , with a kitchenette area, and recreation/family area , and convenient access to the half bath. The large windows in lower level open up the possibility of adding another bedroom .The attached garage makes it convenient to keep you vehicle dry and clean !The property also features a private yard, offering a personal outdoor retreat, and a welcoming porch, perfect for enjoying the surroundings. This property presents a wonderful opportunity to experience comfortable living in a desirable location. Walk to schools, churches and shopping *New 200 Amp Electric panel/service entry cable coming in early September !
Active
Listed by: Keller Williams Realty St. Louis • Maureen A Wiehage • 314-757-1288
Price increase: $4.8K (8/26)
$289,800
8233 Marvale Ln, Saint Louis, MO 63123
3beds
1,499sqft
Single Family Residence
Built in 1956
-- sqft lot
$-- Zestimate®
$193/sqft
$-- HOA
What's special
Attached garageStainless appliancesTwo well-appointed bathroomsThree comfortable bedrooms
- 27 days
- 1,359
- 110
Zillow last checked:
Listing updated:
Listed by:
Maureen A Wiehage 314-757-1288,
Keller Williams Realty St. Louis
Source: MARIS,MLS#: 26048371 Originating MLS: St. Louis Association of REALTORS
Originating MLS: St. Louis Association of REALTORSFacts & features
Interior
Bedrooms & bathrooms
- Bedrooms: 3
- Bathrooms: 2
- Full bathrooms: 1
- 1/2 bathrooms: 1
- Main level bathrooms: 1
- Main level bedrooms: 3
Primary bedroom
- Features: Floor Covering: Wood
- Level: Main
Bedroom 2
- Features: Floor Covering: Wood
- Level: Main
Bedroom 3
- Features: Floor Covering: Wood
- Level: Main
Bathroom
- Level: Main
Bathroom 2
- Level: Lower
Dining room
- Features: Floor Covering: Wood
- Level: Main
Kitchen
- Level: Main
Living room
- Features: Floor Covering: Wood
- Level: Main
Recreation room
- Level: Lower
Storage
- Level: Lower
Heating
- Forced Air
Cooling
- Central Air
Features
- Basement: Partially Finished,Full
- Has fireplace: No
Interior area
- Total structure area: 1,499
- Total interior livable area: 1,499 sqft
- Finished area above ground: 999
- Finished area below ground: 500
Property
Parking
- Parking features: Garage - Attached
- Has attached garage: Yes
Features
- Levels: One
Lot
- Features: Back Yard, Level
Details
- Parcel number: 25k64058
- Special conditions: Standard
Construction
Type & style
- Home type: SingleFamily
- Architectural style: Traditional
- Property subtype: Single Family Residence
Materials
- Other
Condition
- Year built: 1956
Utilities & green energy
- Electric: Ameren
- Sewer: Public Sewer
- Water: Public
- Utilities for property: Electricity Connected, Natural Gas Connected, Sewer Connected, Water Connected
Community & HOA
Community
- Subdivision: Valcour Hills Add
HOA
- Has HOA: No
Location
- Region: Saint Louis
Financial & listing details
- Price per square foot: $193/sqft
- Tax assessed value: $233,400
- Annual tax amount: $3,287
- Date on market: 8/4/2026
- Cumulative days on market: 27 days
- Listing terms: Cash,Conventional,FHA,VA Loan
- Electric utility on property: Yes
Estimated market value
Not available
Estimated sales range
Not available
Not available
Price history
| Date | Event | Price |
|---|---|---|
| 8/31/2026 | Listed for sale | $289,800$193/sqft |
Source:  MARIS #26048371 Report a problem MARIS #26048371 Report a problem | ||
| 8/30/2026 | Pending sale | $289,800$193/sqft |
Source: MARIS #26048371 Report a problem | ||
| 8/26/2026 | Listed for sale | $289,800+1.7%$193/sqft |
Source: MARIS #26048371 Report a problem | ||
| 8/11/2026 | Contingent | $285,000$190/sqft |
Source: MARIS #26048371 Report a problem | ||
| 8/4/2026 | Listed for sale | $285,000$190/sqft |
Source: MARIS #26048371 Report a problem | ||
| 10/16/2008 | Sold | -- |
Source: Public Record Report a problem | ||
Public tax history
| Year | Property taxes | Tax assessment |
|---|---|---|
| 2025 | $3,287 +1.6% | $44,340 +11.1% |
| 2024 | $3,236 +3.4% | $39,900 |
| 2023 | $3,129 +6.1% | $39,900 +16.5% |
| 2022 | $2,949 +2.4% | $34,240 |
| 2021 | $2,881 +10.9% | $34,240 +19% |
| 2020 | $2,597 +0.1% | $28,780 |
| 2019 | $2,594 | $28,780 +12.3% |
| 2018 | $2,594 | $25,630 |
| 2017 | $2,594 +0.6% | $25,630 -0.6% |
| 2016 | $2,578 +5.6% | $25,790 |
| 2015 | $2,440 | $25,790 +7.2% |
| 2014 | $2,440 +6.3% | $24,060 |
| 2013 | $2,296 | $24,060 +0.6% |
| 2012 | -- | $23,920 |
| 2011 | -- | $23,920 -5.6% |
| 2010 | $2,124 +7.9% | $25,340 |
| 2009 | $1,968 -1.9% | $25,340 -7.2% |
| 2008 | $2,005 +17.4% | $27,320 |
| 2007 | $1,708 | $27,320 +31% |
| 2006 | $1,708 -0.2% | $20,860 |
| 2005 | $1,711 | $20,860 +7.9% |
| 2003 | -- | $19,340 +10.5% |
| 2002 | $1,306 +9.1% | $17,500 |
| 2001 | $1,197 | $17,500 |
Find assessor info on the county website
Monthly payment
Est. payment
Payment breakdown
Explore the cost of this home by adjusting the details. Changes won't be saved.Climate risks
Neighborhood: 63123
Nearby schools
Schools provided by the listing agent
- Elementary: Gotsch/Mesnier
- Middle: Rogers Middle
- High: Affton High
Source: MARIS. This data may not be complete. We recommend contacting the local school district to confirm school assignments for this home.
Similar homes
- $289,9003 bd2 ba1.5k sqft6334 Hurstgreen Ln, Saint Louis, MO 63123For Sale

 MLS ID #26049801, Lin K Staum, EXP Realty, LLC. MARIS
 - $259,9903 bd2 ba1.5k sqft8230 Villaton Dr, Saint Louis, MO 63123For Sale
 MLS ID #26054777, Haso Muhamedbegovic, Keller Williams Chesterfield. MARIS
 - $275,0003 bd2 ba1.2k sqft4725 Candace Dr, Saint Louis, MO 63123For Sale
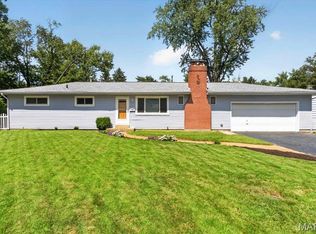 MLS ID #26055540, Jessica M Krieger Urich, Pivit, LLC. MARIS
 - $259,9003 bd2 ba1k sqft6207 Archwood Ln, Saint Louis, MO 63123For Sale
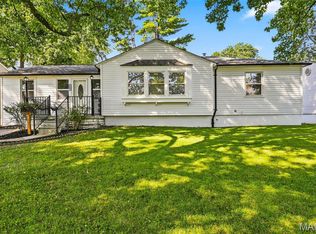 MLS ID #26055486, Dustin C Hoog, EXP Realty, LLC. MARIS
 - $300,0003 bd1 ba1.1k sqft907 Edgar Rd, Saint Louis, MO 63119For SaleMLS ID #26051735, Joe Geary, Nettwork Global. MARIS
- $310,0003 bd3 ba2k sqft8257 Watson Rd, Saint Louis, MO 63119For SaleMLS ID #26051433, Stephen Nguyen, Platinum Realty of St. Louis. MARIS
- $304,9003 bd2 ba1.4k sqft3434 Laura Ln, Saint Louis, MO 63125For SaleMLS ID #26053883, Becky M O'Neill Romaine, RE/MAX Results. MARIS
- $314,9003 bd2 ba1.7k sqft4383 Holly Hills Blvd, Saint Louis, MO 63116For SaleMLS ID #26055398, Laurie Wren, Wren Realty, Inc.. MARIS
- $309,0003 bd2 ba1.6k sqft609 N Elm Ave, Saint Louis, MO 63119For SaleMLS ID #26045802, Meg C Colyer, Vancil Brothers Realty. MARIS
- $329,9003 bd1 ba1.5k sqft1503 Wexford Ave, Saint Louis, MO 63119For SaleMLS ID #26038614, Peter J Klopstein, Compass Realty Group. MARIS
- $280,0003 bd2 ba1.6k sqft10801 Canter Way Dr, Saint Louis, MO 63114For SaleMLS ID #26021343, Kathy G Renaud, Coldwell Banker Realty - Gundaker. MARIS
- $324,9003 bd2 ba1.2k sqft5724 Luffbury Cir, Saint Louis, MO 63129For SaleMLS ID #26054420, Alex Savel, Savel, REALTORS. MARIS
- $299,9003 bd2 ba1.1k sqft5034 Milentz Ave, Saint Louis, MO 63109For SaleMLS ID #26046217, David A Dyer, EXP Realty, LLC. MARIS
- $299,9003 bd2 ba1.2k sqft2002 Janiculum Dr, Fenton, MO 63026For SaleMLS ID #26052792, Robert L Biggs, Robert Biggs, REALTORS. MARIS
- $330,0003 bd3 ba1.3k sqft4113 Sunrise Way Dr, Saint Louis, MO 63125For SaleMLS ID #26032910, Anthony S Wall, Hearth 2 Home LLC. MARIS
- $265,0005 bd3 ba1.5k sqft239 Dammert Ave, Saint Louis, MO 63125For SaleMLS ID #26050956, Kati A Underwood, Equity Missouri LLC. MARIS
- $250,0003 bd2 ba1.3k sqft7721 W Ranken Ave, Saint Louis, MO 63117For SaleMLS ID #26049265, Ceji M LeMelle, EXP Realty, LLC. MARIS
- $365,0003 bd1 ba1.3k sqft816 Barby Ln, Saint Louis, MO 63122For SaleMLS ID #26054746, Mark E Sasser, Keller Williams Realty St. Louis. MARIS
- $295,0003 bd2 ba1.7k sqft1817 W Clark St, Saint Charles, MO 63301For SaleMLS ID #26049873, Shannon Rivers, Worth Clark Realty. MARIS
- $308,0003 bd2 ba1.4k sqft11482 Essex Ave, Maryland Heights, MO 63043For SaleMLS ID #26052280, Katie Maginn, Coldwell Banker Premier Group. MARIS
