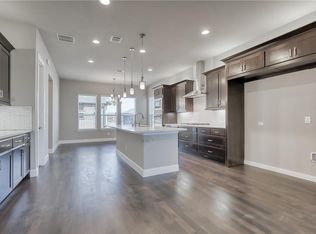
Better than new! CORNER Unit. Two STORY home. SO many upgrades! Rich wood floors and stairs, beautiful upgrades and expensive counters. 2017 First Floor primary suite with exquisite finish out. Dual sinks, Soaking tub and shower. Walk-in closet space with built ins. Second floor offers an open floor plan. Generously sized living area. Beautiful kitchen offers stylish herringbone backsplash, quartz counter tops, sleek cabinetry, undermount Blanco Silgranite sink, abundance of storage. Kitchen island with breakfast bar. Stainless appliances. Beautiful window seat provides additional seating.
Dining area overlooks kitchen, and living areas. Tucked away, a secondary bedroom and well-appointed bathroom. Two car attached garage completes this home! Wonderful community pool with cabana, lounge chairs and grilling area. Fantastic location with easy access to Central Expressway, shops and dining at NorthPark Mall and The Shops at Park Lane. Gated entrance. Come see this one!
Sold
Price Unknown
8233 Milroy Ln, Dallas, TX 75231
2beds
1,508sqft
Single Family Residence
Built in 2018
2,482 Square Feet Lot
$496,200 Zestimate®
$--/sqft
$2,596 Estimated rent
Home value
$496,200
$471,000 - $521,000
$2,596/mo
Zestimate® history
Owner options
List your home for rent
$2,596/mo
Rent Zestimate®
Find your next renter with Zillow Rental Manager. Plus, with online applications, you can quickly screen prospective tenants – for free.
$2,596/mo
Rent Zestimate®
Refinance and save
$849/mo
Est. payment
Refinancing to a lower rate could help reduce your monthly payments and save thousands over the life of the loan.
$849/mo
Est. payment
Explore your selling options
Work with a Zillow partner agent
Leverage their expertise and Zillow's premium Showcase listings to get your home seen by more buyers.
Get startedList with your own agent
Get your home in front of millions of buyers by listing it on Zillow.
Learn how to do itSell it yourself
Take full control of how buyers see your home on Zillow by listing For Sale by Owner (FSBO).
List your homeWhat's special
Zillow last checked:
Listing updated:
Listed by:
Gia Marshello 0525234 214-302-5780,
Allie Beth Allman & Associates 214-302-5780,
Diana Nelson 0794338 214-598-1135,
Allie Beth Allman & Associates
Bought with:
Clay Smiley
Compass RE Texas, LLC.
Source: NTREIS,MLS#: 20570097
Facts & features
Interior
Bedrooms & bathrooms
- Bedrooms: 2
- Bathrooms: 2
- Full bathrooms: 2
Primary bedroom
- Features: Dual Sinks, Jetted Tub, Linen Closet
- Level: First
- Dimensions: 13 x 13
Bedroom
- Level: Second
- Dimensions: 10 x 12
Dining room
- Dimensions: 9 x 15
Kitchen
- Features: Ceiling Fan(s), Granite Counters, Kitchen Island, Pantry, Walk-In Pantry
- Level: Second
- Dimensions: 11 x 15
Laundry
- Level: First
- Dimensions: 3 x 8
Living room
- Level: Second
- Dimensions: 10 x 12
Heating
- Central
Cooling
- Central Air
Appliances
- Included: Some Gas Appliances, Dishwasher, Disposal, Gas Range, Microwave, Plumbed For Gas, Tankless Water Heater
Features
- Built-in Features, Chandelier, Decorative/Designer Lighting Fixtures, High Speed Internet, Kitchen Island, Pantry, Cable TV, Walk-In Closet(s)
- Flooring: Ceramic Tile, Wood
- Windows: Window Coverings
- Has basement: No
- Has fireplace: No
Interior area
- Total interior livable area: 1,508 sqft
Property
Parking
- Total spaces: 2
- Parking features: Door-Single, Garage Faces Rear
- Attached garage spaces: 2
Features
- Levels: Two
- Stories: 2
- Pool features: Cabana, In Ground, Pool, Community
Lot
- Size: 2,482 Square Feet
Details
- Parcel number: 006138000E0580000
Construction
Type & style
- Home type: SingleFamily
- Architectural style: Traditional,Detached
- Property subtype: Single Family Residence
Materials
- Brick, Wood Siding
Condition
- Year built: 2018
Utilities & green energy
- Sewer: Public Sewer
- Water: Public
- Utilities for property: Sewer Available, Water Available, Cable Available
Community & HOA
Community
- Features: Pool
- Subdivision: Merion Midtown Park Ph 2
HOA
- Has HOA: Yes
- Services included: All Facilities, Association Management, Maintenance Grounds
- HOA fee: $849 semi-annually
- HOA name: Vision Communities Management
- HOA phone: 972-612-2303
Location
- Region: Dallas
Financial & listing details
- Tax assessed value: $478,360
- Annual tax amount: $11,325
- Date on market: 4/5/2024
- Cumulative days on market: 41 days
- Listing terms: Cash,Conventional
- Exclusions: none
Price history
| Date | Event | Price |
|---|---|---|
| 6/14/2024 | Sold | -- |
Source: NTREIS #20570097 Report a problem | ||
| 5/27/2024 | Pending sale | $515,000$342/sqft |
Source: NTREIS #20570097 Report a problem | ||
| 5/17/2024 | Contingent | $515,000$342/sqft |
Source: NTREIS #20570097 Report a problem | ||
| 5/3/2024 | Price change | $515,000-1.9%$342/sqft |
Source: NTREIS #20570097 Report a problem | ||
| 4/5/2024 | Listed for sale | $525,000+3.3%$348/sqft |
Source: NTREIS #20570097 Report a problem | ||
| 12/5/2022 | Sold | -- |
Source: Dave Perry Miller RE solds #20195381_75231 Report a problem | ||
| 11/20/2022 | Pending sale | $508,000$337/sqft |
Source: NTREIS #20195381 Report a problem | ||
| 11/13/2022 | Contingent | $508,000$337/sqft |
Source: NTREIS #20195381 Report a problem | ||
| 10/28/2022 | Listed for sale | $508,000+10060%$337/sqft |
Source: NTREIS #20195381 Report a problem | ||
| 6/7/2018 | Listing removed | $5,000$3/sqft |
Source: K Hovnanian Homes Report a problem | ||
| 1/19/2018 | Listed for sale | $5,000$3/sqft |
Source: K Hovnanian Homes Report a problem | ||
Public tax history
| Year | Property taxes | Tax assessment |
|---|---|---|
| 2025 | $10,891 -10.2% | $478,360 -9.8% |
| 2024 | $12,124 +4.8% | $530,570 +7.5% |
| 2023 | $11,572 +33.4% | $493,530 +16% |
| 2022 | $8,677 +3.1% | $425,450 +11.4% |
| 2021 | $8,419 -3.5% | $382,070 -0.8% |
| 2020 | $8,723 -3.9% | $385,000 -3.1% |
| 2019 | $9,078 +213.6% | $397,220 +297.2% |
| 2018 | $2,895 +4.6% | $100,000 |
| 2017 | $2,769 | $100,000 |
Find assessor info on the county website
Neighborhood: 75231
Nearby homes
- $--3 bd4 ba2.4k sqft8227 Milroy Ln, Dallas, TX 75231Sold
- $616,1003 bd3 ba2.1k sqft8221 Milroy Ln, Dallas, TX 75231Off Market

- $736,3002 bd4 ba2.4k sqft7902 La Porte Pl, Dallas, TX 75231Off Market

- $716,7003 bd4 ba2.4k sqft7908 La Porte Pl, Dallas, TX 75231Off Market
- $--3 bd4 ba2.4k sqft8234 Milroy Ln, Dallas, TX 75231Sold
- $481,1003 bd2 ba1.6k sqft8240 Milroy Ln, Dallas, TX 75231Off Market
- $594,6003 bd4 ba2k sqft8228 Milroy Ln, Dallas, TX 75231Off Market
- $100-- bd-- ba-- sqft7913 Laporte Pl, Dallas, TX 75231Off Market
Nearby schools
GreatSchools rating
- 4/10Lee A McShan Jr Elementary SchoolGrades: PK-5Distance: 0.1 mi
- 4/10Sam Tasby Middle SchoolGrades: 6-8Distance: 1.2 mi
- 5/10Emmett J Conrad High SchoolGrades: 9-12Distance: 1.1 mi
Schools provided by the listing agent
- Elementary: Lee Mcshan
- Middle: Sam Tasby
- High: Conrad
- District: Dallas ISD
Source: NTREIS. This data may not be complete. We recommend contacting the local school district to confirm school assignments for this home.
Get a cash offer in 3 minutes
Find out how much your home could sell for in as little as 3 minutes with a no-obligation cash offer.
Estimated market value
$496,200
Get a cash offer in 3 minutes
Find out how much your home could sell for in as little as 3 minutes with a no-obligation cash offer.
Estimated market value
$496,200
- Texas
- Dallas County
- Dallas
- 75231
- 8233 Milroy Ln
