Open house Sunday, May 4th, 2:00 - 4:00 pm. Tucked away at the end of a cul-de-sac with a lightly wooded backdrop, this one owner 5 bedroom 2 story has many appealing features. Custom built by Imperial Homes (LeRoy Schmucher), the Amish quality stands tall. Enter to a 2 story open foyer with large transom window and plant shelf. Open formal dining room with trey ceiling and box window is to the right and tucked to the left is a den with glass door entry, cathedral ceiling and circle head window. The 2 story ceiling carries thru to the spacious great room with gas log fireplace flanked by transom windows. The kitchen features center island, pantry and dry bar area. A nice sized nook with planning desk compliments the kitchen. A convenient first floor owner's bedroom completes the main floor. You will love the open stairs to both the upper and lower levels. Upstairs you have 2 nice sized bedrooms plus loft area with a walk-in closet and a full bath. The open stairs to the daylight lower level takes you to a large rec room, potential exercise area and 2 additional bedrooms and full bath. There is also a unfinished workshop room off the rec room. The cul-de-sac lot has a nice wooded area to the rear with a 3 section deck and cozy firepit area. Recent improvements include a new roof (2022) and water heater and microwave (2025). Falls of Beaver Creek is just minutes from both a highly rated grade and middle schools as well as nearby shopping and I-69. Six inch exterior walls help contribute to the very low gas ($69/mth) and electric ($100/mth) cost. This a a spacious and impressive home in a quality Aboite location ready for the next owner.
Closed
$425,000
8233 Purple Sage Cv, Fort Wayne, IN 46804
5beds
3,550sqft
Single Family Residence
Built in 2002
0.35 Acres Lot
$447,000 Zestimate®
$--/sqft
$2,818 Estimated rent
Home value
$447,000
$402,000 - $496,000
$2,818/mo
Zestimate® history
Owner options
List your home for rent
$2,818/mo
Rent Zestimate®
Find your next renter with Zillow Rental Manager. Plus, with online applications, you can quickly screen prospective tenants – for free.
$2,818/mo
Rent Zestimate®
Refinance and save
$3,114/mo
Est. payment
Refinancing to a lower rate could help reduce your monthly payments and save thousands over the life of the loan.
$3,114/mo
Est. payment
Explore your selling options
Work with a Zillow partner agent
Leverage their expertise and Zillow's premium Showcase listings to get your home seen by more buyers.
Get startedList with your own agent
Get your home in front of millions of buyers by listing it on Zillow.
Learn how to do itSell it yourself
Take full control of how buyers see your home on Zillow by listing For Sale by Owner (FSBO).
List your homeWhat's special
Rec roomGas log fireplaceLoft areaWooded areaLightly wooded backdropCozy firepit areaOpen stairs
Zillow last checked:
Listing updated:
Listed by:
Craig D Martin Cell:260-341-4188,
North Eastern Group Realty
Bought with:
Michael Patmore, RB15000215
CENTURY 21 Bradley Realty, Inc
Source: IRMLS,MLS#: 202515714
Facts & features
Interior
Bedrooms & bathrooms
- Bedrooms: 5
- Bathrooms: 4
- Full bathrooms: 3
- 1/2 bathrooms: 1
- Main level bedrooms: 1
Bedroom 1
- Level: Main
Bedroom 2
- Level: Upper
Dining room
- Level: Main
- Area: 156
- Dimensions: 13 x 12
Family room
- Level: Lower
- Area: 352
- Dimensions: 22 x 16
Kitchen
- Level: Main
- Area: 126
- Dimensions: 14 x 9
Living room
- Level: Basement
- Area: 352
- Dimensions: 22 x 16
Office
- Level: Main
- Area: 168
- Dimensions: 14 x 12
Heating
- Natural Gas, Forced Air
Cooling
- Central Air
Appliances
- Included: Disposal, Range/Oven Hk Up Gas/Elec, Dishwasher, Microwave, Refrigerator, Washer, Dryer-Electric, Electric Range, Gas Water Heater
- Laundry: Dryer Hook Up Gas/Elec, Main Level
Features
- Breakfast Bar, Built-in Desk, Cathedral Ceiling(s), Tray Ceiling(s), Ceiling Fan(s), Walk-In Closet(s), Kitchen Island, Split Br Floor Plan, Main Level Bedroom Suite
- Windows: Window Treatments
- Basement: Daylight,Finished,Concrete
- Attic: Walk-up
- Number of fireplaces: 1
- Fireplace features: Living Room
Interior area
- Total structure area: 3,980
- Total interior livable area: 3,550 sqft
- Finished area above ground: 2,400
- Finished area below ground: 1,150
Property
Parking
- Total spaces: 3
- Parking features: Attached, Garage Door Opener
- Attached garage spaces: 3
Features
- Levels: Two
- Stories: 2
- Patio & porch: Deck
Lot
- Size: 0.35 Acres
- Dimensions: 46x171x191x155
- Features: Cul-De-Sac, Few Trees, City/Town/Suburb
Details
- Parcel number: 021102430001.000038
- Zoning: R1
Construction
Type & style
- Home type: SingleFamily
- Architectural style: Traditional
- Property subtype: Single Family Residence
Materials
- Brick, Vinyl Siding
- Roof: Asphalt
Condition
- New construction: No
- Year built: 2002
Utilities & green energy
- Sewer: City
- Water: City
Community & HOA
Community
- Subdivision: Falls of Beaver Creek
HOA
- Has HOA: Yes
- HOA fee: $380 annually
Location
- Region: Fort Wayne
Financial & listing details
- Tax assessed value: $440,400
- Annual tax amount: $3,515
- Date on market: 5/2/2025
- Listing terms: Cash,Conventional,FHA,VA Loan
Price history
| Date | Event | Price |
|---|---|---|
| 6/6/2025 | Sold | $425,000+0% |
Source:  IRMLS #202515714 Report a problem IRMLS #202515714 Report a problem | ||
| 5/4/2025 | Pending sale | $424,900 |
Source: IRMLS #202515714 Report a problem | ||
| 5/2/2025 | Listed for sale | $424,900 |
Source: IRMLS #202515714 Report a problem | ||
Public tax history
| Year | Property taxes | Tax assessment |
|---|---|---|
| 2025 | $3,515 +14.7% | $440,400 +3.4% |
| 2024 | $3,065 +13.1% | $425,800 +6.2% |
| 2023 | $2,709 +10.1% | $401,100 +8.8% |
| 2022 | $2,461 +5% | $368,600 +12.9% |
| 2021 | $2,344 +2.9% | $326,500 +5.6% |
| 2020 | $2,277 +12.4% | $309,200 +5.5% |
| 2019 | $2,027 -7.3% | $293,200 +9.7% |
| 2018 | $2,187 +3.1% | $267,300 +0.3% |
| 2017 | $2,121 +6.3% | $266,500 +3.7% |
| 2016 | $1,995 -0.3% | $257,100 -5.6% |
| 2014 | $2,001 -14% | $272,400 +2.3% |
| 2013 | $2,327 +4% | $266,400 +5.9% |
| 2011 | $2,239 | $251,500 |
| 2010 | -- | $251,500 -6.9% |
| 2007 | -- | $270,200 +17.2% |
| 2005 | -- | $230,500 |
| 2004 | -- | $230,500 +115150% |
| 2001 | -- | $200 |
Find assessor info on the county website
Neighborhood: Falls of Beaver Creek
Nearby homes
- $452,6004 bd4 ba2.9k sqft8227 Purple Sage Cv, Fort Wayne, IN 46804Off Market
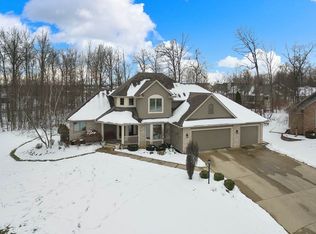
- $411,7004 bd3 ba3k sqft8236 Purple Sage Cv, Fort Wayne, IN 46804Off Market

- $338,9003 bd2 ba1.5k sqft309 Glenmoor Dr, Fort Wayne, IN 46804Off Market
- $387,3005 bd3 ba2.8k sqft223 Glenmoor Dr, Fort Wayne, IN 46804Off Market

- $334,7003 bd2 ba1.6k sqft8230 Purple Sage Cv, Fort Wayne, IN 46804Off Market
- $397,3004 bd4 ba4.2k sqft317 Glenmoor Dr, Fort Wayne, IN 46804Off Market
- $386,2004 bd3 ba2.2k sqft8219 Purple Sage Cv, Fort Wayne, IN 46804Off Market
- $338,0004 bd2 ba2.1k sqft215 Glenmoor Dr, Fort Wayne, IN 46804Off Market
Nearby schools
GreatSchools rating
- 4/10Whispering Meadow Elementary SchoolGrades: PK-5Distance: 0.2 mi
- 9/10Woodside Middle SchoolGrades: 6-8Distance: 3.4 mi
- 9/10Homestead Senior High SchoolGrades: 9-12Distance: 3.2 mi
Schools provided by the listing agent
- Elementary: Whispering Meadows
- Middle: Woodside
- High: Homestead
- District: MSD of Southwest Allen Cnty
Source: IRMLS. This data may not be complete. We recommend contacting the local school district to confirm school assignments for this home.
Sell for more on Zillow
Get a Zillow Showcase℠ listing at no additional cost and you could sell for .
$447,000
2% more
+$8,940
With Zillow Showcase(estimated)
$455,940
Sell for more on Zillow
Get a Zillow Showcase℠ listing at no additional cost and you could sell for .
$447,000
2% more
+$8,940
With Zillow Showcase(estimated)
$455,940
- Indiana
- Allen County
- Fort Wayne
- 46804
- Falls of Beaver Creek
- 8233 Purple Sage Cv
