Skip main navigation
Off market
  • $743,400

    8233 Roundhouse Loop, Roseville, CA 95747

    5beds
    2,622sqft
    Single Family Residence
    Built in 2026
    -- sqft lot
    $743,400 Zestimate®
    $284/sqft
    $3,763 Estimated rent

    Home value

    $743,400

    $706,000 - $781,000

    $3,763/mo

    Zestimate® history
    Loading
    Loading...

    Owner options

    List your home for rent

    $3,763/mo

    Rent Zestimate®

    Find your next renter with Zillow Rental Manager. Plus, with online applications, you can quickly screen prospective tenants – for free.

    Learn more

    $3,763/mo

    Rent Zestimate®

    Refinance and save

    $4,640/mo

    Est. payment

    Refinancing to a lower rate could help reduce your monthly payments and save thousands over the life of the loan.

    See today's rates

    $4,640/mo

    Est. payment

    Explore your selling options

    Work with a Zillow partner agent

    Leverage their expertise and Zillow's premium Showcase listings to get your home seen by more buyers.

    Get started

    List with your own agent

    Get your home in front of millions of buyers by listing it on Zillow.

    Learn how to do it

    Sell it yourself

    Take full control of how buyers see your home on Zillow by listing For Sale by Owner (FSBO).

    List your home

    What's special

    Elegant matte tileLarge walk-in closetGenerous walk-in pantryQuartz countertopsWalk-in showerDesigner tile backsplashLuxury vinyl plank flooring

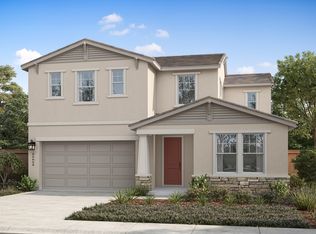
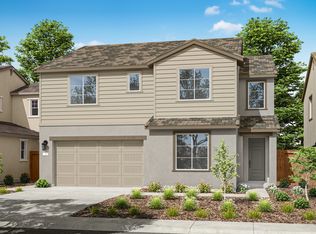
    This beautifully designed 5-bedroom, 3-bath home. Just off the foyer, a convenient first-floor bedroom and full bath provide an ideal space for guests, multigenerational living, or a private home office. Thoughtfully selected finishes throughout include luxury vinyl plank flooring, plush carpet, and elegant matte tile. The expansive Great Room seamlessly connects the living, dining, and kitchen areas, creating an inviting environment for both everyday living and entertaining. The well-appointed kitchen features a large center island with sink, a generous walk-in pantry, and a convenient drop zone leading to the two-bay garage. Premium GE Profile® stainless steel appliances, including an induction range, microwave, and dishwasher, complement stylish smoke gray cabinetry with chrome hardware, quartz countertops, and a designer tile backsplash. Upstairs, a versatile loft provides additional living space perfect for relaxing, working, or gathering with family and friends. The spacious primary suite serves as a private retreat, featuring dual sinks, a walk-in shower, and a large walk-in closet. Included LivingSmart® features enhance comfort, energy efficiency, and sustainability, offering modern living designed with the future in mind. A solar energy system is available for purchase or lease.

    This property is not currently displayed as for sale or rent on Zillow. This may be different from what's on other websites or public sources.

    Zillow last checked:

    Listing updated:

    Source: TRI Pointe HomesMLS Logo

    Facts & features

    Interior

    Bedrooms & bathrooms
    • Bedrooms: 5
    • Bathrooms: 3
    • Full bathrooms: 3
    Heating
    • Electric, Solar, Forced Air
    Cooling
    • Central Air, Other
    Appliances
    • Included: Dishwasher, Microwave, Range
    Features
    • Walk-In Closet(s)
    • Windows: Double Pane Windows
    Interior area
    • Total interior livable area: 2,622 sqft

    Property

    Parking
    • Total spaces: 2
    • Parking features: Attached
    • Attached garage spaces: 2
    Features
    • Levels: 2.0
    • Stories: 2

    Construction

    Type & style
    • Home type: SingleFamily
    • Architectural style: Other
    • Property subtype: Single Family Residence
    Materials
    • Stucco, Wood Siding, Other
    • Roof: Shake
    Condition
    • New Construction
    • New construction: Yes
    • Year built: 2026
    Details
    • Builder name: Tri Pointe Homes

    Community & HOA

    Community
    • Subdivision: Daydream At Winding Creek
    Location
    • Region: Roseville

    Financial & listing details

    • Price per square foot: $284/sqft
    • Date on market: 5/21/2026

    Price history

    DateEventPrice
    7/16/2026Listing removed$750,663$286/sqft
    Source: TRI Pointe Homes Report a problem
    5/29/2026Price change$750,663+2%$286/sqft
    Source: TRI Pointe Homes Report a problem
    5/21/2026Listed for sale$736,172$281/sqft
    Source: TRI Pointe Homes Report a problem

    Public tax history

    Tax history is unavailable.

    Neighborhood: 95747

    Nearby schools

    GreatSchools rating
    Get a cash offer in 3 minutes
    Find out how much your home could sell for in as little as 3 minutes with a no-obligation cash offer.
    Estimated market value
    $743,400
    Get a cash offer in 3 minutes
    Find out how much your home could sell for in as little as 3 minutes with a no-obligation cash offer.
    Estimated market value
    $743,400