Welcome home to this HUGE 5-bedroom plus den, 3-full-bath bungalow tucked away on a quiet block! This beautifully renovated home offers tons of space with a gorgeous updated kitchen, white oak engineered hardwood floors throughout, and spacious living areas. The extra-large primary bedroom features a glamorous private bath. The huge basement adds even more space with two additional rooms that are perfect for a home office, gym, or play room. With plenty of room to spread out and beautiful updates throughout, this home is a must-see!
Pending
$429,900
8233 S Carpenter St, Chicago, IL 60620
6beds
2,275sqft
Single Family Residence
Built in 1923
4,375 Acres Lot
$430,900 Zestimate®
$189/sqft
$-- HOA
What's special
Beautiful updates throughoutBeautifully renovated homeHuge basementGorgeous updated kitchenExtra-large primary bedroomGlamorous private bath
- --
- 90
- views
- 1
- save
Zillow last checked:
Listing updated:
Listed by:
Anaia Howell 773-606-7925,
Anaia Howell
Source: MRED as distributed by MLS GRID,MLS#: 12726909
Facts & features
Interior
Bedrooms & bathrooms
- Bedrooms: 6
- Bathrooms: 3
- Full bathrooms: 3
Rooms
- Room types: Bedroom 5, Bedroom 6, Den
Primary bedroom
- Features: Flooring (Engineered Hardwood), Bathroom (Full, Double Sink, Whirlpool & Sep Shwr)
- Level: Second
- Area: 280 Square Feet
- Dimensions: 20X14
Bedroom 2
- Features: Flooring (Engineered Hardwood)
- Level: Second
- Area: 252 Square Feet
- Dimensions: 18X14
Bedroom 3
- Level: Main
- Area: 196 Square Feet
- Dimensions: 14X14
Bedroom 4
- Level: Basement
- Area: 144 Square Feet
- Dimensions: 12X12
Bedroom 5
- Level: Basement
- Area: 120 Square Feet
- Dimensions: 12X10
Bedroom 6
- Level: Basement
- Area: 110 Square Feet
- Dimensions: 10X11
Den
- Level: Main
- Area: 140 Square Feet
- Dimensions: 14X10
Dining room
- Level: Main
- Area: 100 Square Feet
- Dimensions: 10X10
Family room
- Level: Main
- Area: 196 Square Feet
- Dimensions: 14X14
Kitchen
- Features: Kitchen (Island)
- Level: Main
- Area: 144 Square Feet
- Dimensions: 12X12
Laundry
- Level: Basement
- Area: 64 Square Feet
- Dimensions: 8X8
Living room
- Level: Main
- Area: 168 Square Feet
- Dimensions: 14X12
Heating
- Natural Gas
Cooling
- Central Air
Appliances
- Included: Range, Microwave, Dishwasher, Refrigerator
Features
- Vaulted Ceiling(s), 1st Floor Bedroom, 1st Floor Full Bath, Open Floorplan, Quartz Counters
- Flooring: Hardwood
- Windows: Screens
- Basement: Finished,Full
- Number of fireplaces: 1
- Fireplace features: Electric, Living Room
Interior area
- Total structure area: 0
- Total interior livable area: 2,275 sqft
Property
Parking
- Total spaces: 2
- Parking features: Yes, Garage Owned, Detached, Garage
- Garage spaces: 2
Accessibility
- Accessibility features: No Disability Access
Features
- Stories: 2
Lot
- Size: 4,375 Acres
Details
- Parcel number: 20322260100000
- Special conditions: None
Construction
Type & style
- Home type: SingleFamily
- Architectural style: Bungalow
- Property subtype: Single Family Residence
Materials
- Aluminum Siding, Brick
Condition
- New construction: No
- Year built: 1923
- Major remodel year: 2026
Utilities & green energy
- Sewer: Public Sewer
- Water: Public
Community & HOA
Community
- Features: Curbs, Sidewalks, Street Lights
HOA
- Services included: None
Location
- Region: Chicago
Financial & listing details
- Price per square foot: $189/sqft
- Tax assessed value: $140,010
- Annual tax amount: $2,328
- Date on market: 8/7/2026
- Ownership: Fee Simple
Estimated market value
$430,900
$409,000 - $452,000
$3,259/mo
Price history
| Date | Event | Price |
|---|---|---|
| 9/7/2026 | Pending sale | $429,900$189/sqft |
Source:  MRED as distributed by MLS GRID #12726909 Report a problem MRED as distributed by MLS GRID #12726909 Report a problem | ||
| 8/13/2026 | Contingent | $429,900$189/sqft |
Source: MRED as distributed by MLS GRID #12726909 Report a problem | ||
| 8/7/2026 | Listed for sale | $429,900+329.9%$189/sqft |
Source: MRED as distributed by MLS GRID #12726909 Report a problem | ||
| 1/7/2026 | Sold | $100,000-43%$44/sqft |
Source: Public Record Report a problem | ||
| 3/31/2023 | Listing removed | -- |
Source: MRED as distributed by MLS GRID #11739068 Report a problem | ||
| 3/16/2023 | Listed for sale | $175,500+84.7%$77/sqft |
Source: MRED as distributed by MLS GRID #11739068 Report a problem | ||
| 1/25/2000 | Sold | $95,000$42/sqft |
Source: Public Record Report a problem | ||
Public tax history
| Year | Property taxes | Tax assessment |
|---|---|---|
| 2024 | $1,622 -30.3% | $14,001 -17.6% |
| 2023 | $2,328 +4.4% | $16,999 |
| 2022 | $2,230 +77.7% | $16,999 |
| 2021 | $1,255 -32.1% | $16,999 +49.2% |
| 2020 | $1,848 +1.1% | $11,397 -9% |
| 2019 | $1,827 +1.8% | $12,525 |
| 2018 | $1,796 -3.3% | $12,525 +4.4% |
| 2017 | $1,857 -2.5% | $12,001 |
| 2016 | $1,904 +10.8% | $12,001 |
| 2015 | $1,718 +5.8% | $12,001 +6% |
| 2014 | $1,624 +2.7% | $11,321 |
| 2013 | $1,581 +25.1% | $11,321 |
| 2012 | $1,264 -28.1% | $11,321 -12% |
| 2011 | $1,758 +12.1% | $12,866 |
| 2010 | $1,568 +14% | $12,866 |
| 2009 | $1,375 +2.8% | $12,866 -17.2% |
| 2008 | $1,337 +3.2% | $15,545 |
| 2007 | $1,296 +0.8% | $15,545 |
| 2006 | $1,286 -5.1% | $15,545 +40.9% |
| 2005 | $1,356 +1.9% | $11,032 |
| 2004 | $1,330 +4.5% | $11,032 |
| 2003 | $1,274 -23.9% | $11,032 +18.4% |
| 2002 | $1,674 +3.7% | $9,318 |
| 2001 | $1,614 +13.8% | $9,318 |
| 2000 | $1,417 -0.7% | $9,318 +26.3% |
| 1999 | $1,427 | $7,378 |
Find assessor info on the county website
Monthly payment
Est. payment
Payment breakdown
Explore the cost of this home by adjusting the details. Changes won't be saved.Climate risks
Neighborhood: Gresham
Nearby schools
Similar homes
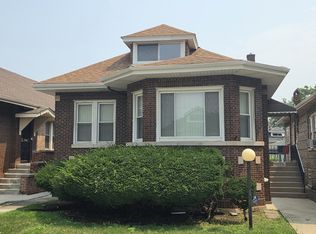
- $389,0005 bd3 ba1.7k sqft8052 S Harvard Ave, Chicago, IL 60620Active
 MLS ID #12747982, Chanee Roby, Coldwell Banker Real Estate Group. MRED as distributed by MLS GRID
 - $395,0005 bd4 ba2.1k sqft8816 S Laflin St, Chicago, IL 60620Active
 MLS ID #12727954, Khayyan Valentine-Johnson, Century 21 IMPACT. MRED as distributed by MLS GRID
 - $439,9005 bd2 ba2.1k sqft2905 W 102nd Pl, Chicago, IL 60655New
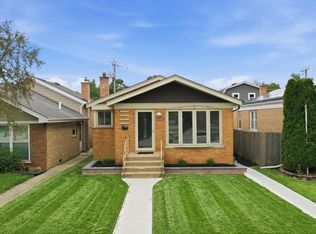 MLS ID #12773726, Pablo Galarza, Century 21 New Beginnings. MRED as distributed by MLS GRID
 - $374,9005 bd3 ba2.3k sqft1716 E 83rd Pl, Chicago, IL 60617New
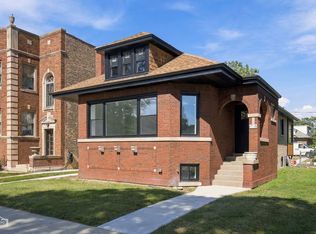 MLS ID #12765191, Timmy Gens, North Clybourn Group, Inc.. MRED as distributed by MLS GRID
