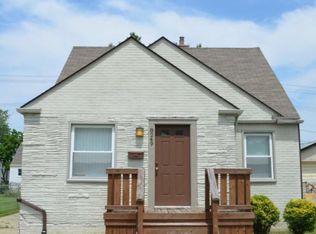
Updated three-bedroom ranch offering single-level living with a detached two-car garage in a convenient Center Line location. Luxury vinyl plank flooring extends throughout the main living areas, complemented by neutral finishes and abundant natural light. The functional floor plan includes a spacious living room, an eat-in kitchen with generous cabinet and countertop space, a dedicated laundry area, and three well-proportioned bedrooms, including one with custom built-in shelving suitable for a home office or additional storage. The updated full bathroom features a modern vanity and tiled shower.
Outside, the detached two-car garage provides secure parking and additional storage, while the manageable yard offers easy maintenance. Conveniently located near shopping, dining, parks, schools, and major commuter routes, the property provides straightforward access to everyday amenities throughout Center Line and the surrounding communities.
Central air conditioning, forced-air heating, immediate occupancy, and flexible lease terms complete this updated rental opportunity. Pets are welcome with approval, and Section 8 is accepted.
Tenant is responsible for all utilities. No smoking. $250 Non-Refundable Admin Fee at Move-in.
House for rent
Accepts Zillow applications
$1,500/moFees may apply
8233 Stephens Rd, Center Line, MI 48015
3beds
900sqft
Price may not include required fees and charges. Price shown reflects the lease term provided. Learn more|
Single family residence
Available now
Cats, small dogs OK
Air conditioner, central air
In unit laundry
Garage parking
Central, forced air
What's special
Modern vanityManageable yardDetached two-car garageSingle-level livingAbundant natural lightNeutral finishesThree well-proportioned bedrooms
- 28 days |
- -- |
- -- |
Zillow last checked:
Listing updated:
Travel times
Facts & features
Interior
Bedrooms & bathrooms
- Bedrooms: 3
- Bathrooms: 1
- Full bathrooms: 1
Heating
- Central, Forced Air
Cooling
- Air Conditioner, Central Air
Appliances
- Included: Freezer, Oven, Refrigerator
- Laundry: In Unit
Features
- Flooring: Carpet
Interior area
- Total interior livable area: 900 sqft
Property
Parking
- Parking features: Detached, Garage
- Has garage: Yes
- Details: Contact manager
Features
- Fencing: Fenced Yard
Details
- Additional structures: Garage(s)
- Parcel number: 011327160019
Construction
Type & style
- Home type: SingleFamily
- Property subtype: Single Family Residence
Community & HOA
Location
- Region: Center Line
Financial & listing details
- Lease term: 1 Year
Price history
| Date | Event | Price |
|---|---|---|
| 7/18/2026 | Price change | $1,500-6.3%$2/sqft |
Source: Zillow Rentals Report a problem | ||
| 7/3/2026 | Listed for rent | $1,600+6.7%$2/sqft |
Source: Zillow Rentals Report a problem | ||
| 10/1/2024 | Listing removed | $1,500$2/sqft |
Source: Zillow Rentals Report a problem | ||
| 8/16/2024 | Listed for rent | $1,500$2/sqft |
Source: Zillow Rentals Report a problem | ||
| 8/15/2024 | Listing removed | -- |
Source: Zillow Rentals Report a problem | ||
| 8/4/2024 | Listed for rent | $1,500+15.4%$2/sqft |
Source: Zillow Rentals Report a problem | ||
| 1/8/2024 | Listing removed | -- |
Source: Zillow Rentals Report a problem | ||
| 12/18/2023 | Listed for rent | $1,300-7.1%$1/sqft |
Source: Zillow Rentals Report a problem | ||
| 11/16/2022 | Listing removed | -- |
Source: Zillow Rental Manager Report a problem | ||
| 11/7/2022 | Listed for rent | $1,400$2/sqft |
Source: Zillow Rental Manager Report a problem | ||
| 11/4/2022 | Sold | $115,000+0.1%$128/sqft |
Source: | ||
| 10/12/2022 | Pending sale | $114,900$128/sqft |
Source: | ||
| 10/7/2022 | Listed for sale | $114,900+164.1%$128/sqft |
Source: | ||
| 8/9/2022 | Sold | $43,500$48/sqft |
Source: Public Record Report a problem | ||
Neighborhood: 48015
Nearby schools
GreatSchools rating
- 3/10May V. Peck Elementary SchoolGrades: K-5Distance: 1.1 mi
- 5/10Wolfe Middle SchoolGrades: 6-8Distance: 1.3 mi
- 5/10Center Line High SchoolGrades: 9-12Distance: 1.1 mi