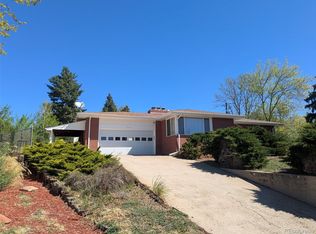
Welcome to Your Dream Home in Scenic Heights! Discover this highly desirable ranch home, just 1 mile from Historic Olde Town Arvada. Nestled on a spacious Cul-de-sac lot atop a picturesque hill, this home offers a luxurious lifestyle with breathtaking Rocky Mountain and Downtown Denver views. Enjoy spacious living with a new modern kitchen and stylishly renovated bathrooms. Every detail is meticulously curated for comfort and elegance. Impeccable Remodel: This home boasts 4 bedrooms (1 non-conforming), 4 bathrooms, and a 4-car garage. Recent updates include new lighting fixtures, tile flooring, carpet, paint, baseboards, handrails, blinds, hot water heater and so much more!! The open-concept gourmet kitchen features high-end smart stainless steel appliances, including a convection double oven, gas cooktop w/commercial range hood, drawer pull microwave, granite countertops, custom tile backsplash, and an oversized center island with bar seating. The upstairs level boasts a living room w/log fireplace, formal dining area and a bonus game room perfect for entertaining!! Luxurious Primary Suite offers a walk-in closet and a spa-like en-suite bathroom with a floating double sink vanity, oversized shower w/rain showerhead, and soaking tub. The lower level includes a family room, office/bedroom, exercise room, and private spa room with bathroom. Additional Amenities include: RV parking pad 23ft X 87ft, built-in concrete safe room for your valuables ( 15ft long X 7ft tall X 28in wide ) and security cameras for added convenience and peace of mind. Don't miss out on this opportunity to own a piece of paradise in Scenic Heights. Schedule a viewing today and experience the perfect blend of luxury and comfort in your new dream home. Quiet Arvada neighborhood with great access to shopping and parks, Proximity to Olde Town, Arvada Center for the Arts & Majestic View Park. Recent appraisal done- List price is currently below appraised value!!
Sold for $1,020,000
$1,020,000
8233 W 62nd Place, Arvada, CO 80004
4beds
4,600sqft
Single Family Residence
Built in 1977
0.33 Acres Lot
$1,008,100 Zestimate®
$222/sqft
$5,135 Estimated rent
Home value
$1,008,100
$948,000 - $1.07M
$5,135/mo
Zestimate® history
Owner options
List your home for rent
$5,135/mo
Rent Zestimate®
Find your next renter with Zillow Rental Manager. Plus, with online applications, you can quickly screen prospective tenants – for free.
$5,135/mo
Rent Zestimate®
Refinance and save
$5,851/mo
Est. payment
Refinancing to a lower rate could help reduce your monthly payments and save thousands over the life of the loan.
$5,851/mo
Est. payment
Explore your selling options
Work with a Zillow partner agent
Leverage their expertise and Zillow's premium Showcase listings to get your home seen by more buyers.
Get startedList with your own agent
Get your home in front of millions of buyers by listing it on Zillow.
Learn how to do itSell it yourself
Take full control of how buyers see your home on Zillow by listing For Sale by Owner (FSBO).
List your homeWhat's special
Exercise roomFamily roomLuxurious primary suiteNew lighting fixturesConvection double ovenDrawer pull microwaveGranite countertops
Zillow last checked:
Listing updated:
Listed by:
Dustin Beezub 720-620-8292,
Beezub Realty Group, LLC
Bought with:
Jeanette Starc, 100032339
Coldwell Banker Realty 54
Source: REcolorado as distributed by MLS GRID,MLS#: 9953971
Facts & features
Interior
Bedrooms & bathrooms
- Bedrooms: 4
- Bathrooms: 4
- Full bathrooms: 2
- 3/4 bathrooms: 1
- 1/2 bathrooms: 1
Bedroom
- Description: Carpet
- Features: Primary Suite
- Level: Upper
- Area: 240 Square Feet
- Dimensions: 16 x 15
Bedroom
- Description: Carpet
- Level: Upper
- Area: 160 Square Feet
- Dimensions: 16 x 10
Bedroom
- Description: Carpet
- Level: Upper
- Area: 225 Square Feet
- Dimensions: 15 x 15
Bedroom
- Description: Tile
- Level: Basement
- Area: 140 Square Feet
- Dimensions: 14 x 10
Bathroom
- Features: Primary Suite
- Level: Upper
Bathroom
- Level: Upper
Bathroom
- Level: Upper
Bathroom
- Level: Basement
Dining room
- Description: Tile
- Level: Upper
- Area: 150 Square Feet
- Dimensions: 15 x 10
Family room
- Level: Basement
- Area: 320 Square Feet
- Dimensions: 20 x 16
Game room
- Level: Upper
- Area: 200 Square Feet
- Dimensions: 20 x 10
Kitchen
- Description: Tile
- Level: Upper
- Area: 352 Square Feet
- Dimensions: 16 x 22
Laundry
- Description: Tile
- Level: Upper
- Area: 66 Square Feet
- Dimensions: 11 x 6
Living room
- Description: Tile
- Level: Upper
- Area: 465 Square Feet
- Dimensions: 31 x 15
Heating
- Baseboard, Hot Water
Cooling
- Evaporative Cooling
Appliances
- Included: Dishwasher, Disposal, Double Oven, Down Draft, Dryer, Gas Water Heater, Microwave, Range, Range Hood, Refrigerator, Washer
Features
- Ceiling Fan(s), Eat-in Kitchen, Five Piece Bath, Granite Counters, Kitchen Island, Primary Suite, Smoke Free, Walk-In Closet(s)
- Flooring: Carpet, Tile
- Windows: Skylight(s), Window Treatments
- Basement: Finished
- Number of fireplaces: 2
- Fireplace features: Dining Room, Family Room, Wood Burning
Interior area
- Total structure area: 4,600
- Total interior livable area: 4,600 sqft
- Finished area above ground: 3,090
- Finished area below ground: 1,415
Property
Parking
- Total spaces: 4
- Parking features: Concrete, Lighted, Oversized
- Attached garage spaces: 4
Features
- Patio & porch: Deck, Front Porch, Patio
- Exterior features: Private Yard
- Has spa: Yes
- Spa features: Heated
- Fencing: Full
Lot
- Size: 0.33 Acres
- Features: Corner Lot, Cul-De-Sac, Irrigated, Landscaped, Many Trees, Secluded, Sloped, Sprinklers In Front, Sprinklers In Rear
Details
- Parcel number: 004885
- Special conditions: Standard
Construction
Type & style
- Home type: SingleFamily
- Architectural style: Traditional
- Property subtype: Single Family Residence
Materials
- Concrete, Frame
- Foundation: Concrete Perimeter
- Roof: Concrete,Membrane
Condition
- Year built: 1977
Utilities & green energy
- Electric: 220 Volts in Garage
- Sewer: Public Sewer
- Water: Public
Community & HOA
Community
- Security: Carbon Monoxide Detector(s), Smart Cameras, Smoke Detector(s)
- Subdivision: Scenic Heights
HOA
- Has HOA: No
Location
- Region: Arvada
Financial & listing details
- Price per square foot: $222/sqft
- Tax assessed value: $943,103
- Annual tax amount: $5,770
- Date on market: 1/13/2026
- Listing terms: Cash,Conventional,FHA,Jumbo,VA Loan
- Exclusions: Sellers Personal Property
- Ownership: Individual
Price history
| Date | Event | Price |
|---|---|---|
| 3/30/2026 | Sold | $1,020,000-1.9%$222/sqft |
Source:  REcolorado as distributed by MLS GRID #9953971 Report a problem REcolorado as distributed by MLS GRID #9953971 Report a problem | ||
| 2/26/2026 | Pending sale | $1,039,900$226/sqft |
Source: REcolorado as distributed by MLS GRID #9953971 Report a problem | ||
| 2/10/2026 | Price change | $1,039,900-2.3%$226/sqft |
Source: REcolorado as distributed by MLS GRID #9953971 Report a problem | ||
| 1/13/2026 | Price change | $1,064,900-0.9%$232/sqft |
Source: REcolorado as distributed by MLS GRID #9953971 Report a problem | ||
| 11/21/2025 | Price change | $1,075,000-2.3%$234/sqft |
Source:  IRES as distributed by MLS GRID #1044895 Report a problem IRES as distributed by MLS GRID #1044895 Report a problem | ||
| 11/15/2025 | Price change | $1,099,900-2.2%$239/sqft |
Source: IRES as distributed by MLS GRID #1044895 Report a problem | ||
| 10/28/2025 | Price change | $1,124,900-1.7%$245/sqft |
Source: IRES as distributed by MLS GRID #1044895 Report a problem | ||
| 10/2/2025 | Listed for sale | $1,144,900+83.2%$249/sqft |
Source: IRES as distributed by MLS GRID #1044895 Report a problem | ||
| 10/30/2018 | Sold | $625,000+28.9%$136/sqft |
Source: IRES as distributed by MLS GRID #865785 Report a problem | ||
| 11/30/2007 | Listing removed | $485,000$105/sqft |
Source: Obeo #333906 Report a problem | ||
| 11/14/2007 | Listed for sale | $485,000+3.2%$105/sqft |
Source: Obeo #333906 Report a problem | ||
| 2/1/2007 | Sold | $470,000+17.9%$102/sqft |
Source: Public Record Report a problem | ||
| 2/13/2002 | Sold | $398,520$87/sqft |
Source: Public Record Report a problem | ||
Public tax history
| Year | Property taxes | Tax assessment |
|---|---|---|
| 2025 | $5,770 -0.1% | $58,944 -1% |
| 2024 | $5,778 +32.8% | $59,566 |
| 2023 | $4,351 -1.6% | $59,566 +34.1% |
| 2022 | $4,423 +16.6% | $44,429 -2.8% |
| 2021 | $3,793 | $45,708 +16.3% |
| 2020 | $3,793 +1.4% | $39,311 |
| 2019 | $3,742 +0.7% | $39,311 +3.5% |
| 2018 | $3,717 | $37,966 |
| 2017 | $3,717 +13.5% | $37,966 +11.6% |
| 2016 | $3,276 | $34,023 |
| 2015 | $3,276 +8.5% | $34,023 +14.1% |
| 2014 | $3,018 +5.4% | $29,806 -1.9% |
| 2013 | $2,863 +2.1% | $30,371 +6.4% |
| 2012 | $2,803 +3.8% | $28,542 |
| 2011 | $2,700 +5.7% | $28,542 +3.2% |
| 2010 | $2,553 -8.7% | $27,670 |
| 2009 | $2,796 +0% | $27,670 -8.5% |
| 2008 | $2,796 +6.4% | $30,250 |
| 2007 | $2,627 +1% | $30,250 +7.5% |
| 2006 | $2,601 -11.6% | $28,150 -11.7% |
| 2005 | $2,943 +9.3% | $31,870 |
| 2004 | $2,693 +14.7% | $31,870 |
| 2003 | $2,348 +1.7% | $31,870 +16.6% |
| 2002 | $2,308 +4.5% | $27,340 +16.9% |
| 2001 | $2,208 -1% | $23,390 |
| 2000 | $2,230 | $23,390 |
Find assessor info on the county website
Neighborhood: Arvada
Nearby homes
- $598,0004 bd3 ba2.5k sqft8223 W 62nd Pl, Arvada, CO 80004Sold
- $646,1004 bd3 ba1.6k sqft8298 W 63rd Ave, Arvada, CO 80004Off Market
- $567,5003 bd2 ba1.4k sqft8270 W 63rd Ave, Arvada, CO 80004Off Market
- $675,6003 bd3 ba2.2k sqft8300 W 63rd Ave, Arvada, CO 80004Off Market
- $577,7003 bd2 ba1k sqft6235 Balsam St, Arvada, CO 80004Off Market
- $485,7002 bd1 ba1.4k sqft8260 W 63rd Ave, Arvada, CO 80004Off Market
- $632,8003 bd2 ba2.3k sqft8340 W 63rd Ave, Arvada, CO 80004Off Market
- $---- sqft8340 W 63rd Ave, Arvada, CO 80004Off Market
Nearby schools
GreatSchools rating
- 4/10Secrest Elementary SchoolGrades: PK-5Distance: 0.8 mi
- 2/10Arvada K-8Grades: K-8Distance: 0.7 mi
- 3/10Arvada High SchoolGrades: 9-12Distance: 0.4 mi
Schools provided by the listing agent
- Elementary: Secrest
- Middle: North Arvada
- High: Arvada
- District: Jefferson County R-1
Source: REcolorado as distributed by MLS GRID. This data may not be complete. We recommend contacting the local school district to confirm school assignments for this home.
Get a cash offer in 3 minutes
Find out how much your home could sell for in as little as 3 minutes with a no-obligation cash offer.
Estimated market value
$1,008,100
Get a cash offer in 3 minutes
Find out how much your home could sell for in as little as 3 minutes with a no-obligation cash offer.
Estimated market value
$1,008,100
- Colorado
- Jefferson County
- Arvada
- 80004
- Arvada
- 8233 W 62nd Place
Nearby cities
Nearby neighborhoods
Nearby zip codes
Other Arvada Topics
