Discover Your Dream Retreat at 82336 N Factory Road, Folsom, LA!Prepare to be enchanted by this stunning Craftsman masterpiece, newly constructed by Pat McCormick Homes, LLC, on a serene 1-acre expanse of pristine Folsom land! With NO HOA restrictions, this is your opportunity to indulge in unrestricted luxury and freedom in a home crafted for pure delight.Greet the day from the inviting front porch, where the warmth of home instantly embraces you. Inside, an airy open floor plan shines with premium finishes, including resilient vinyl plank flooring, elegant baseboards, and soaring high ceilings that amplify the sense of space and sophistication. At the core of it all lies a gourmet kitchen featuring a generous island, ideal for crafting gourmet meals or entertaining friends and family with ease.Unwind in the living room beside the cozy gas fireplace, where evenings transform into blissful escapes. The primary suite serves as your private haven, complete with dramatic tray ceilings, a spa-like bathroom boasting a luxurious free-standing tub and expansive separate shower, plus an enormous walk-in closet that’s truly a space unto itself!Step out to the back patio and savor breathtaking sunrises that paint the sky in vibrant hues, turning every morning into a masterpiece. As night falls, the home’s exterior captivates with its soffit lights illuminating the architecture in a mesmerizing glow, creating an enchanting ambiance that’s simply unforgettable.The expansive 1-acre lot invites you to design your ultimate outdoor paradise—envision lush gardens, crackling fire pits, or serene stargazing under the open sky. Additional highlights include a total of 2,818 square feet, flood zone C designation, and endless potential for personalized touches.Don’t just imagine it—make it yours! Schedule a tour today and immerse yourself in a world of comfort, elegance, and boundless opportunities at 82336 N Factory Road!
Sold
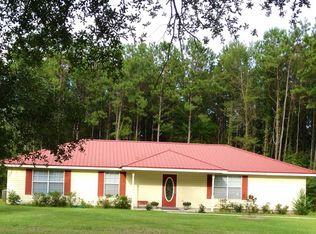
Street View
Zillow last checked:
Listing updated:
Bought with:
Kenneth C Delahoussaye, 995688308
United Real Estate Partners
Source: ROAM MLS,MLS#: 2541315
Price history
| Date | Event | Price |
|---|---|---|
| 3/16/2026 | Sold | -- |
Source:  ROAM MLS #2541315 Report a problem | ||
| 3/8/2026 | Pending sale | $449,500$219/sqft |
Source:  GSREIN #2541315 Report a problem | ||
| 2/23/2026 | Contingent | $449,500$219/sqft |
Source: GSREIN #2541315 Report a problem | ||
| 2/9/2026 | Price change | $449,500-2%$219/sqft |
Source: GSREIN #2541315 Report a problem | ||
| 2/4/2026 | Listed for sale | $458,900$224/sqft |
Source: GSREIN #2541315 Report a problem | ||
| 2/1/2026 | Listing removed | $458,900$224/sqft |
Source: GSREIN #2528335 Report a problem | ||
| 1/16/2026 | Price change | $458,900-0.2%$224/sqft |
Source: GSREIN #2528335 Report a problem | ||
| 10/28/2025 | Listed for sale | $459,9000%$224/sqft |
Source: GSREIN #2528335 Report a problem | ||
| 10/22/2025 | Listing removed | $460,000$224/sqft |
Source: GSREIN #2510412 Report a problem | ||
| 9/15/2025 | Price change | $460,000-1.1%$224/sqft |
Source: GSREIN #2510412 Report a problem | ||
| 8/17/2025 | Price change | $465,000-4.1%$227/sqft |
Source: GSREIN #2510412 Report a problem | ||
| 7/15/2025 | Listed for sale | $485,000$237/sqft |
Source: GSREIN #2510412 Report a problem | ||

Get a cash offer in 3 minutes
Find out how much your home could sell for in as little as 3 minutes with a no-obligation cash offer.
Estimated market value
