Skip main navigation
Off market
  • $836,800

    8234 Abingdon Ct, Bradenton, FL 34201

    3beds
    2,244sqft
    Single Family Residence
    Built in 2005
    9,583 Square Feet Lot
    $836,800 Zestimate®
    $373/sqft
    $4,624 Estimated rent

    Home value

    $836,800

    $787,000 - $887,000

    $4,624/mo

    Zestimate® history
    Loading
    Loading...

    Owner options

    List your home for rent

    $4,624/mo

    Rent Zestimate®

    Find your next renter with Zillow Rental Manager. Plus, with online applications, you can quickly screen prospective tenants – for free.

    Learn more

    $4,624/mo

    Rent Zestimate®

    Refinance and save

    $6,116/mo

    Est. payment

    Refinancing to a lower rate could help reduce your monthly payments and save thousands over the life of the loan.

    See today's rates

    $6,116/mo

    Est. payment

    Explore your selling options

    Work with a Zillow partner agent

    Leverage their expertise and Zillow's premium Showcase listings to get your home seen by more buyers.

    Get started

    List with your own agent

    Get your home in front of millions of buyers by listing it on Zillow.

    Learn how to do it

    Sell it yourself

    Take full control of how buyers see your home on Zillow by listing For Sale by Owner (FSBO).

    List your home

    What's special

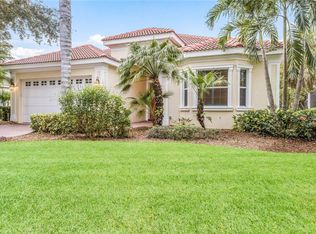
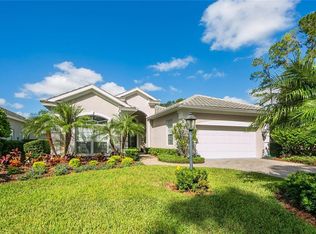
    A captivating and beautifully renovated property you would be proud to call home! Located in Kenwood at University Park Country Club, this lakefront setting offers privacy on a choice lot. Major renovation in 2020 includes custom designed kitchen; master bath and guest bath. Fall in love with the timeless finishes, top-of-the-line Bosch appliances and quartz countertops. Hardwood floors and French doors to the lanai. Drenched in natural sunlight with beautiful details and all the important comforts including whole house water filtration; entire home hurricane protection installed in 2021; air conditioning system in 2019; Generex whole home generator in 2022; central vacuum system and LED lighting updated throughout. Relax around the private pool and enjoy sunsets over the lake. A separate formal dining room is perfect for entertaining and the natural gas fireplace with quartz surround is sure to please. 8' interior doors lead to the enormous master suite with custom built-in desk and bookcases. French doors from the master suite to the lanai, a spa-inspired bathroom with separate vanities and large walk-in shower. Custom designed closets. A split plan with guest quarters on the other side of the home. Located off the foyer and behind double doors is the den/office. A floor plan that will never tire. Kenwood is a ground maintenance-free neighborhood with its own community pool and spa. University Park Country Club is consistently ranked one of the top courses in Florida featuring 27 holes of championship golf; tennis and pickleball; a state-of-the-art fitness center, croquet - as well as an array of social and groups activities. Residents here enjoy the Region's popular country club lifestyle while being within close proximity to downtown Sarasota, shopping, dining, entertainment, beaches, SRQ International Airport, and I-75. Live an exceptional lifestyle on Florida's Gulf Coast.

    This property is off market, which means it's not currently listed for sale or rent on Zillow. This may be different from what's available on other websites or public sources.
    Originating MLS: Sarasota - Manatee

    Facts & features

    Interior

    Bedrooms & bathrooms
    • Bedrooms: 3
    • Bathrooms: 2
    • Full bathrooms: 2
    Heating
    • central, Electric, Gas
    Cooling
    • Central
    Appliances
    • Included: Dishwasher, Dryer, Garbage disposal, Microwave, Range / Oven, Refrigerator, Washer
    • Laundry: Inside, Laundry Room
    Features
    • Ceiling Fans(s), Eating Space In Kitchen, High Ceiling(s), Open Floorplan, Split Bedroom, Stone Counters, Solid Wood Cabinets, Solid Surface Counters, Window Treatments, Central Vaccum, L Dining
    • Flooring: Tile, Hardwood
    • Has fireplace: No
    • Fireplace features: Living Room, Gas
    Interior area
    • Structure area source: Public Records
    • Total interior livable area: 2,244 sqft

    Property

    Parking
    • Total spaces: 2
    • Parking features: Garage, Open
    Features
    • Levels: One
    • Patio & porch: Screened, Covered, Enclosed
    • Exterior features: Stone, Brick
    • Pool features: Gunite, Heated, In Ground, Screen Enclosure
    • Has view: Yes
    • View description: Water
    • Has water view: Yes
    • Water view: Water
    • Waterfront features: Pond, Lake
    Lot
    • Size: 9,583 Square Feet
    • Dimensions: 61x159
    • Features: In County, Sidewalk, Street Paved, Street Private
    • Residential vegetation: Mature Landscaping, Trees/Landscaped
    Details
    • Parcel number: 2054165659
    • Zoning: PDR/WPE/

    Construction

    Type & style
    • Home type: SingleFamily
    • Architectural style: Custom
    • Property subtype: Single Family Residence
    Materials
    • masonry
    • Roof: Tile
    Condition
    • Year built: 2005
    Details
    • Builder model: Ardleigh Expanded
    • Builder name: Neal Homes

    Utilities & green energy

    • Sewer: Public Sewer
    • Water: Public
    • Utilities for property: Electricity Connected, Natural Gas Connected, Sewer Connected, Public, Street Lights, Underground Utilities, Cable Connected, Sprinkler Recycled

    Community & HOA

    Community
    • Security: Security System
    • Subdivision: UNIVERSITY PARK
    HOA
    • Has HOA: Yes
    • Amenities included: Cable, Clubhouse, Fitness Center, Maintenance, Pool, Gated, Recreation Facilities, Golf Course
    • Services included: Community Pool, Maintenance Grounds, Cable TV, Insurance, Internet, Private Road, Escrow Reserves Fund, Manager
    • HOA fee: $594 monthly
    Location
    • Region: Bradenton

    Financial & listing details

    • Price per square foot: $373/sqft
    • Tax assessed value: $683,384
    • Annual tax amount: $7,446
    • Listing terms: Cash, Conventional, FHA, VA Loan
    • Ownership: Fee Simple

    Price history

    DateEventPrice
    5/22/2023Sold$889,000-1.1%$396/sqft
    Source: Public Record Report a problem
    4/11/2023Pending sale$899,000+74.6%$401/sqft
    Source: Stellar MLS #A4566147 Report a problem
    8/27/2020Sold$515,000-2.6%$230/sqft
    Source: Stellar MLS #A4461049 Report a problem
    6/15/2020Pending sale$529,000$236/sqft
    Source: Michael Saunders & Company - Licensed Real Estate Broker #A4461049 Report a problem
    3/16/2020Price change$529,000-6.4%$236/sqft
    Source: Michael Saunders & Company - Licensed Real Estate Broker #A4461049 Report a problem
    2/25/2020Listed for sale$565,000+13%$252/sqft
    Source: MICHAEL SAUNDERS & COMPANY #A4461049 Report a problem
    3/4/2019Sold$500,000-1%$223/sqft
    Source: Public Record Report a problem
    1/20/2019Pending sale$505,000$225/sqft
    Source: Coldwell Banker Residential Real Estate - Longboat Key #A4408735 Report a problem
    12/31/2018Price change$505,000-3.8%$225/sqft
    Source: Coldwell Banker Residential Real Estate - Longboat Key #A4408735 Report a problem
    7/18/2018Listed for sale$525,000-10.6%$234/sqft
    Source: Coldwell Banker Residential Real Estate - Longboat Key #A4408735 Report a problem
    11/20/2007Sold$587,000+179.8%$262/sqft
    Source: Public Record Report a problem
    6/21/2004Sold$209,800$93/sqft
    Source: Public Record Report a problem

    Public tax history

    YearProperty taxesTax assessment
    2025$7,446 +2.5%$448,801 +2.9%
    2024$7,264 -26.9%$436,153 -28.3%
    2023$9,943 +2.2%$608,568 +3%
    2022$9,726 +22.2%$590,843 +40.5%
    2021$7,959 +13.3%$420,660 +5.8%
    2020$7,022 +8.1%$397,647 +1.3%
    2019$6,497 $392,480 -2.9%
    2018$6,497 -3.8%$404,383 -3.9%
    2017$6,757 +4%$420,875 +5.4%
    2016$6,497 $399,124 -2.8%
    2015$6,497 $410,497 +5.6%
    2014$6,497 +9.3%$388,725 +9.8%
    2013$5,946 +594455%$354,108 +4.9%
    2012$1 $337,420 +2.8%
    2011$1 $328,079 -5.6%
    2010-- $347,668 -22.6%
    2009$7,493 -20.9%$449,071 -23.8%
    2008$9,468 +15.4%$589,491 +11.7%
    2007$8,207 -4.6%$527,702 +2.5%
    2006$8,605 +186.6%$514,831 +207.4%
    2005$3,002 +21%$167,500 +22.7%
    2004$2,481 +3.2%$136,500 +5%
    2003$2,403 +4%$130,000
    2002$2,310 $130,000
    Find assessor info on the county website

    Neighborhood: 34201

    Nearby schools

    GreatSchools rating
    Schools provided by the listing agent
    • Elementary: Robert E Willis Elementary
    • Middle: Braden River Middle
    • High: Braden River High

    Source: The MLS. This data may not be complete. We recommend contacting the local school district to confirm school assignments for this home.

    Get a cash offer in 3 minutes
    Find out how much your home could sell for in as little as 3 minutes with a no-obligation cash offer.
    Estimated market value
    $836,800
    Get a cash offer in 3 minutes
    Find out how much your home could sell for in as little as 3 minutes with a no-obligation cash offer.
    Estimated market value
    $836,800