Welcome to 8234 Booth Bay Drive, a meticulously maintained 4-bedroom, 3-bath home located in the desirable Sedman Hills neighborhood. This move-in ready property features a series of thoughtful upgrades that blend comfort, style, and everyday convenience.
Inside, you'll find newly installed hard surface flooring throughout the main living areas, fresh paint in every room, and updated lighting that gives the home a bright, modern feel. The open kitchen is equipped with a GE Profile gas range and a Bosch 800 Series dishwasher, making it a standout space for both cooking and entertaining.
The spacious primary suite includes a custom walk-in closet system and an upgraded en-suite bath featuring new faucets, mirrors, and lighting. All bathrooms have been refreshed to reflect a clean, contemporary aesthetic.
Step outside to enjoy the fully fenced backyard and a deck that's perfect for grilling — complete with a natural gas line connection for easy outdoor cooking.
Recent Upgrades Include:
New hard surface flooring
Fully fenced backyard
GE Profile gas range
Bosch 800 Series dishwasher
Custom shelves and drawers in primary closet
Fresh interior paint throughout
New faucets, mirrors, and light fixtures in all bathrooms
Natural gas line to back deck for grill hookup
Located near top-rated schools, parks, and local conveniences, this Sedman Hills home is a rare find. Schedule your private showing today!
Sold for $445,000
$445,000
8234 Booth Bay Dr, Hixson, TN 37343
4beds
2,344sqft
Single Family Residence
Built in 2015
9,795 Square Feet Lot
$445,700 Zestimate®
$190/sqft
$2,583 Estimated rent
Home value
$445,700
$415,000 - $477,000
$2,583/mo
Zestimate® history
Owner options
List your home for rent
$2,583/mo
Rent Zestimate®
Find your next renter with Zillow Rental Manager. Plus, with online applications, you can quickly screen prospective tenants – for free.
$2,583/mo
Rent Zestimate®
Refinance and save
$2,631/mo
Est. payment
Refinancing to a lower rate could help reduce your monthly payments and save thousands over the life of the loan.
$2,631/mo
Est. payment
Explore your selling options
Work with a Zillow partner agent
Leverage their expertise and Zillow's premium Showcase listings to get your home seen by more buyers.
Get startedList with your own agent
Get your home in front of millions of buyers by listing it on Zillow.
Learn how to do itSell it yourself
Take full control of how buyers see your home on Zillow by listing For Sale by Owner (FSBO).
List your homeWhat's special
Fully fenced backyardOpen kitchenUpdated lightingGe profile gas rangeUpgraded en-suite bathSpacious primary suiteCustom walk-in closet system
Zillow last checked:
Listing updated:
Listed by:
Debra E Loomis 423-595-2777,
Crye-Leike, REALTORS
Bought with:
Chloe Tiano, 359212
Real Estate Partners Chattanooga LLC
Source: Greater Chattanooga Realtors,MLS#: 1514659
Facts & features
Interior
Bedrooms & bathrooms
- Bedrooms: 4
- Bathrooms: 3
- Full bathrooms: 3
Bedroom
- Level: First
Bedroom
- Level: First
Bedroom
- Level: Basement
Primary bathroom
- Level: First
Primary bathroom
- Level: First
Bathroom
- Level: First
Bathroom
- Level: Basement
Dining room
- Level: First
Family room
- Level: Basement
Great room
- Level: First
Kitchen
- Level: First
Laundry
- Level: First
Other
- Description: Foyer: 1sth Level,Breakfast Room: First Level,
Heating
- Central, Electric
Cooling
- Central Air, Ceiling Fan(s)
Appliances
- Included: Disposal, Dishwasher, Gas Range, Microwave, Oven
- Laundry: Main Level
Features
- Granite Counters, Walk-In Closet(s), Separate Shower, Breakfast Nook, Separate Dining Room, Split Bedrooms, Whirlpool Tub
- Flooring: Carpet, Luxury Vinyl
- Windows: Insulated Windows
- Basement: Finished,Full
- Number of fireplaces: 1
- Fireplace features: Family Room
Interior area
- Total structure area: 2,344
- Total interior livable area: 2,344 sqft
- Finished area above ground: 2,344
Property
Parking
- Total spaces: 2
- Parking features: Basement, Concrete, Garage
- Garage spaces: 2
Accessibility
- Accessibility features: Accessible Full Bath
Features
- Levels: Two
- Stories: 2
- Patio & porch: Deck
- Exterior features: None
- Pool features: None
- Fencing: Fenced
Lot
- Size: 9,795 Square Feet
- Dimensions: 80.17 x 122.18
- Features: Landscaped, Level
Details
- Parcel number: 074c C 007
Construction
Type & style
- Home type: SingleFamily
- Architectural style: Contemporary
- Property subtype: Single Family Residence
Materials
- Block, Brick, Stone
- Foundation: Block
- Roof: Shingle
Condition
- New construction: No
- Year built: 2015
Utilities & green energy
- Sewer: Public Sewer
- Water: Public
- Utilities for property: Underground Utilities
Community & HOA
Community
- Features: Sidewalks
- Subdivision: Sedman Hills
HOA
- Has HOA: No
Location
- Region: Hixson
Financial & listing details
- Price per square foot: $190/sqft
- Tax assessed value: $462,400
- Annual tax amount: $1,667
- Date on market: 6/12/2025
- Listing terms: Cash,Conventional,FHA,USDA Loan
- Road surface type: Asphalt
Price history
| Date | Event | Price |
|---|---|---|
| 8/1/2025 | Sold | $445,000-3.1%$190/sqft |
Source: Greater Chattanooga Realtors #1514659 Report a problem | ||
| 6/29/2025 | Pending sale | $459,000$196/sqft |
Source: Greater Chattanooga Realtors #1514659 Report a problem | ||
| 6/12/2025 | Listed for sale | $459,000+24.7%$196/sqft |
Source: Greater Chattanooga Realtors #1514659 Report a problem | ||
| 1/3/2022 | Sold | $368,000-1.1%$157/sqft |
Source: Public Record Report a problem | ||
| 12/2/2021 | Pending sale | $372,000$159/sqft |
Source: Owner Report a problem | ||
| 11/25/2021 | Listed for sale | $372,000+45.9%$159/sqft |
Source: Owner Report a problem | ||
| 2/18/2019 | Sold | $255,000$109/sqft |
Source: Public Record Report a problem | ||
Public tax history
| Year | Property taxes | Tax assessment |
|---|---|---|
| 2025 | $1,761 +5.6% | $115,600 +56% |
| 2024 | $1,667 | $74,125 |
| 2023 | $1,667 | $74,125 |
| 2022 | $1,667 +0.5% | $74,125 |
| 2021 | $1,658 +0.7% | $74,125 +24.4% |
| 2020 | $1,647 | $59,575 |
| 2019 | $1,647 | $59,575 |
| 2018 | $1,647 -0.5% | $59,575 |
| 2017 | $1,656 +10% | $59,575 |
| 2016 | $1,506 | -- |
| 2015 | $1,506 +13.2% | $54,150 |
| 2014 | $1,331 | -- |
Find assessor info on the county website
Neighborhood: Middle Valley
Nearby homes
- $443,000-- bd3 ba2.2k sqft8222 Booth Bay Dr, Hixson, TN 37343Off Market
- $420,4003 bd3 ba2.1k sqft8234 Booth Bay Dr #169, Hixson, TN 37343Off Market
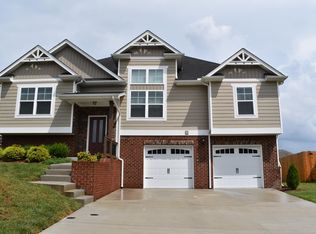
- $500,500-- bd3 ba2.6k sqft9347 Chirping Rd, Hixson, TN 37343Off Market
- $414,0004 bd3 ba2k sqft8238 Booth Bay Dr #168, Sedman Hills Hixson, TN 37343Off Market
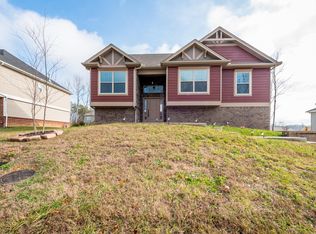
- $420,9003 bd3 ba2.1k sqft8299 Booth Bay Dr #184, Hixson, TN 37343Off Market
- $433,8004 bd3 ba2.2k sqft9201 Pamper #174, Hixson, TN 37343Off Market
- $509,100-- bd3 ba2.8k sqft9341 Chirping Rd, Hixson, TN 37343Off Market
- $522,300-- bd3 ba2.9k sqft8242 Booth Bay Dr, Hixson, TN 37343Off Market
Nearby schools
GreatSchools rating
- 8/10Daisy Elementary SchoolGrades: PK-5Distance: 0.9 mi
- 5/10Soddy Daisy Middle SchoolGrades: 6-8Distance: 2.9 mi
- 7/10Soddy Daisy High SchoolGrades: 9-12Distance: 1 mi
Schools provided by the listing agent
- Elementary: Daisy Elementary
- Middle: Soddy-Daisy Middle
- High: Soddy-Daisy High
Source: Greater Chattanooga Realtors. This data may not be complete. We recommend contacting the local school district to confirm school assignments for this home.
Get a cash offer in 3 minutes
Find out how much your home could sell for in as little as 3 minutes with a no-obligation cash offer.
Estimated market value
$445,700
Get a cash offer in 3 minutes
Find out how much your home could sell for in as little as 3 minutes with a no-obligation cash offer.
Estimated market value
$445,700
- Tennessee
- Hamilton County
- Hixson
- 37343
- Middle Valley
- 8234 Booth Bay Dr
Nearby cities
Nearby neighborhoods
Nearby zip codes
Other Hixson Topics
