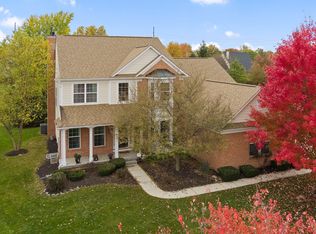
This stunning 4-bedroom home offers an abundance of space and an array of desirable features. This property is perfect for those seeking comfort, elegance, and room to grow. Enjoy the extra space and flexibility provided by the full basement. A designated office space ready for all of your projects. The property boasts one of the largest lots with ample space for outdoor activities. Relax and soak up the natural light in the beautiful sunroom. Entertain guests in style with the formal living and dining rooms, ideal for hosting dinner parties and special occasions. Located in a serene neighborhood, this home provides a peaceful retreat while being conveniently close to amenities, schools, and transportation. Come see this rare find today!
Sold
$495,000
8234 Cloverdale Way, Indianapolis, IN 46256
4beds
4,504sqft
Residential, Single Family Residence
Built in 2002
0.7 Acres Lot
$547,200 Zestimate®
$110/sqft
$3,530 Estimated rent
Home value
$547,200
$520,000 - $575,000
$3,530/mo
Zestimate® history
Owner options
List your home for rent
$3,530/mo
Rent Zestimate®
Find your next renter with Zillow Rental Manager. Plus, with online applications, you can quickly screen prospective tenants – for free.
$3,530/mo
Rent Zestimate®
Refinance and save
$3,356/mo
Est. payment
Refinancing to a lower rate could help reduce your monthly payments and save thousands over the life of the loan.
$3,356/mo
Est. payment
Explore your selling options
Work with a Zillow partner agent
Leverage their expertise and Zillow's premium Showcase listings to get your home seen by more buyers.
Get startedList with your own agent
Get your home in front of millions of buyers by listing it on Zillow.
Learn how to do itSell it yourself
Take full control of how buyers see your home on Zillow by listing For Sale by Owner (FSBO).
List your homeWhat's special
Formal livingExtra spaceClose to amenities
Zillow last checked:
Listing updated:
Listing Provided by:
Tumikia Gilbert 317-658-5275,
Keller Williams Indy Metro NE
Bought with:
David Barnes
F.C. Tucker Company
Source: MIBOR as distributed by MLS GRID,MLS#: 21930433
Facts & features
Interior
Bedrooms & bathrooms
- Bedrooms: 4
- Bathrooms: 4
- Full bathrooms: 3
- 1/2 bathrooms: 1
- Main level bathrooms: 1
Primary bedroom
- Level: Upper
- Area: 224 Square Feet
- Dimensions: 16x14
Bedroom 2
- Level: Upper
- Area: 176 Square Feet
- Dimensions: 16x11
Bedroom 3
- Level: Upper
- Area: 130 Square Feet
- Dimensions: 13x10
Bedroom 4
- Level: Upper
- Area: 132 Square Feet
- Dimensions: 12x11
Other
- Features: Vinyl
- Level: Main
- Area: 42 Square Feet
- Dimensions: 7x6
Breakfast room
- Features: Hardwood
- Level: Main
- Area: 140 Square Feet
- Dimensions: 14x10
Dining room
- Features: Hardwood
- Level: Main
- Area: 130 Square Feet
- Dimensions: 13x10
Family room
- Features: Hardwood
- Level: Main
- Area: 288 Square Feet
- Dimensions: 18x16
Kitchen
- Features: Hardwood
- Level: Main
- Area: 196 Square Feet
- Dimensions: 14x14
Living room
- Features: Hardwood
- Level: Main
- Area: 156 Square Feet
- Dimensions: 13x12
Office
- Features: Hardwood
- Level: Main
- Area: 121 Square Feet
- Dimensions: 11x11
Sun room
- Features: Tile-Ceramic
- Level: Main
- Area: 272 Square Feet
- Dimensions: 17x16
Heating
- Forced Air
Cooling
- Has cooling: Yes
Appliances
- Included: Dishwasher, Microwave, Gas Oven, Range Hood, Refrigerator
- Laundry: Main Level
Features
- Double Vanity, Breakfast Bar, Bookcases, Vaulted Ceiling(s), Entrance Foyer, Hardwood Floors, Wired for Data, Supplemental Storage, Walk-In Closet(s)
- Flooring: Hardwood
- Windows: Screens
- Basement: Ceiling - 9+ feet,Daylight,Finished,Full,Storage Space
- Number of fireplaces: 2
- Fireplace features: Double Sided, Basement
Interior area
- Total structure area: 4,504
- Total interior livable area: 4,504 sqft
- Finished area below ground: 1,247
Property
Parking
- Total spaces: 2
- Parking features: Attached
- Attached garage spaces: 2
Features
- Levels: Two
- Stories: 2
- Patio & porch: Deck
- Exterior features: Other
- Fencing: Invisible
Lot
- Size: 0.70 Acres
Details
- Parcel number: 490119117007000400
Construction
Type & style
- Home type: SingleFamily
- Property subtype: Residential, Single Family Residence
Materials
- Vinyl With Brick
- Foundation: Concrete Perimeter
Condition
- New construction: No
- Year built: 2002
Utilities & green energy
- Water: Municipal/City
Community & neighborhood
Community
- Community features: Park, Playground, Sidewalks, Street Lights
Location
- Region: Indianapolis
- Subdivision: Ridgewood Hills
HOA & financial
HOA
- Has HOA: Yes
- HOA fee: $268 quarterly
Price history
| Date | Event | Price |
|---|---|---|
| 8/16/2023 | Sold | $495,000-1%$110/sqft |
Source:  MIBOR as distributed by MLS GRID #21930433 Report a problem MIBOR as distributed by MLS GRID #21930433 Report a problem | ||
| 7/12/2023 | Pending sale | $499,900$111/sqft |
Source: MIBOR as distributed by MLS GRID #21930433 Report a problem | ||
| 7/7/2023 | Listed for sale | $499,900+37.5%$111/sqft |
Source: MIBOR as distributed by MLS GRID #21930433 Report a problem | ||
| 6/24/2020 | Sold | $363,650-3%$81/sqft |
Source: MIBOR as distributed by MLS GRID #21703888 Report a problem | ||
| 4/29/2020 | Pending sale | $374,900$83/sqft |
Source: Keller Williams Indy Metro NE #21703888 Report a problem | ||
| 4/24/2020 | Listed for sale | $374,900+30.6%$83/sqft |
Source: Keller Williams Indy Metro NE #21703888 Report a problem | ||
| 8/15/2008 | Sold | $287,000-8.9%$64/sqft |
Source: MIBOR as distributed by MLS GRID #2832159 Report a problem | ||
| 5/15/2008 | Price change | $315,000-7.1%$70/sqft |
Source: Homes.com #2772777 Report a problem | ||
| 4/26/2008 | Price change | $339,000-5.8%$75/sqft |
Source: Homes.com #2772777 Report a problem | ||
| 4/22/2008 | Listed for sale | $359,900$80/sqft |
Source: Homes.com #2772777 Report a problem | ||
Public tax history
| Year | Property taxes | Tax assessment |
|---|---|---|
| 2025 | $4,573 +0.5% | $490,600 +17.8% |
| 2024 | $4,549 +2.9% | $416,400 |
| 2023 | $4,420 +4.9% | $416,400 +4.8% |
| 2022 | $4,214 +14% | $397,400 +6.3% |
| 2021 | $3,695 +11.8% | $373,800 +14.1% |
| 2020 | $3,304 +23.4% | $327,500 -0.9% |
| 2019 | $2,677 -0.7% | $330,400 +23.4% |
| 2018 | $2,696 -1.2% | $267,700 +0.5% |
| 2017 | $2,728 +4.7% | $266,400 +1.5% |
| 2016 | $2,605 -0.6% | $262,400 +0.1% |
| 2014 | $2,621 -16.2% | $262,100 -17% |
| 2013 | $3,127 | $315,900 +1% |
| 2012 | $3,127 | $312,700 +10.1% |
| 2011 | -- | $283,900 |
| 2010 | $2,839 | $283,900 |
| 2009 | $2,839 | $283,900 -14.5% |
| 2007 | -- | $332,000 -12.4% |
| 2006 | -- | $379,200 +35.8% |
| 2005 | -- | $279,200 |
Find assessor info on the county website
Neighborhood: Geist
Nearby schools
GreatSchools rating
- 6/10Mary Evelyn Castle Elementary SchoolGrades: 1-6Distance: 1 mi
- 5/10Fall Creek Valley Middle SchoolGrades: 7-8Distance: 2.3 mi
- 5/10Lawrence North High SchoolGrades: 9-12Distance: 2 mi
Get a cash offer in 3 minutes
Find out how much your home could sell for in as little as 3 minutes with a no-obligation cash offer.
Estimated market value
$547,200
Get a cash offer in 3 minutes
Find out how much your home could sell for in as little as 3 minutes with a no-obligation cash offer.
Estimated market value
$547,200
- Indiana
- Marion County
- Indianapolis
- 46256
- Geist
- 8234 Cloverdale Way
Nearby cities
Nearby neighborhoods
Nearby zip codes
Other Indianapolis Topics
