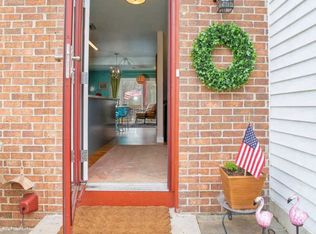
Welcome to 8234 Crestmont Circle, a beautifully renovated townhome in the desirable Newington Forest community. Featuring two bedrooms, one-and-a-half baths, and an impressive list of recent upgrades, this move-in-ready home blends modern style with everyday comfort. The welcoming entry includes a built-in mudroom with cubbies and coat hooks, providing an organized space for shoes, coats, and daily essentials. The fully renovated kitchen is the heart of the home, showcasing quartz countertops, premium appliances, generous cabinetry, and contemporary finishes. The adjoining living and dining area feels bright and open, with abundant natural light and a charming wood-burning fireplace that creates an inviting setting for relaxing or entertaining. The finished lower level offers additional flexible living space that can serve as a recreation room, home office, or guest area. This level also includes an updated powder room, a separate laundry and utility room with additional storage, and access to the private, fenced backyard. Enjoy outdoor dining or quiet evenings on the patio overlooking common green space and parkland. Upstairs, two spacious bedrooms provide ample closet space and share a beautifully remodeled full bathroom. Recent improvements include fresh interior paint and upper-level carpeting in 2024; designer lighting, kitchen appliances, and renovated bathrooms in 2023; luxury vinyl plank flooring, washer, and dryer in 2021; a renovated kitchen in 2019; and a roof replaced in 2014. Additional features include recessed lighting and reserved parking. Newington Forest offers an exceptional range of community amenities, including a swimming pool, tennis and pickleball courts, basketball courts, a community center, biking paths, and access to Fairfax County parkland. Conveniently located near Fairfax County Parkway, I-395, I-495, military locations and multiple commuter routes, this thoughtfully updated home offers a peaceful setting with outstanding accessibility.
For sale
Price cut: $10K (8/5)
$445,000
8234 Crestmont Cir, Springfield, VA 22153
2beds
1,231sqft
Townhouse
Built in 1981
983 Square Feet Lot
$443,900 Zestimate®
$361/sqft
$91/mo HOA
What's special
Contemporary finishesCharming wood-burning fireplaceSleek quartz countertopsUpdated powder roomRecessed lightingBeautifully renovated townhomeStunning fully renovated kitchen
- 45 days |
- 859 |
- 68 |
Likely to sell faster than
Zillow last checked:
Listing updated:
Listed by:
JACLYN HOYER 301-643-4213,
Northrop Realty 4105310321,
Listing Team: Northstar Group Of Northrop Realty, Co-Listing Team: Northstar Group Of Northrop Realty,Co-Listing Agent: Mbaimba Kamara 571-320-2750,
Northrop Realty
Source: Bright MLS,MLS#: VAFX2323956
Facts & features
Interior
Bedrooms & bathrooms
- Bedrooms: 2
- Bathrooms: 2
- Full bathrooms: 1
- 1/2 bathrooms: 1
Rooms
- Room types: Living Room, Dining Room, Primary Bedroom, Bedroom 2, Kitchen, Foyer, Laundry, Recreation Room, Utility Room
Primary bedroom
- Features: Flooring - Carpet
- Level: Upper
- Area: 238 Square Feet
- Dimensions: 17 X 14
Bedroom 2
- Features: Flooring - Carpet
- Level: Upper
- Area: 99 Square Feet
- Dimensions: 9 X 11
Dining room
- Features: Dining Area, Flooring - Luxury Vinyl Plank
- Level: Main
- Area: 77 Square Feet
- Dimensions: 7 X 11
Foyer
- Features: Flooring - Luxury Vinyl Plank
- Level: Main
- Area: 84 Square Feet
- Dimensions: 12 X 7
Kitchen
- Features: Flooring - Luxury Vinyl Plank
- Level: Main
- Area: 96 Square Feet
- Dimensions: 12 X 8
Laundry
- Level: Lower
Living room
- Features: Fireplace - Wood Burning, Flooring - Luxury Vinyl Plank
- Level: Main
- Area: 140 Square Feet
- Dimensions: 10 X 14
Recreation room
- Features: Flooring - Luxury Vinyl Plank
- Level: Lower
- Area: 238 Square Feet
- Dimensions: 17 X 14
Utility room
- Level: Lower
- Area: 196 Square Feet
- Dimensions: 14 X 14
Heating
- Heat Pump, Electric
Cooling
- Heat Pump, Electric
Appliances
- Included: Cooktop, Disposal, Dryer, Dishwasher, Ice Maker, Refrigerator, Washer, Electric Water Heater
- Laundry: Lower Level, Laundry Room
Features
- Dining Area, Recessed Lighting, Upgraded Countertops, Combination Dining/Living, Dry Wall
- Flooring: Carpet, Luxury Vinyl
- Doors: Atrium
- Windows: Screens, Vinyl Clad
- Basement: Connecting Stairway,Heated,Improved,Interior Entry,Walk-Out Access
- Number of fireplaces: 1
Interior area
- Total structure area: 1,231
- Total interior livable area: 1,231 sqft
- Finished area above ground: 930
- Finished area below ground: 301
Property
Parking
- Parking features: Parking Lot
Accessibility
- Accessibility features: Other
Features
- Levels: Three
- Stories: 3
- Patio & porch: Patio
- Exterior features: Lighting, Sidewalks, Street Lights
- Pool features: Community
- Fencing: Back Yard
- Has view: Yes
- View description: Garden
Lot
- Size: 983 Square Feet
- Features: Front Yard, Rear Yard
Details
- Additional structures: Above Grade, Below Grade
- Parcel number: 0983 03 1389
- Zoning: 303
- Special conditions: Standard
Construction
Type & style
- Home type: Townhouse
- Architectural style: Colonial
- Property subtype: Townhouse
Materials
- Aluminum Siding, Brick Front
- Foundation: Permanent
- Roof: Shingle
Condition
- New construction: No
- Year built: 1981
Utilities & green energy
- Sewer: Public Sewer
- Water: Public
Community & HOA
Community
- Security: Main Entrance Lock, Smoke Detector(s)
- Subdivision: Newington Forest
HOA
- Has HOA: Yes
- Amenities included: Other, Reserved/Assigned Parking, Pool
- Services included: Other, Snow Removal, Trash, Reserve Funds, Recreation Facility
- HOA fee: $273 quarterly
Location
- Region: Springfield
Financial & listing details
- Price per square foot: $361/sqft
- Tax assessed value: $463,660
- Annual tax amount: $5,348
- Date on market: 7/1/2026
- Listing agreement: Exclusive Right To Sell
- Ownership: Fee Simple
Estimated market value
$443,900
$422,000 - $466,000
$2,562/mo
Price history
| Date | Event | Price |
|---|---|---|
| 8/5/2026 | Price change | $445,000-2.2%$361/sqft |
Source:  Bright MLS #VAFX2323956 Report a problem Bright MLS #VAFX2323956 Report a problem | ||
| 7/1/2026 | Listed for sale | $455,000+2.2%$370/sqft |
Source: Bright MLS #VAFX2323956 Report a problem | ||
| 11/25/2024 | Sold | $445,000+1.1%$361/sqft |
Source: Bright MLS #VAFX2202338 Report a problem | ||
| 11/1/2024 | Contingent | $440,000$357/sqft |
Source: Bright MLS #VAFX2202338 Report a problem | ||
| 10/17/2024 | Listed for sale | $440,000$357/sqft |
Source: Bright MLS #VAFX2202338 Report a problem | ||
| 10/5/2024 | Listing removed | $440,000$357/sqft |
Source: Bright MLS #VAFX2202338 Report a problem | ||
| 10/2/2024 | Contingent | $440,000$357/sqft |
Source: Bright MLS #VAFX2202338 Report a problem | ||
| 9/27/2024 | Listed for sale | $440,000+22.2%$357/sqft |
Source: Bright MLS #VAFX2202338 Report a problem | ||
| 8/22/2021 | Listing removed | $359,999$292/sqft |
Source: Bright MLS #VAFX2006226 Report a problem | ||
| 8/20/2021 | Price change | $359,999-1.2%$292/sqft |
Source: Bright MLS #VAFX2006226 Report a problem | ||
| 7/29/2021 | Price change | $364,500-0.1%$296/sqft |
Source: Bright MLS #VAFX2006226 Report a problem | ||
| 7/20/2021 | Pending sale | $365,000$297/sqft |
Source: Bright MLS #VAFX2006226 Report a problem | ||
| 7/9/2021 | Listed for sale | $365,000+30.9%$297/sqft |
Source: Bright MLS #VAFX2006226 Report a problem | ||
| 5/12/2014 | Sold | $278,750+1.4%$226/sqft |
Source: Public Record Report a problem | ||
| 4/10/2014 | Pending sale | $275,000$223/sqft |
Source: RE/MAX 100 #FX8264197 Report a problem | ||
| 2/18/2014 | Price change | $275,000-1.8%$223/sqft |
Source: RE/MAX 100 #FX8264197 Report a problem | ||
| 2/2/2014 | Listed for sale | $279,900+62.3%$227/sqft |
Source: RE/MAX 100 #FX8264197 Report a problem | ||
| 3/20/2003 | Sold | $172,500$140/sqft |
Source: Public Record Report a problem | ||
Public tax history
| Year | Property taxes | Tax assessment |
|---|---|---|
| 2025 | $5,087 +6.9% | $440,040 +7.2% |
| 2024 | $4,757 +10.8% | $410,620 +7.9% |
| 2023 | $4,295 +5.3% | $380,550 +6.7% |
| 2022 | $4,078 | $356,650 +9% |
| 2021 | -- | $327,110 +6.3% |
| 2020 | $3,642 +6.4% | $307,700 +6.4% |
| 2019 | $3,423 +3.8% | $289,240 +3.8% |
| 2018 | $3,298 +5.1% | $278,690 +3.1% |
| 2017 | $3,139 +1.6% | $270,380 +1.4% |
| 2016 | $3,089 +7.9% | $266,600 +3.9% |
| 2015 | $2,863 +1.3% | $256,500 +1.1% |
| 2014 | $2,825 | $253,700 +12.1% |
| 2013 | -- | $226,400 +3.5% |
| 2012 | -- | $218,840 +11.7% |
| 2011 | -- | $195,990 +15.2% |
| 2010 | -- | $170,120 -16.2% |
| 2009 | -- | $203,090 -28.2% |
| 2008 | -- | $282,890 -7.6% |
| 2007 | -- | $306,030 +106.8% |
| 2003 | -- | $148,005 +23.4% |
| 2002 | -- | $119,920 +18.5% |
| 2001 | -- | $101,240 |
Find assessor info on the county website
Monthly payment
Est. payment
Payment breakdown
Explore the cost of this home by adjusting the details. Changes won't be saved.Climate risks
Neighborhood: 22153
Nearby schools
GreatSchools rating
- 8/10Newington Forest Elementary SchoolGrades: PK-6Distance: 0.8 mi
- 9/10South County Middle SchoolGrades: 7-8Distance: 1.1 mi
- 8/10South County High SchoolGrades: 9-12Distance: 1.1 mi
Schools provided by the listing agent
- District: Fairfax County Public Schools
Source: Bright MLS. This data may not be complete. We recommend contacting the local school district to confirm school assignments for this home.
- $433,4002 bd2 ba1.1k sqft8232 Crestmont Cir, Springfield, VA 22153Off Market
- $459,8002 bd2 ba960 sqft8236 Crestmont Cir, Springfield, VA 22153Off Market
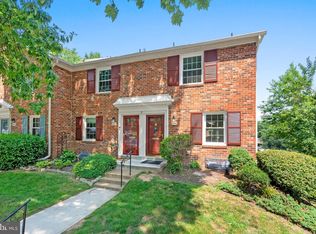
- $431,9002 bd2 ba930 sqft8230 Crestmont Cir, Springfield, VA 22153Off Market
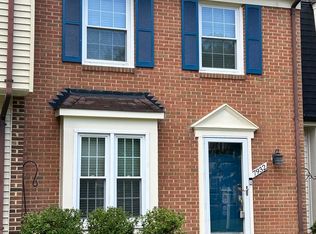
- $418,0002 bd1 ba960 sqft8238 Crestmont Cir, Springfield, VA 22153Off Market
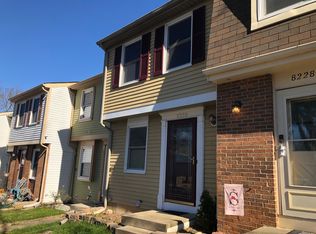
- $279,2002 bd1 ba960 sqft8228 Crestmont Cir, Springfield, VA 22153Off Market
- $480,0002 bd2 ba1.4k sqft8240 Crestmont Cir, Springfield, VA 22153Sold
- $451,4002 bd2 ba1.9k sqft8306 Brookvale Ct, Springfield, VA 22153Off Market
- $450,0003 bd2 ba1.2k sqft8308 Brookvale Ct, Springfield, VA 22153Off Market
A local agent can set up tours, give advice and negotiate with sellers.
Similar homes
- $449,9992 bd2 ba1.3k sqftCardinal Forest Condo, Springfield, VA 22152For Sale
 MLS ID #VAFX2331518, Wilvia Espinoza, Pearson Smith Realty, LLC. Bright MLS
 - $549,9003 bd4 ba1.6k sqft7932 Pebble Brook Ct, Springfield, VA 22153For Sale
 MLS ID #VAFX2313194, Joseph DeSio, Jobin Realty. Bright MLS
 - $415,0002 bd2 ba1k sqftCardinal Square, Springfield, VA 22152For Sale
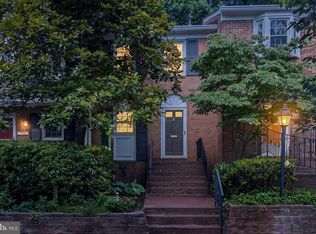 MLS ID #VAFX2323146, Katie Loughney, Compass. Bright MLS
 - $400,0002 bd2 ba1.2k sqftHighlnd At Gunstn Corner, Lorton, VA 22079For Sale
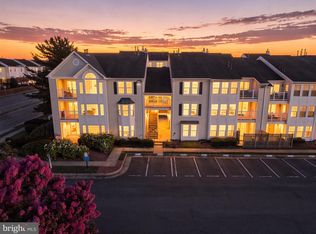 MLS ID #VAFX2334306, Anne Carter, Fathom Realty. Bright MLS
 - $449,9003 bd3 ba1.2k sqft8307 Pondside Ter, Alexandria, VA 22309For SaleMLS ID #VAFX2328498, Mekonnen Abebe, Samson Properties. Bright MLS
- $469,9993 bd3 ba1.8k sqftCardinal Forest Condo, Springfield, VA 22152For SaleMLS ID #VAFX2323164, Kristie Zimmerman, Compass. Bright MLS
- $429,9993 bd3 ba1.3k sqft9093 Wharton Ct, Manassas, VA 20110For SaleMLS ID #VAMN2011702, Milly Torres de Zelaya, KW Metro Center. Bright MLS
- $390,0003 bd2 ba1.3k sqft9899 Hagel Cir, Lorton, VA 22079For SaleMLS ID #VAFX2305904, Mercy Lugo-Struthers, Casals, Realtors. Bright MLS
- $449,0002 bd3 ba1.2k sqft3810 Steppes Ct, Falls Church, VA 22041For SaleMLS ID #VAFX2331470, Stacey Irby, RLAH @properties. Bright MLS
- $385,0003 bd2 ba1.2k sqft7627 Glenolden Pl, Manassas, VA 20111For SaleMLS ID #VAPW2127032, Megan Boisvert, Samson Properties. Bright MLS
- $485,0004 bd4 ba1.6k sqft10508 Oronoco Ln, Manassas, VA 20109For SaleMLS ID #VAPW2127928, Jean Kacou Aboi, Terra Prima Realty. Bright MLS
- $439,9002 bd2 ba1k sqftCourtbridge I & Ii Of Arl, Arlington, VA 22206For SaleMLS ID #VAAR2071422, Kay Houghton, EXP Realty, LLC. Bright MLS
- $465,0003 bd3 ba1.7k sqft5166 Havering Way, Woodbridge, VA 22193For SaleMLS ID #VAPW2125432, Kendell Walker, Redfin Corporation. Bright MLS
- $429,9003 bd4 ba1.6k sqft15252 Cloverdale Rd, Woodbridge, VA 22193For SaleMLS ID #VAPW2122868, Mark Worrilow, Fathom Realty. Bright MLS
- $589,9003 bd3 ba1.3k sqft6382 Patience Ct, Alexandria, VA 22315For SaleMLS ID #VAFX2332922, Edie Chuluunbat, KW United. Bright MLS
- $399,5003 bd2 ba1.3k sqft14325 N Park Ct, Woodbridge, VA 22193For SaleMLS ID #VAPW2123398, Juliet Mayers, LPT Realty, LLC. Bright MLS
- $639,9003 bd4 ba1.4k sqft8398 Uxbridge Ct, Springfield, VA 22151For SaleMLS ID #VAFX2323094, Chris Lee, Samson Properties. Bright MLS
- $549,0002 bd3 ba1.3k sqft2208 S Randolph St #1, Arlington, VA 22204For SaleMLS ID #VAAR2077858, Chris Howell, Samson Properties. Bright MLS
- $450,0004 bd3 ba1.7k sqft12653 Dulcinea Pl, Woodbridge, VA 22192For SaleMLS ID #VAPW2125706, William Amaya, Global Alliance Realty & Management Services Inc. Bright MLS
- $385,0003 bd3 ba1.6k sqftSomerset At Westridge Condo, Woodbridge, VA 22192For SaleMLS ID #VAPW2126352, Adam Elnagdy, RLAH @properties. Bright MLS
