Skip main navigation
Off market
  • $667,100

    8234 Daniels Purchase Way, Millersville, MD 21108

    5beds
    3,293sqft
    SingleFamily
    Built in 2001
    5,662 Square Feet Lot
    $667,100 Zestimate®
    $203/sqft
    $4,173 Estimated rent

    Home value

    $667,100

    $634,000 - $700,000

    $4,173/mo

    Zestimate® history
    Loading
    Loading...

    Owner options

    List your home for rent

    $4,173/mo

    Rent Zestimate®

    Find your next renter with Zillow Rental Manager. Plus, with online applications, you can quickly screen prospective tenants – for free.

    Learn more

    $4,173/mo

    Rent Zestimate®

    Refinance and save

    $4,162/mo

    Est. payment

    Refinancing to a lower rate could help reduce your monthly payments and save thousands over the life of the loan.

    See today's rates

    $4,162/mo

    Est. payment

    Explore your selling options

    Work with a Zillow partner agent

    Leverage their expertise and Zillow's premium Showcase listings to get your home seen by more buyers.

    Get started

    List with your own agent

    Get your home in front of millions of buyers by listing it on Zillow.

    Learn how to do it

    Sell it yourself

    Take full control of how buyers see your home on Zillow by listing For Sale by Owner (FSBO).

    List your home

    What's special

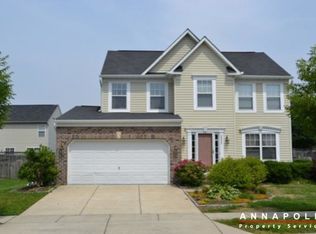
    Fabulous Daniels Purchase home with many updated features to delight your senses. Perfect timing to move in for the summer months to enjoy the newly renovated community pool as well as the convenient location for commuting, shopping, and restaurants nearby. This home has an open floor plan with both formal and informal living spaces throughout the main level. Upon entry the side staircase sweeps upward leaving a beautiful open foyer to invite guests in. To your right is a bright sunny living/dining room with large windows and gorgeous wood flooring. As you move about this side of the home, there is an adjacent room that could be used for office, dining, sitting room, or whatever fancies your entertaining style. The main hub of the first floor is the kitchen that is adorned with a beautifully tiled backsplash, stainless appliances (frig doesn't convey), eating area, pantry, and access to the back deck. Across the kitchen is the comfy family room complete with a gas fireplace and walls of windows to enjoy the green, lush backyard views. A powder room and laundry round out the first floor, what more could you need? The upper level has a generous landing that overlooks the family room below. The primary bedroom suite is complete with a newly renovated ensuite bathroom, beautifully tiled and elegant in style. 3 additional large bedrooms and a hall bath make this upper level comfortable. The lower level of the home has a finished rec room along with a bedroom and full bath, perfect for guests. Finally, the backyard with its privacy fencing, deck with pergola, outside entertaining will be just what you need with summer fast approaching. The verdant front landscape really appeals to your eyes with colorful plantings amongst the stone retaining walls. Enjoy the newly renovated community pool along with the playground and tennis/basketball courts. Additional home updates in the last few years include roof, soffit, gutters, primary bath, exterior light fixtures, front porch, and more!

    This property is not currently displayed as for sale or rent on Zillow. This may be different from what's on other websites or public sources.

    Facts & features

    Interior

    Bedrooms & bathrooms
    • Bedrooms: 5
    • Bathrooms: 4
    • Full bathrooms: 3
    • 1/2 bathrooms: 1
    Heating
    • Forced air
    Cooling
    • Central
    Appliances
    • Included: Microwave, Refrigerator
    Features
    • Basement: Finished
    • Has fireplace: Yes
    Interior area
    • Total interior livable area: 3,293 sqft

    Property

    Parking
    • Parking features: Garage - Attached
    Features
    • Exterior features: Vinyl, Brick
    Lot
    • Size: 5,662 Square Feet
    Details
    • Parcel number: 0420090210538

    Construction

    Type & style
    • Home type: SingleFamily
    • Architectural style: Conventional
    Materials
    • Roof: Shake / Shingle
    Condition
    • Year built: 2001

    Community & HOA

    HOA
    • Has HOA: Yes
    • HOA fee: $80 monthly
    Location
    • Region: Millersville

    Financial & listing details

    • Price per square foot: $203/sqft
    • Tax assessed value: $494,400
    • Annual tax amount: $5,908

    Price history

    DateEventPrice
    7/16/2021Sold$565,000+3.7%$172/sqft
    Source: Bright MLS #MDAA464030 Report a problem
    6/30/2021Pending sale$545,000$166/sqft
    Source: Bright MLS #MDAA464030 Report a problem
    5/26/2021Contingent$545,000$166/sqft
    Source: Bright MLS #MDAA464030 Report a problem
    5/25/2021Listed for sale$545,000+18.5%$166/sqft
    Source: Bright MLS #MDAA464030 Report a problem
    9/27/2017Sold$459,900$140/sqft
    Source: Public Record Report a problem
    6/28/2017Pending sale$459,900$140/sqft
    Source: RE/MAX Executive #AA9924191 Report a problem
    6/22/2017Price change$459,900-2.1%$140/sqft
    Source: RE/MAX Executive #AA9924191 Report a problem
    4/27/2017Listed for sale$469,900+15.3%$143/sqft
    Source: RE/MAX Executive #AA9924191 Report a problem
    3/13/2009Sold$407,500-2.9%$124/sqft
    Source: Public Record Report a problem
    1/24/2009Price change$419,500-2.4%$127/sqft
    Source: Long and Foster Real Estate #AA6922940 Report a problem
    1/13/2009Price change$430,000-4.2%$131/sqft
    Source: Long and Foster Real Estate #AA6922940 Report a problem
    12/4/2008Price change$449,000-2.2%$136/sqft
    Source: Long and Foster Real Estate #AA6922940 Report a problem
    11/16/2008Listed for sale$459,000-5.7%$139/sqft
    Source: Long and Foster Real Estate #AA6922940 Report a problem
    6/17/2005Sold$487,000+93.1%$148/sqft
    Source: Public Record Report a problem
    7/27/2001Sold$252,161$77/sqft
    Source: Public Record Report a problem

    Public tax history

    YearProperty taxesTax assessment
    2025$5,908 +14.4%$494,400 +4.8%
    2024$5,166 +5.3%$471,767 +5%
    2023$4,905 +10%$449,133 +5.3%
    2022$4,457 +2%$426,500 +2%
    2021$4,369 +1.9%$418,133 +2%
    2020$4,286 +2%$409,767 +2.1%
    2019$4,203 +6.3%$401,400 +2.9%
    2018$3,955 +2.5%$390,067 +3%
    2017$3,860 $378,733 +3.1%
    2016-- $367,400 +2.2%
    2015-- $359,600 +2.2%
    2014-- $351,800 +2.3%
    2013-- $344,000
    2012-- $344,000
    2011-- $344,000 -28.6%
    2010-- $481,930 +9%
    2009-- $441,946 +9.9%
    2008-- $401,963 +11%
    2007-- $361,980 +11.2%
    2006-- $325,602 +12.6%
    2005-- $289,226 +14.4%
    2004-- $252,850 +7.7%
    2003-- $234,856 +8.3%
    2002-- $216,863 +2264.9%
    2001-- $9,170
    Find assessor info on the county website

    Neighborhood: 21108

    Nearby schools

    GreatSchools rating
    Schools provided by the listing agent
    • Elementary: OAKWOOD
    • Middle: CORKRAN
    • High: GLEN BURNIE
    • District: ANNE ARUNDEL COUNTY PUBLIC SCHOOLS

    Source: The MLS. This data may not be complete. We recommend contacting the local school district to confirm school assignments for this home.

    Get a cash offer in 3 minutes
    Find out how much your home could sell for in as little as 3 minutes with a no-obligation cash offer.
    Estimated market value
    $667,100
    Get a cash offer in 3 minutes
    Find out how much your home could sell for in as little as 3 minutes with a no-obligation cash offer.
    Estimated market value
    $667,100