Settled at the base of a grassy expanse of Central Park’s East-West Greenway, you’ll recognize this modern Mediterranean home as one of those plum picks, you’ve wished, for years, would come to market. It’s a home for those who appreciate the timeless over the trend and find its classic white stucco with styled ‘Draped’ arches, the barreled roof tiles extending over hearty roof rafters, and a burnished solid wood front door with an enchanting ‘speakeasy’ to greet guests, all give this home a compelling global appeal. Inspired by al fresco tradition, this home offers easy transitions between its sunlit airy interior and its numerous outdoor spaces. Tall ceilings, open floor plans, and dramatic first to second floor stretches of windows add light to a calming freshly painted neutral color palette. Yet outside, there are even more spaces to revive, restore, and recharge. Just choose from the front porch swing, the cozy terrace under festival lights in front of a stacked stone fireplace, a perch on a slate capped sitting wall next to professionally curated plantings or the water feature, a meal on the covered veranda with its beadboard ceiling and warm light from the iron orb chandelier, or maybe just a morning coffee on the balcony off the owner’s suite. If you’re not one to be romanced, consider then the robust quality of the materials and the thoughtful value-adds tucked into this build. Hand troweled wall texture, deep window casings and generous trim, custom rain scuppers atop the downspouts and XL concrete window wells, a true private executive office as well as a kitchen planning center, a butler’s pantry to entertain from plus a walk-in provision pantry, high end appliances, mudroom built-ins for boots and backpacks, 4 fireplaces, ensuite bathrooms, new carpet, built in linen storage upstairs and basement built-ins for toys and puzzles downstairs, places to snack on popcorn while movie viewing and places to work off the calories later! Indeed, this is your time!
Sold for $2,030,000
$2,030,000
8234 E 25th Drive, Denver, CO 80238
6beds
5,996sqft
Single Family Residence
Built in 2006
7,716 Square Feet Lot
$1,968,000 Zestimate®
$339/sqft
$7,736 Estimated rent
Home value
$1,968,000
$1.87M - $2.09M
$7,736/mo
Zestimate® history
Owner options
List your home for rent
$7,736/mo
Rent Zestimate®
Find your next renter with Zillow Rental Manager. Plus, with online applications, you can quickly screen prospective tenants – for free.
$7,736/mo
Rent Zestimate®
Refinance and save
$9,457/mo
Est. payment
Refinancing to a lower rate could help reduce your monthly payments and save thousands over the life of the loan.
$9,457/mo
Est. payment
Explore your selling options
Work with a Zillow partner agent
Leverage their expertise and Zillow's premium Showcase listings to get your home seen by more buyers.
Get startedList with your own agent
Get your home in front of millions of buyers by listing it on Zillow.
Learn how to do itSell it yourself
Take full control of how buyers see your home on Zillow by listing For Sale by Owner (FSBO).
List your homeWhat's special
Zillow last checked:
Listing updated:
Listed by:
Kim Kouba 303-204-8215 kim.kouba@compass.com,
Compass - Denver,
Amanda Murphy 720-454-2622,
Compass - Denver
Bought with:
David Browning, 40047180
Corcoran Perry & Co.
Source: REcolorado as distributed by MLS GRID,MLS#: 8668798
Facts & features
Interior
Bedrooms & bathrooms
- Bedrooms: 6
- Bathrooms: 5
- Full bathrooms: 2
- 3/4 bathrooms: 2
- 1/2 bathrooms: 1
- Main level bathrooms: 1
Primary bedroom
- Description: Fireplace, Tray Ceiling, Greenway Fronting Covered Balcony,, New Carpet
- Level: Upper
- Area: 462 Square Feet
- Dimensions: 22 x 21
Bedroom
- Description: Walk In Closet, Updated Lighting, New Carpet
- Level: Upper
- Area: 195 Square Feet
- Dimensions: 15 x 13
Bedroom
- Description: Walk In Closet, Updated Lighting, New Carpet
- Level: Upper
- Area: 143 Square Feet
- Dimensions: 11 x 13
Bedroom
- Description: Ensuite Bath, Walk In Closet, Updated Lighting, New Carpet
- Level: Upper
- Area: 320 Square Feet
- Dimensions: 16 x 20
Bedroom
- Description: Full Egress Window Lets Lots Of Light In
- Level: Basement
- Area: 168 Square Feet
- Dimensions: 12 x 14
Bedroom
- Description: Full Egress Window With Plantation Shutters
- Level: Basement
- Area: 140 Square Feet
- Dimensions: 10 x 14
Primary bathroom
- Description: 5 Piece Bath In Neutral Shades, 2 Primary Walk-In Closets, Xl Shower, Jetted Oval Tub
- Level: Upper
- Area: 192 Square Feet
- Dimensions: 12 x 16
Bathroom
- Description: Powder Room Off The Main Entry Way
- Level: Main
- Area: 50 Square Feet
- Dimensions: 5 x 10
Bathroom
- Description: Shared Ensuite Bathroom Bridges 2 Bedrooms
- Level: Upper
- Area: 35 Square Feet
- Dimensions: 7 x 5
Bathroom
- Description: Ensuite Bathroom Connected To Extra Large Secondary Bedroom
- Level: Upper
- Area: 40 Square Feet
- Dimensions: 8 x 5
Bathroom
- Description: 3/4 Bath With Extra Large Steam Shower
- Level: Basement
- Area: 45 Square Feet
- Dimensions: 5 x 9
Bonus room
- Description: Dedicated Space With Half Wall Enclosures Connects The Rec Space In The Basement But Is Perfect For Exercise Equipment, A Tucked Away Playroom, Or Craft Center
- Level: Basement
- Area: 182 Square Feet
- Dimensions: 14 x 13
Dining room
- Description: Tall Tray Ceilings With Recessed Lighting And 3 Wrought Iron And Crystal Chandeliers, Large Butler's Pantry With Wet Bar, Glass Fronted Cabinets, And Walk In Provision Pantry Too!
- Level: Main
- Area: 195 Square Feet
- Dimensions: 15 x 13
Great room
- Description: Joined To The Kitchen With A Breakfast Nook, Custom Window Shades, Fireplace, Built In Storage, Recessed Speakers Connect To Receiver That Stays With The Home
- Level: Main
- Area: 400 Square Feet
- Dimensions: 16 x 25
Kitchen
- Description: Pretty White Cabinets, Thermadore, Viking, And Dacor Appliances, Built In Refrigerator, Ceramic Double Sink, Large Gathering Island, Veined Granite Countertops With Mica, Double Ovens
- Level: Main
- Area: 240 Square Feet
- Dimensions: 20 x 12
Laundry
- Description: Tucked Behind A Pocket Door With Plenty Of Folding Space, A Soaking Sink, And Maytag Washer And Dryer, There Is An Additional Upstairs Laundry Hookups In The Upstairs Hallway.
- Level: Main
- Area: 63 Square Feet
- Dimensions: 9 x 7
Media room
- Description: Wet Bar With Round Hammered Copper Sink, Wine Storage And Beverage Cooler And Countertop Seating Plus A Viewing Counter To Snack While You Watch A Movie, Built In Game, Toy, And Puzzle Storage
- Level: Basement
- Area: 475 Square Feet
- Dimensions: 19 x 25
Mud room
- Description: Built In Storage For Backpacks, Shoes, And Winter Gear
- Level: Main
Office
- Description: Executive Office Accessed Through A Subtle Entryway With An Art Alcove, French Doors To Front Porch, Built In Bookshelves, Fireplace
- Level: Main
- Area: 228 Square Feet
- Dimensions: 12 x 19
Office
- Description: Cozy Planning Center Between Kitchen And Butlers Pantry
- Level: Main
- Area: 110 Square Feet
- Dimensions: 11 x 10
Heating
- Forced Air
Cooling
- Central Air
Appliances
- Included: Bar Fridge, Cooktop, Dishwasher, Disposal, Double Oven, Dryer, Microwave, Refrigerator, Self Cleaning Oven, Washer
- Laundry: In Unit
Features
- Built-in Features, Ceiling Fan(s), Eat-in Kitchen, Entrance Foyer, Five Piece Bath, Granite Counters, High Ceilings, Jack & Jill Bathroom, Kitchen Island, Open Floorplan, Pantry, Primary Suite, Radon Mitigation System, Smoke Free, Tile Counters, Vaulted Ceiling(s), Walk-In Closet(s)
- Flooring: Carpet, Tile, Wood
- Windows: Double Pane Windows, Window Coverings
- Basement: Daylight,Finished,Full,Interior Entry,Sump Pump
- Number of fireplaces: 4
- Fireplace features: Gas Log, Great Room, Other, Outside, Master Bedroom
- Common walls with other units/homes: No Common Walls
Interior area
- Total structure area: 5,996
- Total interior livable area: 5,996 sqft
- Finished area above ground: 3,968
- Finished area below ground: 1,596
Property
Parking
- Total spaces: 3
- Parking features: Dry Walled, Exterior Access Door, Insulated Garage, Oversized
- Attached garage spaces: 3
Features
- Levels: Two
- Stories: 2
- Patio & porch: Covered, Front Porch, Patio
- Exterior features: Balcony, Dog Run, Gas Valve, Private Yard, Rain Gutters, Water Feature
- Spa features: Steam Room
- Fencing: Full
Lot
- Size: 7,716 Square Feet
- Features: Greenbelt, Landscaped, Level, Many Trees, Master Planned, Near Public Transit, Sprinklers In Front, Sprinklers In Rear
Details
- Parcel number: 133117003
- Zoning: R-MU-20
- Special conditions: Standard
Construction
Type & style
- Home type: SingleFamily
- Architectural style: Spanish
- Property subtype: Single Family Residence
Materials
- Stucco
- Foundation: Concrete Perimeter
- Roof: Spanish Tile
Condition
- Updated/Remodeled
- Year built: 2006
Utilities & green energy
- Sewer: Public Sewer
- Water: Public
- Utilities for property: Electricity Connected, Natural Gas Connected, Phone Available
Community & HOA
Community
- Security: Carbon Monoxide Detector(s), Smoke Detector(s), Video Doorbell
- Subdivision: Central Park
HOA
- Has HOA: Yes
- Amenities included: Park, Pool, Trail(s)
- HOA fee: $46 monthly
- HOA name: MCA
- HOA phone: 303-388-0724
Location
- Region: Denver
Financial & listing details
- Price per square foot: $339/sqft
- Tax assessed value: $1,745,900
- Annual tax amount: $12,189
- Date on market: 10/20/2023
- Listing terms: Cash,Conventional,Jumbo,VA Loan
- Exclusions: Tall Outdoor Urns At Side Of Front Door, Tall Outdoor Planter On Backyard Patio, Bar Stools In Basement, Sellers Personal Property
- Ownership: Individual
- Electric utility on property: Yes
- Road surface type: Paved
Price history
| Date | Event | Price |
|---|---|---|
| 11/15/2023 | Sold | $2,030,000-6.7%$339/sqft |
Source:  REcolorado as distributed by MLS GRID #8668798 Report a problem REcolorado as distributed by MLS GRID #8668798 Report a problem | ||
| 10/25/2023 | Pending sale | $2,175,000$363/sqft |
Source: REcolorado as distributed by MLS GRID #8668798 Report a problem | ||
| 10/19/2023 | Listed for sale | $2,175,000+160.5%$363/sqft |
Source: REcolorado as distributed by MLS GRID #8668798 Report a problem | ||
| 8/20/2009 | Sold | $835,000$139/sqft |
Source: Public Record Report a problem | ||
Public tax history
| Year | Property taxes | Tax assessment |
|---|---|---|
| 2024 | $16,352 +34.1% | $113,290 -3.2% |
| 2023 | $12,189 +1.4% | $117,090 +35.7% |
| 2022 | $12,024 +7.3% | $86,260 -2.8% |
| 2021 | $11,202 +1.5% | $88,750 +6.1% |
| 2020 | $11,033 -5.1% | $83,627 -0.7% |
| 2019 | $11,624 | $84,211 -0.3% |
| 2018 | $11,624 +0.2% | $84,500 |
| 2017 | $11,606 +3% | $84,500 +1.1% |
| 2016 | $11,266 +16% | $83,610 |
| 2015 | $9,711 +0.1% | $83,610 +19.7% |
| 2014 | $9,698 +3.4% | $69,840 |
| 2013 | $9,380 +10.1% | $69,840 +3.8% |
| 2012 | $8,523 -4.7% | $67,300 |
| 2011 | $8,939 +1.1% | $67,300 -8.4% |
| 2010 | $8,841 -0.9% | $73,490 |
| 2009 | $8,921 +257% | $73,490 +0.4% |
| 2008 | $2,499 +174.9% | $73,230 +256.9% |
| 2007 | $909 | $20,520 |
Find assessor info on the county website
Neighborhood: Central Park
Nearby homes
- $2,000,0005 bd6 ba6.7k sqft8254 E 25th Dr, Denver, CO 80238Sold
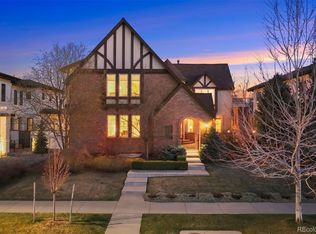
- $2,394,4004 bd3 ba3.9k sqft8214 E 25th Dr, Denver, CO 80238Off Market
- $1007,564 Square Feet2500 Uinta St, Denver, CO 80238Off Market
- $1,953,2004 bd4 ba4.2k sqft8204 E 25th Dr, Denver, CO 80238Off Market
- $1,742,7004 bd4 ba5.6k sqft8274 E 25th Dr, Denver, CO 80238Off Market
- $1,294,9004 bd3 ba4.9k sqft8223 E 24th Dr, Denver, CO 80238Off Market
- $1,261,1004 bd4 ba4.4k sqft8243 E 24th Dr, Denver, CO 80238Off Market
- $1,236,5005 bd5 ba5.1k sqft8253 E 24th Dr, Denver, CO 80238Off Market
Nearby schools
GreatSchools rating
- 8/10Westerly Creek Elementary SchoolGrades: PK-5Distance: 0.4 mi
- 9/10William (Bill) Roberts K-8 SchoolGrades: K-8Distance: 0.7 mi
- 8/10Northfield High SchoolGrades: 9-12Distance: 3.1 mi
Schools provided by the listing agent
- Elementary: Westerly Creek
- Middle: Denver Discovery
- High: Northfield
- District: Denver 1
Source: REcolorado as distributed by MLS GRID. This data may not be complete. We recommend contacting the local school district to confirm school assignments for this home.
Get a cash offer in 3 minutes
Find out how much your home could sell for in as little as 3 minutes with a no-obligation cash offer.
Estimated market value
$1,968,000
Get a cash offer in 3 minutes
Find out how much your home could sell for in as little as 3 minutes with a no-obligation cash offer.
Estimated market value
$1,968,000
- Colorado
- Denver County
- Denver
- 80238
- Central Park
- 8234 E 25th Drive
Nearby cities
Nearby neighborhoods
Nearby zip codes
Other Denver Topics
