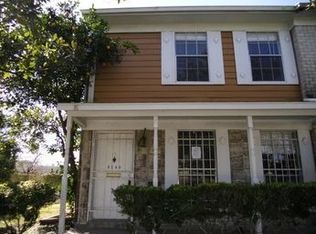
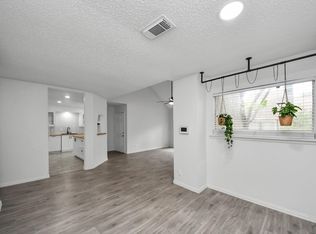
Welcome to your new home! This charming and spacious townhome offers comfortable living in a convenient location. Featuring 3 large bedrooms and 2.5 bathrooms, the home itself features recent renovations, including fresh paint throughout, new carpet upstairs, a renovated master bathroom and kitchen with a refrigerator. Enjoy the convenience of an in-unit washer and dryer, attached carport and a private patio. Located close to restaurants, shopping and hospitals, this townhome is ideal for anyone looking for a blend of comfort and convenience. Don't miss out on this wonderful opportunity!
For sale
Price cut: $10K (9/14)
$114,900
8234 Fondren Rd #8234, Houston, TX 77074
3beds
1,602sqft
Condominium
Built in 1966
-- sqft lot
$109,700 Zestimate®
$72/sqft
$556/mo HOA
What's special
Private patioFresh paint throughoutAttached carportNew carpet upstairsIn-unit washer and dryerRenovated master bathroomCharming and spacious townhome
- 120 days
- 256
- 25
Zillow last checked:
Listing updated:
Listed by:
Stephanie Salero TREC #0776093 713-494-1046,
Sierra Vista Realty LLC
Source: HAR,MLS#: 58491215
Facts & features
Interior
Bedrooms & bathrooms
- Bedrooms: 3
- Bathrooms: 3
- Full bathrooms: 2
- 1/2 bathrooms: 1
Primary bedroom
- Level: Second
- Dimensions: 0 x 0
Bedroom
- Level: Second
- Dimensions: 0 x 0
Bedroom
- Level: Second
- Dimensions: 0 x 0
Heating
- Electric, Natural Gas
Cooling
- Electric
Appliances
- Included: Disposal, Microwave, Electric Cooktop, Dryer, Refrigerator, Washer, Dishwasher
Features
- All Bedrooms Up, Walk-In Closet(s)
- Number of fireplaces: 1
- Fireplace features: Gas
Interior area
- Total structure area: 1,602
- Total interior livable area: 1,602 sqft
Property
Parking
- Total spaces: 2
- Parking features: Electric Gate, Assigned, Carport, Attached & Detached
- Carport spaces: 2
Features
- Levels: Ground Level
- Stories: 2
Lot
- Size: 1.42 Acres
Details
- Parcel number: 0990290000007
Construction
Type & style
- Home type: Condo
- Architectural style: Traditional
- Property subtype: Condominium
Materials
- Brick
- Foundation: Slab
- Roof: Composition
Condition
- New construction: No
- Year built: 1966
Utilities & green energy
- Sewer: Public Sewer
- Water: Public
Community & HOA
Community
- Subdivision: University Arms T/H Sec 02
HOA
- HOA fee: $556 monthly
Location
- Region: Houston
Financial & listing details
- Price per square foot: $72/sqft
- Tax assessed value: $113,061
- Date on market: 5/22/2026
- Listing terms: Cash,Conventional
Estimated market value
$109,700
$104,000 - $115,000
$1,802/mo
Price history
| Date | Event | Price |
|---|---|---|
| 9/14/2026 | Price change | $114,900-8%$72/sqft |
Source:  HAR #58491215 Report a problem HAR #58491215 Report a problem | ||
| 8/26/2026 | Price change | $124,900-7.4%$78/sqft |
Source: HAR #58491215 Report a problem | ||
| 8/15/2026 | Price change | $134,900-3.6%$84/sqft |
Source: HAR #58491215 Report a problem | ||
| 8/10/2026 | Price change | $139,900-3.5%$87/sqft |
Source: HAR #58491215 Report a problem | ||
| 7/23/2026 | Price change | $144,900-3.3%$90/sqft |
Source: HAR #58491215 Report a problem | ||
| 7/10/2026 | Price change | $149,900-6.3%$94/sqft |
Source: HAR #58491215 Report a problem | ||
| 6/20/2026 | Price change | $159,900-8.6%$100/sqft |
Source: HAR #58491215 Report a problem | ||
| 5/22/2026 | Listed for sale | $174,900$109/sqft |
Source: HAR #58491215 Report a problem | ||
| 3/25/2025 | Listing removed | $1,400$1/sqft |
Source:  HAR #86795608 Report a problem HAR #86795608 Report a problem | ||
| 3/16/2025 | Listed for rent | $1,400$1/sqft |
Source: HAR #86795608 Report a problem | ||
Public tax history
| Year | Property taxes | Tax assessment |
|---|---|---|
| 2025 | -- | $113,061 -16% |
| 2024 | -- | $134,567 +8.6% |
| 2023 | -- | $123,916 +12.5% |
| 2022 | -- | $110,177 +30.5% |
| 2021 | -- | $84,424 |
| 2020 | -- | $84,424 +15% |
| 2019 | -- | $73,389 +11.6% |
| 2018 | -- | $65,765 |
| 2017 | -- | $65,765 |
| 2016 | -- | $65,765 |
| 2015 | -- | $65,765 |
| 2014 | -- | $65,765 |
| 2013 | -- | $65,765 |
| 2012 | -- | $65,765 |
| 2011 | -- | $65,765 |
| 2010 | -- | $65,765 |
| 2009 | -- | $65,765 |
| 2008 | -- | $65,765 |
| 2007 | -- | $65,765 +0.3% |
| 2006 | -- | $65,582 |
| 2005 | -- | -- |
| 2004 | -- | $54,200 +9.9% |
| 2003 | -- | $49,300 +9.8% |
| 2002 | -- | $44,900 +9.8% |
| 2001 | -- | $40,900 +9.9% |
| 2000 | -- | $37,200 |
Find assessor info on the county website
Monthly payment
Est. payment
Payment breakdown
Explore the cost of this home by adjusting the details. Changes won't be saved.Climate risks
Neighborhood: Sharpstown
Nearby schools
Schools provided by the listing agent
- Elementary: Mcnamara Elementary School
- Middle: Sugar Grove Middle School
- High: Sharpstown High School
Source: HAR. This data may not be complete. We recommend contacting the local school district to confirm school assignments for this home.
Similar homes
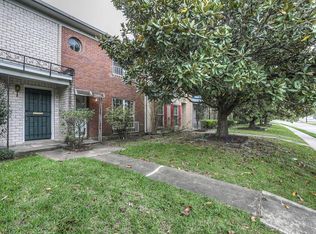
- $120,0003 bd2 ba1.3k sqft2585 Marilee Ln APT 3, Houston, TX 77057For Sale
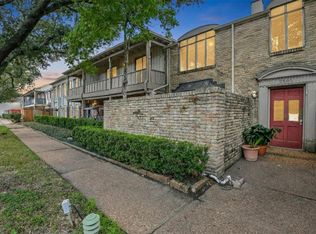 MLS ID #65119088, Evan Compean, Compean Group. HAR
 - $120,0002 bd3 ba1.2k sqft8310 Augustine Dr APT B, Houston, TX 77036For Sale
 MLS ID #22333156, Wenjie Wang, Sunet Group. HAR
 - $129,5002 bd3 ba1.3k sqft7700 Creekbend Dr APT 70, Houston, TX 77071For Sale
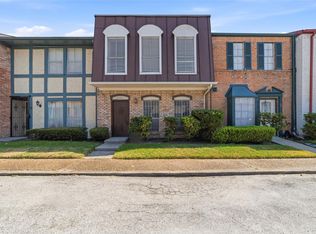 MLS ID #73991840, Brian Tran, Vin Realty LLC. HAR
 - $112,5001 bd1 ba933 sqft6601 Sands Point Dr APT 47, Houston, TX 77074For Sale
 MLS ID #73591753, Nicole Trochez, First Millennium Realty. HAR
