Skip main navigation
Sold for $440,000
  • $440,000

    8234 Grey Bark Way, Colorado Springs, CO 80908

    3beds
    2,122sqft
    Townhouse
    Built in 2023
    3,301 Square Feet Lot
    $-- Zestimate®
    $207/sqft
    $2,590 Estimated rent

    Home value

    Not available

    Estimated sales range

    Not available

    $2,590/mo

    Zestimate® history
    Loading
    Loading...

    Owner options

    List your home for rent

    $2,590/mo

    Rent Zestimate®

    Find your next renter with Zillow Rental Manager. Plus, with online applications, you can quickly screen prospective tenants – for free.

    Learn more

    $2,590/mo

    Rent Zestimate®

    Refinance and save

    $2,722/mo

    Est. payment

    Refinancing to a lower rate could help reduce your monthly payments and save thousands over the life of the loan.

    See today's rates

    $2,722/mo

    Est. payment

    Explore your selling options

    Work with a Zillow partner agent

    Leverage their expertise and Zillow's premium Showcase listings to get your home seen by more buyers.

    Get started

    List with your own agent

    Get your home in front of millions of buyers by listing it on Zillow.

    Learn how to do it

    Sell it yourself

    Take full control of how buyers see your home on Zillow by listing For Sale by Owner (FSBO).

    List your home

    What's special

    Warm and inviting atmosphereMaster on main levelCovered patioOversized breakfast barOpen concept layoutBright move-in ready townhouse
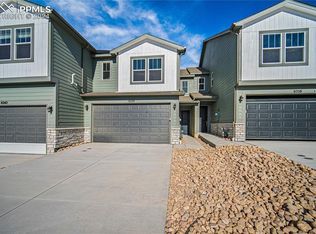
    MASTER ON MAIN LEVEL • NO NEIGHBORS BEHIND • LARGE, EASY-ACCESS CRAWLSPACE • COVERED PATIO • OVERSIZED BREAKFAST BAR • BRIGHT, MOVE-IN READY TOWNHOUSE Welcome home to modern elegance paired with effortless, low-maintenance living. This bright, move-in ready townhouse offers the perfect blend of comfort and functionality, featuring a main-level master for convenient living, a private covered patio with no rear neighbors, and a spacious, easily accessible crawlspace that provides exceptional storage. The open concept layout is highlighted by a large breakfast bar perfect for entertaining or casual dining while natural light fills the home, creating a warm and inviting atmosphere throughout. Built for both style and practicality, this home is ideal for those seeking comfort without compromise.

    Zillow last checked:

    Listing updated:

    Listed by:

    Jed Johnson 719-368-0343,

    Exp Realty LLC

    Bought with:

    Rachel Morris MRP

    Exp Realty LLC

    Source: elevateMLS,MLS#: 1573986MLS Logo

    Facts & features

    Interior

    Bedrooms & bathrooms
    • Bedrooms: 3
    • Bathrooms: 3
    • Full bathrooms: 2
    • 1/2 bathrooms: 1
    Other
    • Level: Main
    Heating
    • Forced Air
    Cooling
    • Ceiling Fan(s), Central Air
    Appliances
    • Included: Dishwasher, Disposal, Microwave, Oven, Range, Refrigerator, Humidifier
    • Laundry: Main Level
    Features
    • 9Ft + Ceilings, Breakfast Bar, High Speed Internet, Pantry
    • Flooring: Carpet, Luxury Vinyl
    • Has basement: No
    • Has fireplace: No
    • Fireplace features: None
    • Common walls with other units/homes: 2+ Common Walls
    Interior area
    • Total structure area: 2,122
    • Total interior livable area: 2,122 sqft
    • Finished area above ground: 2,122
    • Finished area below ground: 0

    Property

    Parking
    • Total spaces: 2
    • Parking features: Attached, Even with Main Level, Garage Door Opener, Concrete Driveway
    • Attached garage spaces: 2
    Features
    • Levels: Two
    • Stories: 2
    • Patio & porch: Concrete, Covered
    • Fencing: Back Yard
    Lot
    • Size: 3,301 Square Feet
    • Features: Backs to Open Space, Level, Near Hospital, Near Park, Near Schools, HOA Required $, Landscaped
    Details
    • Parcel number: 5304210020
    • Other equipment: Sump Pump

    Construction

    Type & style
    • Home type: Townhouse
    • Property subtype: Townhouse
    • Attached to another structure: Yes
    Materials
    • Masonite, Framed on Lot
    • Foundation: Crawl Space
    • Roof: Composite Shingle
    Condition
    • Existing Home
    • New construction: No
    • Year built: 2023

    Utilities & green energy

    • Water: Municipal
    • Utilities for property: Electricity Connected, Natural Gas Connected
    Green energy
    • Indoor air quality: Radon System

    Community & HOA

    Community
    • Features: Dog Park, Lake, Parks or Open Space
    HOA
    • Has HOA: Yes
    • Services included: Covenant Enforcement, Lawn, Snow Removal, Trash Removal
    • HOA fee: $200 quarterly
    Location
    • Region: Colorado Springs

    Financial & listing details

    • Price per square foot: $207/sqft
    • Tax assessed value: $180,150
    • Annual tax amount: $755
    • Date on market: 4/8/2026
    • Listing terms: Cash,Conventional,FHA,VA Loan
    • Electric utility on property: Yes

    Price history

    DateEventPrice
    6/4/2026Sold$440,000-2%$207/sqft
    Source: elevateMLS #1573986 Report a problem
    4/24/2026Pending sale$449,000$212/sqft
    Source: REcolorado as distributed by MLS GRID #7925022 Report a problem
    4/23/2026Contingent$449,000$212/sqft
    Source: elevateMLS #1573986 Report a problem
    4/8/2026Listed for sale$449,000-2.4%$212/sqft
    Source: elevateMLS #1573986 Report a problem
    11/3/2025Listing removed$460,000$217/sqft
    Source: elevateMLS #6019166 Report a problem
    10/16/2025Price change$460,000-0.4%$217/sqft
    Source: elevateMLS #6019166 Report a problem
    9/17/2025Listed for sale$462,000+2.7%$218/sqft
    Source: elevateMLS #6019166 Report a problem
    4/15/2024Sold$450,030-6%$212/sqft
    Source: Public Record Report a problem
    3/4/2024Listed for sale$478,595$226/sqft
    Source: elevateMLS #9078241 Report a problem

    Public tax history

    YearProperty taxesTax assessment
    2024$1,424 +2901.4%$12,070 +59.9%
    2023$47 $7,550
    Find assessor info on the county website

    Neighborhood: Falcon

    Nearby schools

    GreatSchools rating
    Schools provided by the listing agent
    • Elementary: Inspiration View
    • Middle: Skyview
    • High: Vista Ridge
    • District: District 49

    Source: elevateMLS. This data may not be complete. We recommend contacting the local school district to confirm school assignments for this home.

    Get pre-qualified for a loan
    At Zillow Home Loans, we can pre-qualify you in as little as 5 minutes with no impact to your credit score.

    An equal housing lender. NMLS #10287.