Beautiful home in the heart of Dallas! One of the largest and newest houses in the neighborhood! Minutes from Bishop Arts, Downtown, Cedar Ridge Preserve, Shopping, Hiking, Golfing, and easy access to Highways for commuting or travel. With soaring ceilings in the primary living room and a second loft living space upstairs, these two living areas make this a wonderful home for kids or entertaining. Primary suite downstairs and 3 bedrooms upstairs allow for privacy. Elegant Kitchen and dining room are perfect for family meals. Covered patio allows you to enjoy your backyard all year long! Get cozy around your fireplace during the holidays. Come see it quick before its gone! You wont want to miss this.
New interior Paint through out in April 2024, Roof repairs made in May 2024. Both heating and AC units serviced in December 2023. All info deemed reliable, buyer and buyer's agent to verify all information.
Sold
Street View
Price Unknown
8234 Merriweather Dr, Dallas, TX 75236
4beds
2,465sqft
Single Family Residence
Built in 2011
5,488 Square Feet Lot
$371,400 Zestimate®
$--/sqft
$3,059 Estimated rent
Home value
$371,400
$353,000 - $390,000
$3,059/mo
Zestimate® history
Owner options
List your home for rent
$3,059/mo
Rent Zestimate®
Find your next renter with Zillow Rental Manager. Plus, with online applications, you can quickly screen prospective tenants – for free.
$3,059/mo
Rent Zestimate®
Refinance and save
$120/mo
Est. payment
Refinancing to a lower rate could help reduce your monthly payments and save thousands over the life of the loan.
$120/mo
Est. payment
Explore your selling options
Work with a Zillow partner agent
Leverage their expertise and Zillow's premium Showcase listings to get your home seen by more buyers.
Get startedList with your own agent
Get your home in front of millions of buyers by listing it on Zillow.
Learn how to do itSell it yourself
Take full control of how buyers see your home on Zillow by listing For Sale by Owner (FSBO).
List your homeWhat's special
Zillow last checked:
Listing updated:
Listed by:
Casey Gonzales 0687707 206-473-2336,
eXp Realty LLC 888-519-7431
Bought with:
Alondra Duran
Monument Realty
Source: NTREIS,MLS#: 20699125
Facts & features
Interior
Bedrooms & bathrooms
- Bedrooms: 4
- Bathrooms: 3
- Full bathrooms: 2
- 1/2 bathrooms: 1
Appliances
- Included: Dishwasher, Electric Cooktop, Electric Oven, Electric Range, Electric Water Heater, Disposal, Microwave
- Laundry: Washer Hookup, Electric Dryer Hookup, Laundry in Utility Room, Stacked
Features
- Decorative/Designer Lighting Fixtures, Open Floorplan, Pantry, Walk-In Closet(s)
- Flooring: Carpet, Ceramic Tile
- Has basement: No
- Number of fireplaces: 1
- Fireplace features: Living Room, Wood Burning
Interior area
- Total interior livable area: 2,465 sqft
Property
Parking
- Total spaces: 2
- Parking features: Door-Single, Driveway, Garage, Garage Door Opener
- Attached garage spaces: 2
- Has uncovered spaces: Yes
Features
- Levels: Two
- Stories: 2
- Patio & porch: Covered, Patio
- Pool features: None
Lot
- Size: 5,488 Square Feet
Details
- Parcel number: 008597000E0080000
Construction
Type & style
- Home type: SingleFamily
- Architectural style: Detached
- Property subtype: Single Family Residence
Materials
- Brick
- Foundation: Slab
- Roof: Composition
Condition
- Year built: 2011
Utilities & green energy
- Sewer: Public Sewer
- Water: Public
- Utilities for property: Sewer Available, Water Available
Community & HOA
Community
- Security: Security System
- Subdivision: Clark Ridge 02
HOA
- Has HOA: Yes
- Services included: Association Management
- HOA fee: $120 annually
- HOA name: Goddard Management
- HOA phone: 972-902-5474
Location
- Region: Dallas
Financial & listing details
- Tax assessed value: $369,960
- Annual tax amount: $8,217
- Date on market: 8/9/2024
- Cumulative days on market: 22 days
Price history
| Date | Event | Price |
|---|---|---|
| 9/17/2024 | Sold | -- |
Source: NTREIS #20699125 Report a problem | ||
| 8/21/2024 | Pending sale | $385,000$156/sqft |
Source: NTREIS #20699125 Report a problem | ||
| 8/16/2024 | Contingent | $385,000$156/sqft |
Source: NTREIS #20699125 Report a problem | ||
| 8/9/2024 | Listed for sale | $385,000-0.8%$156/sqft |
Source: NTREIS #20699125 Report a problem | ||
| 8/6/2024 | Listing removed | -- |
Source: NTREIS #20598939 Report a problem | ||
| 8/2/2024 | Listed for sale | $388,000$157/sqft |
Source: NTREIS #20598939 Report a problem | ||
| 5/11/2024 | Pending sale | $388,000$157/sqft |
Source: NTREIS #20598939 Report a problem | ||
| 5/9/2024 | Contingent | $388,000$157/sqft |
Source: NTREIS #20598939 Report a problem | ||
| 4/26/2024 | Listed for sale | $388,000+85.6%$157/sqft |
Source: NTREIS #20598939 Report a problem | ||
| 7/14/2017 | Sold | -- |
Source: Agent Provided Report a problem | ||
| 6/19/2017 | Pending sale | $209,000$85/sqft |
Source: VIVO Realty #13626962 Report a problem | ||
| 6/19/2017 | Listed for sale | $209,000+13%$85/sqft |
Source: VIVO Realty #13626962 Report a problem | ||
| 11/30/2013 | Sold | -- |
Source: Agent Provided Report a problem | ||
| 10/19/2013 | Listed for sale | $184,900$75/sqft |
Source: RE/MAX Preferred Associates #12042525 Report a problem | ||
Public tax history
| Year | Property taxes | Tax assessment |
|---|---|---|
| 2025 | $8,652 +50.6% | $369,960 +3.1% |
| 2024 | $5,744 +10.9% | $359,010 +3.3% |
| 2023 | $5,179 -9.9% | $347,630 |
| 2022 | $5,747 +2% | $347,630 +41.6% |
| 2021 | $5,632 -2.9% | $245,550 |
| 2020 | $5,798 +4.5% | $245,550 +6.3% |
| 2019 | $5,550 +3.7% | $230,930 +7.4% |
| 2018 | $5,353 +11.2% | $215,000 +10.6% |
| 2017 | $4,813 0% | $194,420 |
| 2016 | $4,813 +9.6% | $194,420 +8.9% |
| 2015 | $4,393 | $178,550 |
| 2014 | $4,393 | $178,550 |
| 2013 | -- | -- |
| 2012 | -- | -- |
| 2011 | -- | -- |
| 2010 | -- | -- |
| 2009 | -- | -- |
| 2008 | -- | -- |
| 2007 | -- | -- |
Find assessor info on the county website
Neighborhood: 75236
Nearby homes
- $323,6003 bd2 ba2k sqft8238 Merriweather Dr, Dallas, TX 75236Off Market
- $294,3003 bd2 ba2k sqft8230 Merriweather Dr, Dallas, TX 75236Off Market
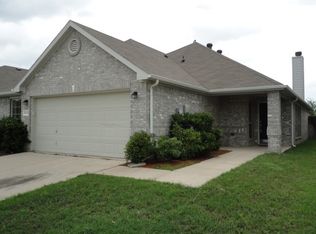
- $305,5003 bd2 ba1.8k sqft8226 Merriweather Dr, Dallas, TX 75236Off Market
- $294,1003 bd2 ba1.7k sqft8242 Merriweather Dr, Dallas, TX 75236Off Market
- $276,5003 bd2 ba1.5k sqft8237 Clarkview Dr, Dallas, TX 75236Off Market
- $302,8003 bd2 ba1.5k sqft8233 Clarkview Dr, Dallas, TX 75236Off Market
- $307,1004 bd2 ba1.7k sqft8241 Clarkview Dr, Dallas, TX 75236Off Market
- $372,1004 bd3 ba3k sqft8229 Clarkview Dr, Dallas, TX 75236Off Market
Nearby schools
GreatSchools rating
- 5/10Cj & Anne Hyman Elementary SchoolGrades: PK-4Distance: 2.1 mi
- 4/10G W Kennemer Middle SchoolGrades: 6-8Distance: 1.3 mi
- 3/10Duncanville High SchoolGrades: 9-12Distance: 0.8 mi
Schools provided by the listing agent
- Elementary: Bilhartz
- Middle: Kennemer
- High: Duncanville
- District: Duncanville ISD
Source: NTREIS. This data may not be complete. We recommend contacting the local school district to confirm school assignments for this home.
Get a cash offer in 3 minutes
Find out how much your home could sell for in as little as 3 minutes with a no-obligation cash offer.
Estimated market value
$371,400
Get a cash offer in 3 minutes
Find out how much your home could sell for in as little as 3 minutes with a no-obligation cash offer.
Estimated market value
$371,400
- Texas
- Dallas County
- Dallas
- 75236
- 8234 Merriweather Dr
Nearby cities
Nearby neighborhoods
Nearby zip codes
Other Dallas Topics
