In Juniper Ridge Resort, the area's best 55 plus community, this is the home you've been waiting for - offering the rare combination of generous square footage, abundant storage, and premium green belt positioning with sweeping views.
Prime Location & Outdoor Features
Positioned on an expansive green belt lot with easy access to dog walking areas, this meticulously maintained home showcases beautifully landscaped grounds and a paver-floored patio overlooking in-ground irrigated gardens. The property includes a full-sized covered carport plus a separate garage with built-in workshop and high storage area with pull-down ladder. Recent updates include a two-year-old shingle roof and energy-efficient double-glazed Pella windows throughout. Home rests on a full concrete pad foundation. Impressive Interior Layout
Enter through the covered, ground-set front door into a roomy entryway with formal staircase. The heart of the home is an expansive 26'x18' great room featuring a carved oak bar, fireplace, and wall of windows capturing those stunning green belt views. The space flows seamlessly and includes a dedicated office area perfect for remote work.
Storage Throughout
One of this home's standout features is exceptional storage at every turn. Full-sized laundry room with modern washer/dryer, hampers, and storage cabinets. Coat closet, mirrored bedroom closets, under-bed storage, and kitchen pantry ensure everything has its place.
Well-Appointed Kitchen & Dining
The 14'x12' dining room connects via oversized pocket door to a functional kitchen featuring glass-topped electric range and oven, full-sized refrigerator, double sink, built-in microwave, dishwasher, and pantry. Expandable dining table accommodates 8-10 guests comfortably.
Comfortable Accommodations
Primary bedroom offers mirrored closets and queen-sized bed platform with extra storage beneath. Two full bathrooms include a guest bath with shower and a second full bathroom with step-in shower and easy bedroom access. Additional room addition provides flexible living space.
Closed
$295,000
8234 Navajo Cir #448, Show Low, AZ 85901
1beds
2baths
1,263sqft
Manufactured Home
Built in 2007
2,613 Square Feet Lot
$295,300 Zestimate®
$234/sqft
$-- Estimated rent
Home value
$295,300
$266,000 - $328,000
Not available
Zestimate® history
Owner options
List your home for rent
Find your next renter with Zillow Rental Manager. Plus, with online applications, you can quickly screen prospective tenants – for free.
Refinance and save
$2,524/mo
Est. payment
Refinancing to a lower rate could help reduce your monthly payments and save thousands over the life of the loan.
$2,524/mo
Est. payment
Explore your selling options
Work with a Zillow partner agent
Leverage their expertise and Zillow's premium Showcase listings to get your home seen by more buyers.
Get startedList with your own agent
Get your home in front of millions of buyers by listing it on Zillow.
Learn how to do itSell it yourself
Take full control of how buyers see your home on Zillow by listing For Sale by Owner (FSBO).
List your homeWhat's special
Paver-floored patioBeautifully landscaped groundsIn-ground irrigated gardensFlexible living spaceOversized pocket doorMirrored bedroom closetsCoat closet
Zillow last checked:
Listing updated:
Listed by:
Katie J Ciolek 480-754-9880,
Torreon Realty,
Ronald R Leighton 928-243-4964,
Torreon Realty
Bought with:
Torreon Realty
Source: WMAOR,MLS#: 259277
Facts & features
Interior
Bedrooms & bathrooms
- Bedrooms: 1
- Bathrooms: 2
Heating
- Electric
Cooling
- Central Air
Appliances
- Laundry: Utility Room
Features
- Shower, Full Bath, Formal Dining Room
- Flooring: Laminate
- Windows: Double Pane Windows
Interior area
- Total structure area: 1,263
- Total interior livable area: 1,263 sqft
Property
Parking
- Parking features: Garage, Carport
- Has garage: Yes
- Has carport: Yes
Features
- Pool features: Association
Lot
- Size: 2,613 Square Feet
Details
- Additional parcels included: No
- Parcel number: 30494448
Construction
Type & style
- Home type: MobileManufactured
- Property subtype: Manufactured Home
Materials
- Roof: Shingle
Condition
- Year built: 2007
Utilities & green energy
- Utilities for property: Sewer Available, APS, Electricity Connected
Community & HOA
Community
- Senior community: Yes
- Subdivision: Juniper Ridge Phase 1
HOA
- Has HOA: Yes
- Amenities included: Tennis Court(s), Pool, Fitness Center, Laundry, Clubhouse
- HOA fee: $726 quarterly
- HOA name: Yes
Location
- Region: Show Low
Financial & listing details
- Price per square foot: $234/sqft
- Annual tax amount: $1,068
- Date on market: 1/24/2026
- Ownership type: No
- Electric utility on property: Yes
- Road surface type: Paved
- Body type: Park Model
Price history
| Date | Event | Price |
|---|---|---|
| 4/9/2026 | Sold | $295,000-9.2%$234/sqft |
Source:  WMAOR #259277 Report a problem WMAOR #259277 Report a problem | ||
| 3/25/2026 | Pending sale | $325,000$257/sqft |
Source: WMAOR #259277 Report a problem | ||
| 1/24/2026 | Listed for sale | $325,000$257/sqft |
Source: WMAOR #259277 Report a problem | ||
Public tax history
Tax history is unavailable.
Neighborhood: 85901
Nearby homes
- $295,0001 bd2 ba1.2k sqft8234 Navajo Cir, Show Low, AZ 85901Sold
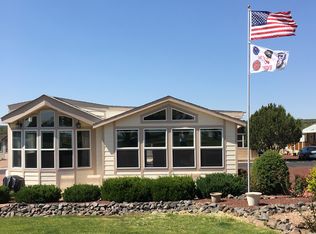
- $153,5002,613 Square Feet8232 Navajo Cir, Show Low, AZ 85901Off Market
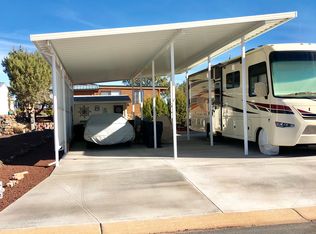
- $185,0001 bd1 ba388 sqft8236 Navajo Cir LOT 449, Show Low, AZ 85901Sold
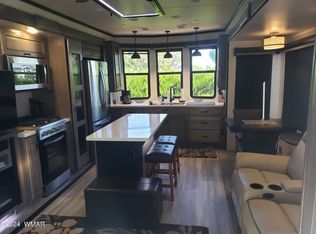
- $185,0002,613 Square Feet8236 Navajo Cir, Show Low, AZ 85901Sold
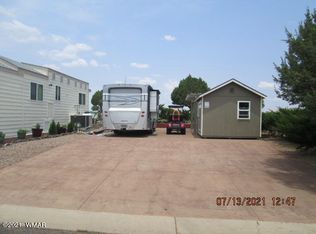
- $22,607-- bd-- ba-- sqft8230 Navajo Cir, Show Low, AZ 85901Off Market
- $137,5002 bd1 ba880 sqft8219 Rainbow Loop, Show Low, AZ 85901Off Market
- $130,0001 bd1 ba420 sqft8221 Rainbow Loop, Show Low, AZ 85901Sold
- $185,0001 bd1 ba396 sqft8231 Navajo Cir, Show Low, AZ 85901Sold
Nearby schools
GreatSchools rating
- 3/10Show Low High SchoolGrades: 3-12Distance: 6.5 mi
- 6/10Show Low Junior High SchoolGrades: 6-8Distance: 7 mi
- 5/10Nikolaus Homestead Elementary SchoolGrades: K-5Distance: 7 mi
- Arizona
- Navajo County
- Show Low
- 85901
- 8234 Navajo Cir Unit 448
Nearby cities
Nearby zip codes
Other Show Low Topics
