Skip main navigation
For sale
  • Price cut: $10K (8/2)
    $250,000

    8234 Paramount Point, Leland, NC 28479

    3beds
    1,732sqft
    : 
    $1,732/mo
    Get pre-qualified
    Townhouse
    Built in 2020
    3,485 Square Feet Lot
    $246,900 Zestimate®
    $144/sqft
    $295/mo HOA

    What's special

    Kitchen features granite countertopsTile backsplashThree bedroomsOpen-concept floor planAmple cabinetryStainless steel appliances
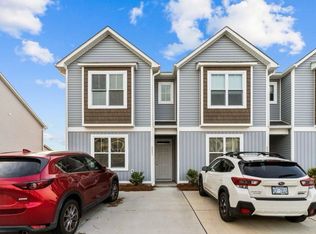
    Welcome to 8234 Paramount Point in the sought-after Mallory Creek! This beautifully maintained end-unit townhome offers approximately 1,600 square feet of low-maintenance living with three bedrooms, three full baths, a desirable first-floor bedroom and full bath, and a fenced backyard with extra outdoor space to enjoy. The open-concept floor plan seamlessly connects the spacious living room and kitchen, creating an inviting space for everyday living and entertaining. The kitchen features granite countertops, a tile backsplash, stainless steel appliances, ample cabinetry, and a large center island with bar seating. A first-floor bedroom and full bath provide flexibility for guests, a home office, or multigenerational living. Upstairs, two spacious bedrooms each feature their own private full bath, offering comfort and privacy. Step outside to the fenced backyard with a patio and attached storage closet--perfect for relaxing, entertaining, or room for pets to play. Beyond the home, enjoy Mallory Creek's impressive amenities! Residents have access to two resort-style community pools--including a classic competition pool and a newer zero-entry pool--a charming Low Country-style clubhouse, multiple playgrounds, and brand-new, recently completed tennis, pickleball, and basketball courts. Miles of paved sidewalks weave throughout the community, offering great paths for walking and biking--all located just minutes from shopping, dining, downtown Wilmington, and area beaches.
    29 days
    |
    840
    |
    51
    |

    Likely to sell faster than

    Zillow last checked:

    Listing updated:

    Listed by:

    Michelle D Gurrera 910-233-5556,

    Coldwell Banker Sea Coast Advantage

    Source: Hive MLS,MLS#: 100589712MLS LogoOriginating MLS: Cape Fear Realtors MLS, Inc.

      Facts & features

      Interior

      Bedrooms & bathrooms
      • Bedrooms: 3
      • Bathrooms: 3
      • Full bathrooms: 3
      Rooms
      • Room types: Living Room, Master Bedroom, Bedroom 2, Bedroom 3
      Primary bedroom
      • Level: Second
      • Dimensions: 16 x 15
      Bedroom 2
      • Level: Second
      • Dimensions: 15 x 14
      Bedroom 3
      • Level: First
      • Dimensions: 13 x 10
      Kitchen
      • Level: First
      • Dimensions: 13 x 10
      Living room
      • Level: First
      • Dimensions: 17 x 15
      Heating
      • Electric, Forced Air, Heat Pump
      Cooling
      • Central Air
      Appliances
      • Included: Electric Oven, Built-In Microwave, Refrigerator, Disposal, Dishwasher, Electric Range
      Features
      • Entrance Foyer, Solid Surface, Ceiling Fan(s), Pantry
      • Flooring: LVT/LVP, Carpet, Vinyl
      • Attic: Partially Floored,Pull Down Stairs
      Interior area
      • Total structure area: 1,732
      • Total interior livable area: 1,732 sqft

      Property

      Parking
      • Parking features: Concrete, Off Street
      Features
      • Levels: Two
      • Patio & porch: Patio
      • Fencing: Back Yard,Wood
      • Has view: Yes
      • View description: None
      • Frontage type: See Remarks
      Lot
      • Size: 3,485 Square Feet
      • Dimensions: 40 x 88 x 34 x 14 x 73
      Details
      • Parcel number: 059ih026
      • Zoning: Le-Pud
      • Special conditions: Standard

      Construction

      Type & style
      • Home type: Townhouse
      • Property subtype: Townhouse
      Materials
      • Vinyl Siding, Wood Frame
      • Foundation: Slab
      • Roof: Shingle
      Condition
      • New construction: No
      • Year built: 2020

      Utilities & green energy

      • Sewer: Public Sewer
      • Water: Public
      • Utilities for property: Natural Gas Connected

      Community & HOA

      Community
      • Subdivision: Mallory Creek Plantation
      HOA
      • Has HOA: Yes
      • Amenities included: Basketball Court, Clubhouse, Pool, Maintenance Common Areas, Maintenance Grounds, Maintenance Structure, Management, Master Insure, Pickleball, Taxes, Tennis Court(s)
      • HOA fee: $660 annually
      • HOA name: Mallory Creek HOA
      • HOA phone: 910-679-3012
      • Second HOA fee: $2,880 annually
      • Second HOA name: Pinnacle Pointe HOA
      • Second HOA phone: 910-509-7281
      Location
      • Region: Winnabow

      Financial & listing details

      • Price per square foot: $144/sqft
      • Tax assessed value: $287,750
      • Annual tax amount: $1,961
      • Date on market: 7/17/2026
      • Cumulative days on market: 29 days
      • Listing agreement: Exclusive Right To Sell
      • Listing terms: Cash,Conventional,FHA,VA Loan
      • Road surface type: Paved

        Estimated market value

        $246,900

        $235,000 - $259,000

        $2,077/mo

        Price history

        DateEventPrice
        8/2/2026Price change$250,000-3.8%$144/sqft
        Source: Hive MLS #100589712 Report a problem
        7/17/2026Listed for sale$260,000+30.1%$150/sqft
        Source: Hive MLS #100589712 Report a problem
        4/6/2021Sold$199,900$115/sqft
        Source: Hive MLS #100249310 Report a problem
        2/23/2021Pending sale$199,900$115/sqft
        Source: Hive MLS #100249310 Report a problem
        1/6/2021Listed for sale$199,900$115/sqft
        Source: Hive MLS #100249310 Report a problem

        Public tax history

        YearProperty taxesTax assessment
        2025$1,961 $287,750
        2024$1,961 +6.2%$287,750
        2023$1,846 +29.7%$287,750 +68.1%
        2022$1,423 +140.9%$171,140 +195.5%
        2021$591 +162.5%$57,910 +93%
        2020$225 $30,000
        Find assessor info on the county website

        Monthly payment

        Est. payment

        Payment breakdown

        Explore the cost of this home by adjusting the details. Changes won't be saved.
        All calculations are estimates and provided by Zillow, Inc. for informational purposes only. Actual amounts may vary.
        HOA fees may include property taxes on listings classified as Co-Ops. Contact the listing agent and/or owner for fee details.
        See how much you could borrow to make a competitive offer.

        Climate risks

        Neighborhood: 28479

        Getting around

        0 / 100
        Car-Dependent
        25 / 100
        Somewhat Bikeable

        Nearby schools

        GreatSchools rating
        Schools provided by the listing agent
        • Elementary: Belville
        • Middle: Leland
        • High: North Brunswick

        Source: Hive MLS. This data may not be complete. We recommend contacting the local school district to confirm school assignments for this home.

        A local agent can set up tours, give advice and negotiate with sellers.

        Browse local experts

        Similar homes