Skip main navigation
Sold for $705,000
  • $705,000

    8234 Red Carnation Ct, Lorton, VA 22079

    3beds
    2,220sqft
    Townhouse
    Built in 2004
    2,216 Square Feet Lot
    $754,000 Zestimate®
    $318/sqft
    $2,801 Estimated rent

    Home value

    $754,000

    $716,000 - $792,000

    $2,801/mo

    Zestimate® history
    Loading
    Loading...

    Owner options

    List your home for rent

    $2,801/mo

    Rent Zestimate®

    Find your next renter with Zillow Rental Manager. Plus, with online applications, you can quickly screen prospective tenants – for free.

    Learn more

    $2,801/mo

    Rent Zestimate®

    Refinance and save

    $4,500/mo

    Est. payment

    Refinancing to a lower rate could help reduce your monthly payments and save thousands over the life of the loan.

    See today's rates

    $4,500/mo

    Est. payment

    Explore your selling options

    Work with a Zillow partner agent

    Leverage their expertise and Zillow's premium Showcase listings to get your home seen by more buyers.

    Get started

    List with your own agent

    Get your home in front of millions of buyers by listing it on Zillow.

    Learn how to do it

    Sell it yourself

    Take full control of how buyers see your home on Zillow by listing For Sale by Owner (FSBO).

    List your home

    What's special

    Fantastic poolCozy gas fireplaceCozy sitting areaGorgeous established gardenWonderful flat paved patioFresh airFamily rooms
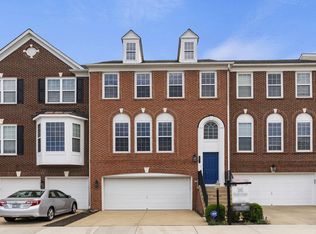
    Lovingly maintained by one owner, this exquisite 3-bedroom, 3.5-bathroom townhome in the heart of Lorton is ready for you to make it your own. The entry level welcomes you with a spacious two-car garage with separate storage space, a family room featuring a cozy gas fireplace, a full bathroom, and a versatile bonus bump out space. The exterior features a wonderful flat paved patio, surrounded by a gorgeous established garden and privacy. Moving to the main level, the kitchen showcases sleek and modern stainless steel appliances and beautiful hardwood floors throughout the main level flowing through to the generous dining and family rooms that provide ample space for relaxation and entertainment. One of the standout features of this townhome is the fantastic deck accessible from the sunny main level. Picture yourself savoring your morning coffee while basking in the fresh air and sunlight, or hosting a delightful BBQ with friends and family. On the upper level, the spacious primarys suite is a true retreat, featuring a cozy sitting area, a roomy walk-in closet, and a generously sized en-suite bathroom with a large vanity, a soothing soaking tub, and a separate shower. The secondary bedrooms are comfortably proportioned and share a large and updated hall bathroom. Your laundry is conveniently located on the upper level with all of your bedrooms. Nestled in Lorton, this townhome boasts a prime location, with convenient access to shopping, dining, and entertainment options. The community is surrounded by wooded walking trails, a playground just a few doors down, and includes a fantastic pool for your enjoyment. Commuting is a breeze, thanks to easy access to major highways and public transportation, including the Lorton VRE Station. Don't miss out on this incredible opportunity to own a beautifully maintained townhome in Lorton.

    Zillow last checked:

    Listing updated:

    Listed by:

    Kristen Jones 703-952-0660,

    Corcoran McEnearney

    Bought with:

    Ciso Retana

    KW United

    Source: Bright MLS,MLS#: VAFX2149466MLS Logo

    Facts & features

    Interior

    Bedrooms & bathrooms
    • Bedrooms: 3
    • Bathrooms: 4
    • Full bathrooms: 3
    • 1/2 bathrooms: 1
    • Main level bathrooms: 1
    Basement
    • Area: 0
    Heating
    • Forced Air, Natural Gas
    Cooling
    • Central Air, Electric
    Appliances
    • Included: Gas Water Heater
    Features
    • Has basement: No
    • Number of fireplaces: 1
    Interior area
    • Total structure area: 2,220
    • Total interior livable area: 2,220 sqft
    • Finished area above ground: 2,220
    • Finished area below ground: 0

    Property

    Parking
    • Total spaces: 2
    • Parking features: Garage Faces Front, Storage, Garage Door Opener, Attached
    • Attached garage spaces: 2
    Accessibility
    • Accessibility features: None
    Features
    • Levels: Three
    • Stories: 3
    • Pool features: Community
    Lot
    • Size: 2,216 sqft
    Details
    • Additional structures: Above Grade, Below Grade
    • Parcel number: 1071 05E 0148
    • Zoning: 304
    • Special conditions: Standard

    Construction

    Type & style
    • Home type: Townhouse
    • Architectural style: Colonial
    • Property subtype: Townhouse
    Materials
    • Brick
    • Foundation: Other
    Condition
    • New construction: No
    • Year built: 2004

    Utilities & green energy

    • Sewer: Public Sewer
    • Water: Public

    Community & neighborhood

    Location
    • Region: Lorton
    • Subdivision: Laurel Hill Landbay

    HOA & financial

    HOA
    • Has HOA: Yes
    • HOA fee: $120 monthly

    Other

    Other facts
    • Listing agreement: Exclusive Right To Sell
    • Ownership: Fee Simple

    Price history

    DateEventPrice
    10/23/2023Sold$705,000+6%$318/sqft
    Source: Bright MLS #VAFX2149466 Report a problem
    9/30/2023Contingent$665,000$300/sqft
    Source: Bright MLS #VAFX2149466 Report a problem
    9/28/2023Listed for sale$665,000$300/sqft
    Source: Bright MLS #VAFX2149466 Report a problem

    Public tax history

    YearProperty taxesTax assessment
    2025$8,305 +6.4%$718,440 +6.6%
    2024$7,809 +8.9%$674,060 +6.1%
    2023$7,170 +2.1%$635,320 +3.5%
    2022$7,022 $614,060 +13.8%
    2021-- $539,560 +1.8%
    2020$6,274 +4.9%$530,140 +4.9%
    2019$5,979 +1.5%$505,190 +1.5%
    2018$5,888 +1.9%$497,540
    2017$5,776 +3.5%$497,540 +3.3%
    2016$5,579 +6.9%$481,560 +3%
    2015$5,218 +0.2%$467,540
    2014$5,206 $467,540 +10.3%
    2013-- $423,990
    2012-- $423,990 +4.4%
    2011-- $406,220 +5.8%
    2010-- $383,910 -10.7%
    2009-- $429,760 -15.8%
    2008-- $510,510 -6.3%
    2007-- $545,010

    Find assessor info on the county website

    Neighborhood: 22079

    Nearby schools

    GreatSchools rating
    Schools provided by the listing agent
    • District: Fairfax County Public Schools

    Source: Bright MLS. This data may not be complete. We recommend contacting the local school district to confirm school assignments for this home.

    Get a cash offer in 3 minutes
    Find out how much your home could sell for in as little as 3 minutes with a no-obligation cash offer.
    Estimated market value
    $754,000
    Get a cash offer in 3 minutes
    Find out how much your home could sell for in as little as 3 minutes with a no-obligation cash offer.
    Estimated market value
    $754,000