Skip main navigation
Sold for $335,000
  • $335,000

    8234 SW 203rd Ct, Dunnellon, FL 34431

    2beds
    1,701sqft
    Single Family Residence
    Built in 2002
    0.46 Acres Lot
    $330,100 Zestimate®
    $197/sqft
    $1,994 Estimated rent

    Home value

    $330,100

    $314,000 - $347,000

    $1,994/mo

    Zestimate® history
    Loading
    Loading...

    Owner options

    List your home for rent

    $1,994/mo

    Rent Zestimate®

    Find your next renter with Zillow Rental Manager. Plus, with online applications, you can quickly screen prospective tenants – for free.

    Learn more

    $1,994/mo

    Rent Zestimate®

    Refinance and save

    $2,243/mo

    Est. payment

    Refinancing to a lower rate could help reduce your monthly payments and save thousands over the life of the loan.

    See today's rates

    $2,243/mo

    Est. payment

    Explore your selling options

    Work with a Zillow partner agent

    Leverage their expertise and Zillow's premium Showcase listings to get your home seen by more buyers.

    Get started

    List with your own agent

    Get your home in front of millions of buyers by listing it on Zillow.

    Learn how to do it

    Sell it yourself

    Take full control of how buyers see your home on Zillow by listing For Sale by Owner (FSBO).

    List your home

    What's special

    Fenced-in backyardNew water heaterNew epoxy garage floorCustom-built pool homeFrench doorsPlenty of cabinet spaceSpacious florida room
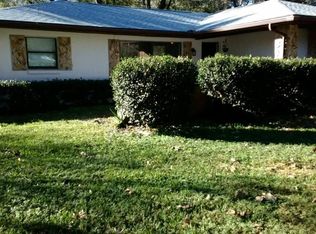
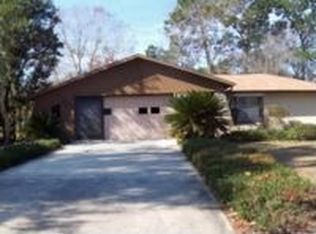
    Enjoy the comfort of this cozy, 2 bedroom and 2 bath custom-built pool home on a 0.46-acre lot in Rainbow's End Estates in Dunnellon. This open-concept layout is perfect for entertaining. The kitchen has stainless steel appliances, plenty of cabinet space, and a roomy pantry. The home includes a spacious Florida room or dedicated home office with immediate access to the pool area. The primary bedroom has two walk-in closets, a large bathroom with a walk-in shower, and French doors to the lanai. The second bedroom also has a walk-in closet and a full bathroom just across the hall. Home upgrades include all-new ceiling fans, inside and outside light fixtures, a retractable aluminum storm front door, and a new epoxy garage floor. The pool and sundeck patio area is perfect for summer cookout and gathering. The fenced-in backyard keeps your fur babies safe, and the 10 x 12 utility shed conveniently stores your tools! Other upgrades include a new water heater, water filtration system, updated Arlo security cameras, and a recently serviced septic. Ride your golf cart and play at the 9-hole golf course just two blocks away. This property is very well maintained and ready for the new owners. Welcome home! Schedule your private showing today!

    Zillow last checked:

    Listing updated:

    Listing Provided by:

    Maria Law 352-299-6585,

    COLDWELL BANKER RIVERLAND RLTY 352-489-4511

    Bought with:

    Non-Member Agent

    STELLAR NON-MEMBER OFFICE

    Source: Stellar MLS,MLS#: OM663384MLS LogoOriginating MLS: Ocala - Marion

    Facts & features

    Interior

    Bedrooms & bathrooms
    • Bedrooms: 2
    • Bathrooms: 2
    • Full bathrooms: 2
    Primary bedroom
    • Description: Room4
    • Features: Ceiling Fan(s), Walk-In Closet(s)
    • Level: First
    • Dimensions: 15.9x13.7
    Primary bathroom
    • Description: Room3
    • Features: Shower No Tub, Single Vanity
    • Level: First
    • Dimensions: 9.8x9.2
    Florida room
    • Description: Room5
    • Features: Ceiling Fan(s)
    • Level: First
    • Dimensions: 20.2x11.1
    Kitchen
    • Description: Room1
    • Features: Breakfast Bar, Ceiling Fan(s), Pantry
    • Level: First
    • Dimensions: 13.4x11.4
    Living room
    • Description: Room2
    • Features: Ceiling Fan(s)
    • Level: First
    • Dimensions: 17x14
    Heating
    • Central, Electric, Heat Pump
    Cooling
    • Central Air
    Appliances
    • Included: Cooktop, Dishwasher, Disposal, Dryer, Electric Water Heater, Microwave, Range, Refrigerator, Washer, Water Filtration System, Water Softener
    • Laundry: Inside, Laundry Room
    Features
    • Cathedral Ceiling(s), Ceiling Fan(s), Living Room/Dining Room Combo, Open Floorplan, Split Bedroom, Thermostat, Walk-In Closet(s)
    • Flooring: Ceramic Tile, Laminate
    • Doors: French Doors, Outdoor Shower
    • Windows: Blinds, Shades, Window Treatments
    • Has fireplace: No
    Interior area
    • Total structure area: 2,176
    • Total interior livable area: 1,701 sqft

    Property

    Parking
    • Total spaces: 2
    • Parking features: Driveway, Garage Door Opener
    • Attached garage spaces: 2
    • Has uncovered spaces: Yes
    Features
    • Levels: One
    • Stories: 1
    • Patio & porch: Enclosed, Other, Patio, Screened
    • Exterior features: Outdoor Shower, Rain Gutters, Storage
    • Has private pool: Yes
    • Pool features: Child Safety Fence, Gunite, In Ground, Screen Enclosure
    • Fencing: Chain Link
    Lot
    • Size: 0.46 Acres
    • Dimensions: 100 x 200
    • Features: Cleared, Level, Near Golf Course
    Details
    • Additional structures: Shed(s)
    • Parcel number: 3304004008
    • Zoning: R1
    • Special conditions: None

    Construction

    Type & style
    • Home type: SingleFamily
    • Architectural style: Traditional
    • Property subtype: Single Family Residence
    Materials
    • Block, Concrete, Stucco
    • Foundation: Slab
    • Roof: Shingle
    Condition
    • New construction: No
    • Year built: 2002
    Details
    • Builder model: Custom Home

    Utilities & green energy

    • Sewer: Private Sewer, Septic Tank
    • Water: Private, Well
    • Utilities for property: Cable Available, Electricity Available, Electricity Connected, Private, Sewer Available, Underground Utilities, Water Available, Water Connected
    Green energy
    • Indoor air quality: Air Filters MERV 10+, Non Toxic Pest Control

    Community & neighborhood

    Security
    • Security features: Closed Circuit Camera(s), Smoke Detector(s)
    Community
    • Community features: Golf
    Location
    • Region: Dunnellon
    • Subdivision: RAINBOWS END ESTATE

    HOA & financial

    HOA
    • Has HOA: No
    Other fees
    • Pet fee: $0 monthly
    Other financial information
    • Total actual rent: 0

    Other

    Other facts
    • Listing terms: Cash,Conventional
    • Ownership: Fee Simple
    • Road surface type: Paved, Asphalt

    Price history

    DateEventPrice
    12/11/2023Sold$335,000-1.4%$197/sqft
    Source: Stellar MLS #OM663384 Report a problem
    11/13/2023Pending sale$339,900$200/sqft
    Source: Stellar MLS #OM663384 Report a problem
    9/28/2023Price change$339,900-5.3%$200/sqft
    Source: Realtors Association of Citrus County #826568 Report a problem
    9/8/2023Price change$359,000-0.8%$211/sqft
    Source: Realtors Association of Citrus County #826568 Report a problem
    8/24/2023Listed for sale$361,900+149.6%$213/sqft
    Source: Stellar MLS #OM663384 Report a problem
    11/9/2016Sold$145,000+16%$85/sqft
    Source: Public Record Report a problem
    2/6/2014Sold$125,000-2%$73/sqft
    Source: Public Record Report a problem
    12/7/2013Listed for sale$127,500$75/sqft
    Source: RAINBOW SPRINGS COMMUNITY REALTY #400241 Report a problem

    Public tax history

    YearProperty taxesTax assessment
    2024$963 -32.5%$78,975 -26.8%
    2023$1,426 +4.1%$107,934 +3.8%
    2022$1,370 +0.7%$103,970 +3%
    2021$1,360 +1%$100,942 +1.4%
    2020$1,347 +1.8%$99,548 +2.3%
    2019$1,322 $97,310 +1.9%
    2018$1,322 +6.8%$95,496 +2.1%
    2017$1,238 -29.7%$93,532 +1%
    2016$1,760 $92,622 +7%
    2015$1,760 -1.1%$86,532 -6.4%
    2014$1,779 +62.2%$92,431 +4.9%
    2013$1,097 +1.6%$88,147 +1.7%
    2012$1,079 -25.7%$86,674 -22.1%
    2011$1,454 -5.2%$111,201 +1.5%
    2010$1,533 +4.9%$109,558 +2.7%
    2009$1,461 +1.2%$106,678 +0.1%
    2008$1,443 -8.6%$106,572 +3%
    2007$1,579 -5%$103,468 +2.5%
    2006$1,663 +2.2%$100,945 +3%
    2005$1,627 $98,005 +3%
    2004$1,627 +748.7%$95,151 +1678.5%
    2002$192 +10.2%$5,350
    2001$174 $5,350
    2000$174 $5,350

    Find assessor info on the county website

    Neighborhood: 34431

    Nearby schools

    GreatSchools rating
    Schools provided by the listing agent
    • Elementary: Dunnellon Elementary School
    • Middle: Dunnellon Middle School
    • High: Dunnellon High School

    Source: Stellar MLS. This data may not be complete. We recommend contacting the local school district to confirm school assignments for this home.

    Get a cash offer in 3 minutes
    Find out how much your home could sell for in as little as 3 minutes with a no-obligation cash offer.
    Estimated market value
    $330,100
    Get a cash offer in 3 minutes
    Find out how much your home could sell for in as little as 3 minutes with a no-obligation cash offer.
    Estimated market value
    $330,100