Interactive Virtual Tour available!!! New granite countertop. New dishwasher. Fresh paint. Welcome home to this beautifully maintained end-unit townhome! A cozy dining area is conveniently located just off the kitchen. Fireplace in great room provides coziness and entertainment. Owner's suite featuring a tray ceiling, a large walk-in closet, and a full private bath. Abundant windows fill the space with natural light, creating a warm and inviting atmosphere. The spacious secondary bedrooms is a plus. Easy Access to Hwy 24 and I-485. Close to UNC Charlotte, Concord Mills Mall, and much more. For rental restriction, please see attachment for HOA response.
Closed
$249,000
8234 Shinkansen Dr, Charlotte, NC 28213
2beds
1,448sqft
Townhouse
Built in 2001
-- sqft lot
$249,700 Zestimate®
$172/sqft
$1,733 Estimated rent
Home value
$249,700
$230,000 - $270,000
$1,733/mo
Zestimate® history
Owner options
List your home for rent
$1,733/mo
Rent Zestimate®
Find your next renter with Zillow Rental Manager. Plus, with online applications, you can quickly screen prospective tenants – for free.
$1,733/mo
Rent Zestimate®
Refinance and save
$1,727/mo
Est. payment
Refinancing to a lower rate could help reduce your monthly payments and save thousands over the life of the loan.
$1,727/mo
Est. payment
Explore your selling options
Work with a Zillow partner agent
Leverage their expertise and Zillow's premium Showcase listings to get your home seen by more buyers.
Get startedList with your own agent
Get your home in front of millions of buyers by listing it on Zillow.
Learn how to do itSell it yourself
Take full control of how buyers see your home on Zillow by listing For Sale by Owner (FSBO).
List your homeWhat's special
Fireplace in great roomNatural lightFresh paintAbundant windowsNew dishwasherLarge walk-in closetFull private bath
Zillow last checked:
Listing updated:
Listed by:
Bryan Tan bryan@myUrealty.com,
U Realty,
Kai Su,
U Realty
Bought with:
Milena Price
Keller Williams Ballantyne Area
Source: Canopy MLS as distributed by MLS GRID,MLS#: 4251413
Facts & features
Interior
Bedrooms & bathrooms
- Bedrooms: 2
- Bathrooms: 3
- Full bathrooms: 2
- 1/2 bathrooms: 1
Primary bedroom
- Level: Upper
Bedroom s
- Level: Upper
Bathroom half
- Level: Main
Bathroom full
- Level: Upper
Dining area
- Level: Main
Great room
- Level: Main
Kitchen
- Level: Main
Heating
- Natural Gas
Cooling
- Ceiling Fan(s), Central Air
Appliances
- Included: Dishwasher
- Laundry: Main Level
Features
- Flooring: Carpet
- Doors: Insulated Door(s)
- Windows: Insulated Windows
- Has basement: No
- Fireplace features: Great Room
Interior area
- Total structure area: 1,448
- Total interior livable area: 1,448 sqft
- Finished area above ground: 1,448
- Finished area below ground: 0
Property
Parking
- Parking features: On Street
- Has uncovered spaces: Yes
Features
- Levels: Two
- Stories: 2
- Entry location: Main
- Patio & porch: Enclosed, Patio
Lot
- Features: End Unit
Details
- Parcel number: 04921436
- Zoning: MX1
- Special conditions: Standard
Construction
Type & style
- Home type: Townhouse
- Architectural style: Traditional
- Property subtype: Townhouse
Materials
- Brick Partial, Vinyl
- Foundation: Slab
- Roof: Shingle
Condition
- New construction: No
- Year built: 2001
Utilities & green energy
- Sewer: Public Sewer
- Water: City
Community & HOA
Community
- Features: Picnic Area, Playground, Street Lights
- Security: Carbon Monoxide Detector(s), Smoke Detector(s)
- Subdivision: Newell Crossing
HOA
- Has HOA: Yes
- HOA fee: $133 monthly
- HOA name: Hawthorne Management Company
- HOA phone: 704-377-0114
Location
- Region: Charlotte
Financial & listing details
- Price per square foot: $172/sqft
- Tax assessed value: $253,100
- Date on market: 7/18/2025
- Cumulative days on market: 2 days
- Listing terms: Cash,Conventional,FHA,VA Loan
- Road surface type: None, Paved
Price history
| Date | Event | Price |
|---|---|---|
| 7/29/2025 | Sold | $249,000$172/sqft |
Source:  Canopy MLS as distributed by MLS GRID #4251413 Report a problem Canopy MLS as distributed by MLS GRID #4251413 Report a problem | ||
| 7/18/2025 | Listed for sale | $249,000+24.5%$172/sqft |
Source: Canopy MLS as distributed by MLS GRID #4251413 Report a problem | ||
| 5/22/2023 | Listing removed | -- |
Source: Zillow Rentals Report a problem | ||
| 4/13/2023 | Price change | $1,695-5.6%$1/sqft |
Source: Zillow Rentals Report a problem | ||
| 3/9/2023 | Listed for rent | $1,795+2.6%$1/sqft |
Source: Zillow Rentals Report a problem | ||
| 10/20/2022 | Listing removed | -- |
Source: Zillow Rental Manager Report a problem | ||
| 9/6/2022 | Listed for rent | $1,750$1/sqft |
Source: Zillow Rental Manager Report a problem | ||
| 5/7/2021 | Sold | $200,000+8.1%$138/sqft |
Source: Canopy MLS as distributed by MLS GRID #3718299 Report a problem | ||
| 3/23/2021 | Pending sale | $185,000$128/sqft |
Source: Canopy MLS as distributed by MLS GRID #3718299 Report a problem | ||
| 3/19/2021 | Listed for sale | $185,000+59.5%$128/sqft |
Source: Canopy MLS as distributed by MLS GRID #3718299 Report a problem | ||
| 9/24/2008 | Sold | $116,000+2.7%$80/sqft |
Source: Public Record Report a problem | ||
| 9/24/2001 | Sold | $113,000$78/sqft |
Source: Public Record Report a problem | ||
Public tax history
| Year | Property taxes | Tax assessment |
|---|---|---|
| 2025 | -- | $253,100 |
| 2024 | -- | $253,100 |
| 2023 | -- | $253,100 +93.1% |
| 2022 | -- | $131,100 |
| 2021 | -- | $131,100 |
| 2020 | $1,372 +1.1% | $131,100 |
| 2019 | $1,357 +2.4% | $131,100 +37.4% |
| 2018 | $1,325 +2.9% | $95,400 |
| 2017 | $1,288 | $95,400 |
| 2016 | $1,288 | $95,400 |
| 2015 | $1,288 +1.9% | $95,400 -6% |
| 2014 | $1,264 | $101,500 |
| 2013 | -- | $101,500 |
| 2012 | -- | $101,500 |
| 2011 | -- | $101,500 -11.2% |
| 2010 | -- | $114,300 |
| 2009 | -- | $114,300 |
| 2008 | -- | $114,300 |
| 2007 | -- | $114,300 |
| 2006 | -- | $114,300 |
| 2005 | -- | $114,300 |
| 2004 | -- | $114,300 |
| 2003 | -- | $114,300 +1.3% |
| 2002 | -- | $112,840 |
Find assessor info on the county website
Neighborhood: College Downs
Nearby homes
- $232,8002 bd3 ba1.4k sqft8236 Shinkansen Dr, Charlotte, NC 28213Off Market
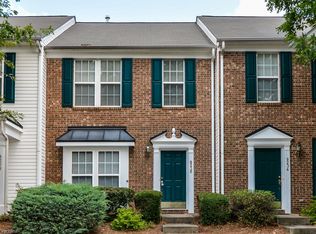
- $230,2002 bd2 ba1.4k sqft8236 Shinkansen Dr #8236, Charlotte, NC 28213Off Market
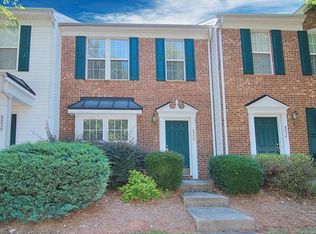
- $239,6002 bd2 ba1.4k sqft8238 Shinkansen Dr, Charlotte, NC 28213Off Market
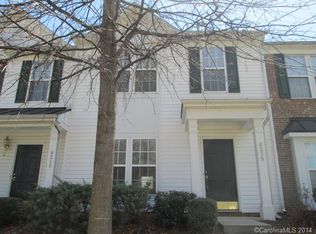
- $248,9002 bd2 ba1.4k sqft8230 Shinkansen Dr, Charlotte, NC 28213Off Market
- $251,5003 bd2 ba1.4k sqft8240 Shinkansen Dr, Charlotte, NC 28213Off Market
- $243,2002 bd3 ba1.4k sqft8228 Shinkansen Dr, Charlotte, NC 28213Off Market
- $240,0002 bd3 ba1.4k sqft8242 Shinkansen Dr, Charlotte, NC 28213Off Market
- $284,2003 bd3 ba1.5k sqft8226 Shinkansen Dr, Charlotte, NC 28213Off Market
Nearby schools
GreatSchools rating
- 5/10Joseph W Grier AcademyGrades: PK-5Distance: 1.1 mi
- 3/10Martin Luther King Jr MiddleGrades: 6-8Distance: 2.8 mi
- 3/10Julius L. Chambers High SchoolGrades: 9-12Distance: 2.2 mi
Get a cash offer in 3 minutes
Find out how much your home could sell for in as little as 3 minutes with a no-obligation cash offer.
Estimated market value
$249,700
Get a cash offer in 3 minutes
Find out how much your home could sell for in as little as 3 minutes with a no-obligation cash offer.
Estimated market value
$249,700
- North Carolina
- Mecklenburg County
- Charlotte
- 28213
- College Downs
- 8234 Shinkansen Dr
Nearby cities
Nearby neighborhoods
Nearby zip codes
Other Charlotte Topics
