Appreciate newer construction in one of Ooltewah's most notable neighborhoods, Meadow Stream, a community comprised of beautifully built homes. Welcome to 8234 Trout Lily Dr. Boasting 5 bedrooms and 3.5 baths, this is a perfect home for a growing family. You will feel instantly at home when you enter the grand high ceiling foyer. The main level has many designated spaces for the entire family. Enjoy cozy nights around your gas log fireplace in the homey living room. Entertaining is made easy with a chef's kitchen- complete with granite countertops, abundant cabinetry, and a large working island. Continue guest entertaining or family dinners in your separate, large dining room. The main level also has a flex/office space: perfect for those that work from home, 2 car attached garage and cu bby drop zone- the best way to hang backpacks and shoes, and powder room! Upstairs you will find 5 generously sized bedrooms- one can be used for a bonus/media room. The master bedroom is complete with en suite bathroom- double vanities, walk-in closet, soaking tub and spacious tiled shower. Relax and enjoy the weather on the newly installed screened-in back patio, complete with fully fenced-in back yard that backs up to private foliage. Residents of this neighborhood appreciate picking up every day necessities at the Publix Shopping center, enjoy nearby access to Chickamauga Lake, miles of trails around VW at Enterprise South Nature Park and Cambridge Square, a trendy town center that has boutique shopping and restaurants. Schedule your private showing today!
Sold for $610,000
Street View
$610,000
8234 Trout Lily Dr, Ooltewah, TN 37363
5beds
2,918sqft
SingleFamily
Built in 2013
1 Acres Lot
$612,600 Zestimate®
$209/sqft
$3,086 Estimated rent
Home value
$612,600
$576,000 - $649,000
$3,086/mo
Zestimate® history
Owner options
List your home for rent
$3,086/mo
Rent Zestimate®
Find your next renter with Zillow Rental Manager. Plus, with online applications, you can quickly screen prospective tenants – for free.
$3,086/mo
Rent Zestimate®
Refinance and save
$3,617/mo
Est. payment
Refinancing to a lower rate could help reduce your monthly payments and save thousands over the life of the loan.
$3,617/mo
Est. payment
Explore your selling options
Work with a Zillow partner agent
Leverage their expertise and Zillow's premium Showcase listings to get your home seen by more buyers.
Get startedList with your own agent
Get your home in front of millions of buyers by listing it on Zillow.
Learn how to do itSell it yourself
Take full control of how buyers see your home on Zillow by listing For Sale by Owner (FSBO).
List your homeWhat's special
Facts & features
Interior
Bedrooms & bathrooms
- Bedrooms: 5
- Bathrooms: 3
- Full bathrooms: 3
- 1/2 bathrooms: 1
Heating
- Other, Electric
Cooling
- Central
Appliances
- Included: Dishwasher, Microwave, Range / Oven
Features
- Flooring: Tile, Hardwood
- Basement: Crawl Space
- Has fireplace: Yes
Interior area
- Total interior livable area: 2,918 sqft
Property
Parking
- Total spaces: 2
- Parking features: Garage - Attached
Features
- Exterior features: Other, Brick
Lot
- Size: 1 Acres
Details
- Parcel number: 114HD003
Construction
Type & style
- Home type: SingleFamily
Materials
- Roof: Asphalt
Condition
- Year built: 2013
Utilities & green energy
- Utilities for property: Cable Lines/Above Ground, Telephone Lines/Above Ground, Electric Lines/Above Ground
Community & HOA
HOA
- Has HOA: Yes
- HOA fee: $8 monthly
Location
- Region: Ooltewah
Financial & listing details
- Price per square foot: $209/sqft
- Tax assessed value: $503,000
- Annual tax amount: $1,915
Price history
| Date | Event | Price |
|---|---|---|
| 5/19/2026 | Sold | $610,000+73%$209/sqft |
Source: Public Record Report a problem | ||
| 4/3/2020 | Sold | $352,500-5.7%$121/sqft |
Source: Greater Chattanooga Realtors #1313106 Report a problem | ||
| 3/10/2020 | Pending sale | $373,900$128/sqft |
Source: Keller Williams Realty #1313106 Report a problem | ||
| 2/22/2020 | Price change | $373,900-1.3%$128/sqft |
Source: Keller Williams Realty #1313106 Report a problem | ||
| 2/10/2020 | Listed for sale | $378,900+35.2%$130/sqft |
Source: Keller Williams Realty #1313106 Report a problem | ||
| 1/6/2014 | Sold | $280,200$96/sqft |
Source: Greater Chattanooga Realtors #1200742 Report a problem | ||
Public tax history
| Year | Property taxes | Tax assessment |
|---|---|---|
| 2025 | $1,915 -1.2% | $125,750 +45.8% |
| 2024 | $1,939 | $86,275 |
| 2023 | $1,939 | $86,275 |
| 2022 | $1,939 +0.5% | $86,275 |
| 2021 | $1,930 -14.4% | $86,275 +5.9% |
| 2020 | $2,254 | $81,500 |
| 2019 | $2,254 | $81,500 |
| 2018 | $2,254 -0.4% | $81,500 |
| 2017 | $2,263 +8.6% | $81,500 |
| 2016 | $2,084 | -- |
| 2015 | $2,084 | $75,050 |
| 2014 | $2,084 | -- |
Find assessor info on the county website
Neighborhood: 37363
Nearby homes
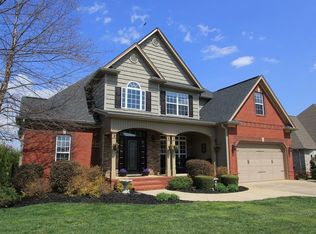
- $520,9004 bd3 ba2.6k sqft8222 Trout Lily Dr, Ooltewah, TN 37363Off Market
- $429,900-- bd-- ba2.4k sqft8233 Shrewsbury Ln, Ooltewah, TN 37363Sold
- $429,9004 bd3 ba2.4k sqft8233 Shrewsbury Ln #43, Ooltewah, TN 37363Sold
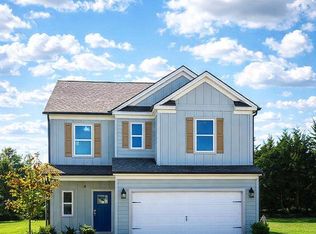
- $509,9005 bd3 ba3k sqft8221 Shrewsbury Ln #44, Ooltewah, TN 37363Sold

- $535,500-- bd-- ba3k sqft8221 Shrewsbury Ln, Ooltewah, TN 37363Off Market
- $464,2483 bd3 ba2.3k sqft7289 McDaniel Ln, Ooltewah, TN 37363Sold
- $419,9004 bd3 ba2.5k sqft7277 McDaniel Ln #13, Ooltewah, TN 37363Sold
- $487,200-- bd-- ba2.6k sqft8245 Shrewsbury Ln, Ooltewah, TN 37363Off Market
Nearby schools
GreatSchools rating
- 9/10Ooltewah Elementary SchoolGrades: PK-5Distance: 1.2 mi
- 7/10Hunter Middle SchoolGrades: 6-8Distance: 2.3 mi
- 5/10Ooltewah High SchoolGrades: 9-12Distance: 2.5 mi
Schools provided by the listing agent
- Elementary: Ooltewah Elementary
- Middle: Hunter Middle
- High: Ooltewah
Source: The MLS. This data may not be complete. We recommend contacting the local school district to confirm school assignments for this home.
Get a cash offer in 3 minutes
Find out how much your home could sell for in as little as 3 minutes with a no-obligation cash offer.
Estimated market value
$612,600
Get a cash offer in 3 minutes
Find out how much your home could sell for in as little as 3 minutes with a no-obligation cash offer.
Estimated market value
$612,600
- Tennessee
- Hamilton County
- Ooltewah
- 37363
- 8234 Trout Lily Dr
Nearby cities
Nearby zip codes
Other Ooltewah Topics
