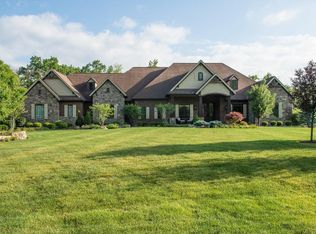
Experience resort-style living in this breathtaking 15,246 Sq Ft Colorado cabin–inspired estate featuring 4 bedrooms, 4 full bath, 2 half baths, a 4-car attached garage, and a 6-car detached garage with 2 lifts. Designed with stone finishes, soaring windows, and unmatched privacy, this home offers rustic elegance and smart-home innovation.
Outdoor amenities include a resort-style infinity pool with rock formations, glass-view hot tub, Tiki bar, fountains, outdoor kitchen, poolside restrooms, heated driveway, and full audio system—perfect for year-round entertaining.
Inside, enjoy a private nightclub, cigar lounge, casino room, two-lane bowling alley, golf simulator, and circular bar. The full-size gym and spa-style baths elevate wellness, while large bedrooms feature mahogany walk-in closets and luxe finishes. A custom executive office and floor-to-ceiling windows provide a tranquil workspace with stunning views.
Interior details include hickory hardwood, crema marble with onyx inlays, leather wall panels, coffered ceilings with gold leaf, antler chandeliers, Venetian plaster, and Control 4 automation.
The gourmet kitchen features magma gold granite, Wolf and Miele appliances, Sub-Zero fridge/freezers, and stacked stone accents. Bathrooms offer marble, granite, and waterfall fixtures. Additional features: geothermal HVAC, saltwater aquariums, sauna, central vacuum, security system, and built-in speakers throughout.
This estate is more than a home—it’s a private resort retreat crafted for luxury living and unforgettable entertaining.
For sale
Price cut: $200K (7/16)
$11,300,000
8234 Voltaire Ct, Waynesville, OH 45068
4beds
15,246sqft
Single Family Residence
Built in 2012
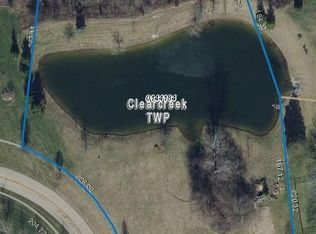
3.48 Acres Lot
$10,036,200 Zestimate®
$741/sqft
$-- HOA
What's special
Poolside restroomsTiki barLarge bedroomsFull-size gymTwo-lane bowling alleyPrivate nightclubMagma gold granite
- 155 days
- 3,897
- 209
Zillow last checked:
Listing updated:
Listed by:
Wasfi Samaan (866)212-4991,
eXp Realty
Source: DABR MLS,MLS#: 955210 Originating MLS: Dayton Area Board of REALTORS
Originating MLS: Dayton Area Board of REALTORSFacts & features
Interior
Bedrooms & bathrooms
- Bedrooms: 4
- Bathrooms: 6
- Full bathrooms: 4
- 1/2 bathrooms: 2
- Main level bathrooms: 4
Primary bedroom
- Level: Main
- Dimensions: 20 x 15
Bedroom
- Level: Main
- Dimensions: 14 x 14
Bedroom
- Level: Main
- Dimensions: 15 x 16
Bedroom
- Level: Main
- Dimensions: 12 x 15
Dining room
- Level: Main
- Dimensions: 12 x 12
Kitchen
- Level: Main
- Dimensions: 20 x 20
Living room
- Level: Main
- Dimensions: 15 x 10
Heating
- Geothermal
Cooling
- Central Air
Appliances
- Included: Cooktop, Dishwasher, Disposal, Range, Refrigerator
Features
- Wet Bar, Ceiling Fan(s), Granite Counters, Kitchen Island, Pantry, Sauna, Vaulted Ceiling(s), Bar, Walk-In Closet(s)
- Windows: Casement Window(s), Wood Frames
- Basement: Full,Finished
Interior area
- Total structure area: 15,246
- Total interior livable area: 15,246 sqft
Property
Parking
- Total spaces: 4
- Parking features: Attached, Detached, Four or more Spaces, Garage, Garage Door Opener, Heated Garage
- Attached garage spaces: 4
Features
- Levels: Two
- Stories: 2
- Patio & porch: Patio
- Exterior features: Pool, Patio
- Pool features: In Ground
Lot
- Size: 3.48 Acres
Details
- Parcel number: 05263010170
- Zoning: Residential
- Zoning description: Residential
Construction
Type & style
- Home type: SingleFamily
- Property subtype: Single Family Residence
Materials
- Brick, Stone
Condition
- Year built: 2012
Community & HOA
Community
- Subdivision: Auteur Estates Rev1
HOA
- Has HOA: No
Location
- Region: Waynesville
Financial & listing details
- Price per square foot: $741/sqft
- Tax assessed value: $2,700,240
- Annual tax amount: $40,483
- Date on market: 3/27/2026
- Date available: 09/24/2025
- Listing terms: Other
Estimated market value
$10,036,200
$9.53M - $10.64M
$5,409/mo
Price history
| Date | Event | Price |
|---|---|---|
| 7/16/2026 | Price change | $11,300,000-1.7%$741/sqft |
Source:  DABR MLS #955210 Report a problem DABR MLS #955210 Report a problem | ||
| 3/27/2026 | Listed for sale | $11,500,000-3.4%$754/sqft |
Source: DABR MLS #955210 Report a problem | ||
| 3/23/2026 | Listing removed | $11,900,000$781/sqft |
Source: eXp Realty #944358 Report a problem | ||
| 11/25/2025 | Price change | $11,900,000-6.3%$781/sqft |
Source: DABR MLS #944358 Report a problem | ||
| 9/25/2025 | Listed for sale | $12,700,000+5896.2%$833/sqft |
Source: DABR MLS #944358 Report a problem | ||
| 4/22/2011 | Sold | $211,800$14/sqft |
Source: Public Record Report a problem | ||
Public tax history
| Year | Property taxes | Tax assessment |
|---|---|---|
| 2025 | $40,483 +5.3% | $945,090 |
| 2024 | $38,456 +11.7% | $945,090 +21.7% |
| 2023 | $34,415 -0.2% | $776,310 |
| 2022 | $34,481 +6.3% | $776,310 |
| 2021 | $32,426 +2% | $776,310 +18% |
| 2020 | $31,789 +7.7% | $657,895 |
| 2019 | $29,512 -0.8% | $657,895 |
| 2018 | $29,751 -0.2% | $657,895 +10.9% |
| 2017 | $29,800 -3.9% | $593,327 |
| 2016 | $31,000 +4.5% | $593,327 +4.1% |
| 2015 | $29,665 +50.9% | $570,185 +59.8% |
| 2014 | $19,657 +481.7% | $356,840 +392.9% |
| 2013 | $3,379 -2.4% | $72,390 |
| 2012 | $3,463 +95.9% | $72,390 +103.1% |
| 2011 | $1,767 | $35,640 |
| 2010 | -- | -- |
Find assessor info on the county website
Monthly payment
Est. payment
Payment breakdown
Explore the cost of this home by adjusting the details. Changes won't be saved.Climate risks
Neighborhood: 45068
Nearby schools
Schools provided by the listing agent
- District: Springboro
Source: DABR MLS. This data may not be complete. We recommend contacting the local school district to confirm school assignments for this home.