Skip main navigation
Closed
  • Price Unknown

    8234 Waverly Cv, Olive Branch, MS 38654

    3beds
    2,273sqft
    Residential, Single Family Residence
    Built in 1994
    8,712 Square Feet Lot
    $331,900 Zestimate®
    $--/sqft
    $2,204 Estimated rent

    Home value

    $331,900

    $315,000 - $348,000

    $2,204/mo

    Zestimate® history
    Loading
    Loading...

    Owner options

    List your home for rent

    $2,204/mo

    Rent Zestimate®

    Find your next renter with Zillow Rental Manager. Plus, with online applications, you can quickly screen prospective tenants – for free.

    Learn more

    $2,204/mo

    Rent Zestimate®

    Refinance and save

    $400/mo

    Est. payment

    Refinancing to a lower rate could help reduce your monthly payments and save thousands over the life of the loan.

    See today's rates

    $400/mo

    Est. payment

    Explore your selling options

    Work with a Zillow partner agent

    Leverage their expertise and Zillow's premium Showcase listings to get your home seen by more buyers.

    Get started

    List with your own agent

    Get your home in front of millions of buyers by listing it on Zillow.

    Learn how to do it

    Sell it yourself

    Take full control of how buyers see your home on Zillow by listing For Sale by Owner (FSBO).

    List your home

    What's special

    Plantation shutters throughoutCozy fireplacesUpdated white cabinets
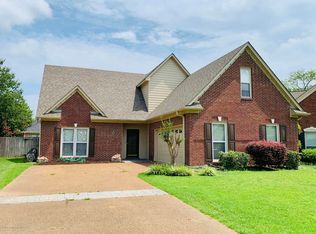
    This charming home sits in a quiet secure cove and is the perfect place to call home. 3 bed/2.5 baths plus large bonus/or 4th bedroom Updated white cabinets, granite and gas range will delight the foodie in you! 3 cozy fireplaces, vaulted living room ceiling and one of a kind floorplan. Plantation shutters throughout. Community pool tennis courts and Timber Truss golf course in beautiful Olive Branch convenient to shopping and minutes to anywhere..

    Zillow last checked:

    Listing updated:

    Listed by:

    Michael Mosteller 901-870-3692,

    Re/Max Experts

    Bought with:

    Daphne O Battle, S50982

    Signature Realty LLC

    Source: MLS United,MLS#: 4054453

    Facts & features

    Interior

    Bedrooms & bathrooms
    • Bedrooms: 3
    • Bathrooms: 3
    • Full bathrooms: 2
    • 1/2 bathrooms: 1
    Primary bedroom
    • Description: 12x16
    • Level: Main
    Bedroom
    • Description: 10x10
    • Level: Upper
    Bedroom
    • Description: 10x10
    • Level: Upper
    Bonus room
    • Description: 20x23
    • Level: Upper
    Den
    • Description: 12x16
    • Level: Main
    Kitchen
    • Description: 9x10
    • Level: Main
    Living room
    • Description: 8x12
    • Level: Main
    Office
    • Description: 5x9
    • Level: Main
    Other
    • Description: Breakfast Room -11x12
    • Level: Main
    Sunroom
    • Description: 10x15
    • Level: Main
    Heating
    • Central, Natural Gas
    Cooling
    • Ceiling Fan(s), Central Air
    Appliances
    • Included: Dishwasher, Disposal, Free-Standing Refrigerator, Range Hood, Refrigerator, Stainless Steel Appliance(s)
    • Laundry: In Kitchen, Inside, Laundry Room, Lower Level, Main Level
    Features
    • Breakfast Bar, Ceiling Fan(s), Double Vanity, Eat-in Kitchen, Entrance Foyer, Granite Counters, High Speed Internet, His and Hers Closets, Open Floorplan, Primary Downstairs, Soaking Tub, Vaulted Ceiling(s), Walk-In Closet(s)
    • Flooring: Laminate, Tile
    • Doors: Dead Bolt Lock(s), Storm Door(s)
    • Windows: Plantation Shutters, Shutters
    • Has fireplace: Yes
    • Fireplace features: Gas Log, Great Room, Kitchen, Other
    Interior area
    • Total structure area: 2,273
    • Total interior livable area: 2,273 sqft

    Property

    Parking
    • Total spaces: 2
    • Parking features: Attached, Garage Door Opener, Garage Faces Side, Paved
    • Attached garage spaces: 2
    Features
    • Levels: Two
    • Stories: 2
    • Patio & porch: Rear Porch, Screened
    • Exterior features: Private Yard
    • Fencing: Back Yard,Fenced
    Lot
    • Size: 8,712 sqft
    • Features: Cul-De-Sac, Landscaped, Near Golf Course
    Details
    • Parcel number: 1065220600017400
    • Zoning description: Residential Estate

    Construction

    Type & style
    • Home type: SingleFamily
    • Architectural style: Traditional
    • Property subtype: Residential, Single Family Residence
    Materials
    • Brick, Siding
    • Foundation: Slab
    • Roof: Shingle
    Condition
    • New construction: No
    • Year built: 1994

    Utilities & green energy

    • Sewer: Public Sewer
    • Water: Public
    • Utilities for property: Electricity Connected, Natural Gas Connected, Water Connected, Natural Gas in Kitchen

    Community & neighborhood

    Community
    • Community features: Golf, Pool, Tennis Court(s)
    Location
    • Region: Olive Branch
    • Subdivision: The Plantation

    HOA & financial

    HOA
    • Has HOA: Yes
    • HOA fee: $400 annually
    • Services included: Management

    Price history

    DateEventPrice
    12/12/2023Sold--
    Source: MLS United #4054453 Report a problem
    11/16/2023Pending sale$325,000$143/sqft
    Source: MLS United #4054453 Report a problem
    11/14/2023Contingent$325,000$143/sqft
    Source: MAAR #10153267 Report a problem
    11/8/2023Price change$325,000-6.9%$143/sqft
    Source: MLS United #4054453 Report a problem
    10/25/2023Price change$349,000-1.7%$154/sqft
    Source: MLS United #4054453 Report a problem
    10/16/2023Price change$355,000-1.4%$156/sqft
    Source: MLS United #4054453 Report a problem
    9/26/2023Price change$360,000-2.7%$158/sqft
    Source: MLS United #4054453 Report a problem
    9/14/2023Price change$369,9000%$163/sqft
    Source: MAAR #10153267 Report a problem
    8/24/2023Price change$370,000-3.9%$163/sqft
    Source: MLS United #4054453 Report a problem
    8/19/2023Price change$385,000-1%$169/sqft
    Source: MLS United #4054453 Report a problem
    8/9/2023Price change$388,900-0.3%$171/sqft
    Source: MAAR #10153267 Report a problem
    7/28/2023Listed for sale$389,900$172/sqft
    Source: MLS United #4054453 Report a problem

    Public tax history

    YearProperty taxesTax assessment
    2025$2,284 +16.1%$19,724 +36.9%
    2024$1,967 +18%$14,411
    2023$1,667 $14,411
    2022$1,667 $14,411
    2021$1,667 +8.8%$14,411 +7.3%
    2020$1,532 $13,426
    2019$1,532 $13,426
    2018$1,532 +1.7%$13,426 +2%
    2017$1,506 $13,164
    2016$1,506 -16.6%$13,164 -44.8%
    2015$1,806 +13.8%$23,828 +73.2%
    2014$1,587 +11.2%$13,756
    2013$1,428 $13,756 +7.6%
    2010-- $12,785
    2009-- $12,785
    2008-- $12,785

    Find assessor info on the county website

    Neighborhood: 38654

    Nearby schools

    GreatSchools rating
    Schools provided by the listing agent
    • Elementary: Overpark
    • Middle: Center Hill Middle
    • High: Center Hill

    Source: MLS United. This data may not be complete. We recommend contacting the local school district to confirm school assignments for this home.

    Sell for more on Zillow
    Get a Zillow Showcase℠ listing at no additional cost and you could sell for .
    $331,900
    2% more
    +$6,638
    With Zillow Showcase(estimated)
    $338,538