Under contract-accepting backup offers. **NOW OFFERED AT $259,000!** Looking for an affordable **3-bedroom pool home in Port Richey, Florida with NO HOA and no lease restrictions?** This move-in-ready 3-bedroom, 2-bath home delivers the Florida lifestyle without the extra fees. Offering 1,320 square feet of air-conditioned living space, the home features an updated kitchen, attached one-car garage, city water and sewer, vinyl privacy fencing, a 2021 roof, and a 2017 AC system and water heater. Your backyard is built for Florida living with a private screened swimming pool and plenty of space to relax, entertain, or enjoy sunny Gulf Coast days at home. With no HOA, no lease restrictions and no required flood insurance, this property offers flexibility for a primary residence, seasonal Florida home, first-time buyer, downsizer, or investor looking for rental potential where permitted. The location puts you close to some of West Pasco's favorite destinations—approximately 10 minutes from Downtown New Port Richey's restaurants, breweries, waterfront parks and community events, about 15 minutes from Green Key Beach and Hudson Beach, and approximately 35 minutes from Tampa International Airport. Enjoy convenient access to shopping, dining, Gulf Coast recreation and the greater Tampa Bay area while coming home to your own private pool. **Three bedrooms. Two baths. Private pool. Updated kitchen. No lease restrictions. No required flood insurance. Now $259,000.**
Accepting backups
Price cut: $10K (8/17)
$259,000
8234 WINTHROP DRIVE, PORT RICHEY, FL 34668
3beds
1,320sqft
Single Family Residence
Built in 1985
5,525 Square Feet Lot
$254,400 Zestimate®
$196/sqft
$-- HOA
What's special
Private screened poolOne-car garageVinyl privacy fencingUpdated kitchen
- 62 days
- 529
- 48
Zillow last checked:
Listing updated:
Listed by:
Kelly Ackley 727-515-6504,
KELLER WILLIAMS REALTY PORTFOLIO COLLECTION 727-489-0800
Source: Stellar MLS,MLS#: TB8533284 Originating MLS: Suncoast Tampa
Originating MLS: Suncoast Tampa
Facts & features
Interior
Bedrooms & bathrooms
- Bedrooms: 3
- Bathrooms: 2
- Full bathrooms: 2
Rooms
- Room types: Breakfast Room Separate
Primary bedroom
- Features: En Suite Bathroom, Walk-In Closet(s)
- Level: First
- Area: 255 Square Feet
- Dimensions: 15x17
Kitchen
- Level: First
- Area: 180 Square Feet
- Dimensions: 12x15
Living room
- Level: First
- Area: 360 Square Feet
- Dimensions: 20x18
Heating
- Central, Electric
Cooling
- Central Air
Appliances
- Included: Dishwasher, Dryer, Electric Water Heater, Microwave, Range, Refrigerator, Washer
- Laundry: In Garage
Features
- Ceiling Fan(s), Eating Space In Kitchen, Living Room/Dining Room Combo, Walk-In Closet(s)
- Flooring: Carpet, Tile
- Doors: Sliding Doors
- Windows: Window Treatments
- Has fireplace: No
Interior area
- Total structure area: 1,696
- Total interior livable area: 1,320 sqft
Video & virtual tour
Property
Parking
- Total spaces: 1
- Parking features: Garage - Attached
- Attached garage spaces: 1
Features
- Levels: One
- Stories: 1
- Patio & porch: Rear Porch, Screened
- Exterior features: Private Mailbox, Sidewalk
- Has private pool: Yes
- Pool features: Gunite, In Ground, Screen Enclosure
- Fencing: Vinyl
- Has view: Yes
- View description: Pool
Lot
- Size: 5,525 Square Feet
Details
- Parcel number: 1625230060000002640
- Zoning: R3
- Special conditions: None
Construction
Type & style
- Home type: SingleFamily
- Property subtype: Single Family Residence
Materials
- Block, Concrete
- Foundation: Slab
- Roof: Shingle
Condition
- New construction: No
- Year built: 1985
Utilities & green energy
- Sewer: Public Sewer
- Water: Public
- Utilities for property: BB/HS Internet Available, Cable Connected, Electricity Connected, Sewer Connected, Street Lights, Water Connected
Community & HOA
Community
- Pet fee: $0 monthly
- Subdivision: THE LAKES
HOA
- Has HOA: No
Location
- Region: Port Richey
Financial & listing details
- Price per square foot: $196/sqft
- Tax assessed value: $221,357
- Annual tax amount: $3,958
- Date on market: 7/27/2026
- Cumulative days on market: 63 days
- Listing terms: Cash,Conventional,FHA,VA Loan
- Ownership: Fee Simple
- Total actual rent: 0
- Electric utility on property: Yes
- Road surface type: Paved
Estimated market value
$254,400
$242,000 - $267,000
$1,967/mo
Price history
| Date | Event | Price |
|---|---|---|
| 8/17/2026 | Price change | $259,000-3.7%$196/sqft |
Source:  Stellar MLS #TB8533284 Report a problem Stellar MLS #TB8533284 Report a problem | ||
| 7/27/2026 | Listed for sale | $269,000+348.3%$204/sqft |
Source: Stellar MLS #TB8533284 Report a problem | ||
| 2/28/1997 | Sold | $60,000$45/sqft |
Source: Public Record Report a problem | ||
Public tax history
| Year | Property taxes | Tax assessment |
|---|---|---|
| 2025 | $3,959 -5.5% | $221,357 -5.3% |
| 2024 | $4,188 +5.5% | $233,684 +6.4% |
| 2023 | $3,970 +526.1% | $219,625 +28.7% |
| 2022 | $634 +1.3% | $170,614 +209.1% |
| 2021 | $626 +1.7% | $55,190 +1.4% |
| 2020 | $615 +1.6% | $54,430 +2.3% |
| 2019 | $606 | $53,210 +1.9% |
| 2018 | $606 +1.9% | $52,218 |
| 2017 | $595 -0.2% | $52,218 +4.2% |
| 2016 | $596 +6.9% | $50,092 +0.7% |
| 2015 | $558 +4.4% | $49,744 -2.6% |
| 2014 | $534 | $51,065 +5% |
| 2013 | -- | $48,620 +0.1% |
| 2012 | -- | $48,570 -17.4% |
| 2011 | -- | $58,807 -2.8% |
| 2010 | -- | $60,506 -20.2% |
| 2009 | -- | $75,833 -22.1% |
| 2008 | -- | $97,382 -22% |
| 2007 | -- | $124,924 +5.7% |
| 2006 | -- | $118,151 +27% |
| 2005 | -- | $93,014 +16.6% |
| 2004 | -- | $79,776 +16.2% |
| 2003 | -- | $68,636 +6.3% |
| 2002 | -- | $64,578 +20.3% |
| 2000 | -- | $53,666 |
| 1999 | -- | $53,666 |
Find assessor info on the county website
Monthly payment
Est. payment
Payment breakdown
Explore the cost of this home by adjusting the details. Changes won't be saved.Climate risks
Neighborhood: 34668
Nearby schools
Schools provided by the listing agent
- Elementary: Fox Hollow Elementary-PO
- Middle: Bayonet Point Middle-PO
- High: Fivay High-PO
Source: Stellar MLS. This data may not be complete. We recommend contacting the local school district to confirm school assignments for this home.
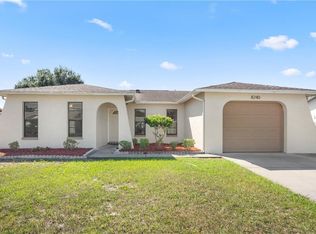
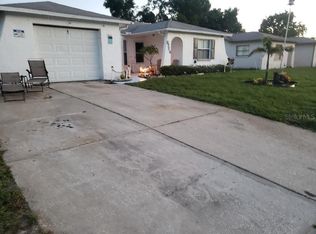
Similar homes
- $275,0002 bd2 ba1.3k sqft8351 FOX HOLLOW DRIVE, PORT RICHEY, FL 34668For Sale

 MLS ID #TB8546913, Jeffrey Borham, PA, EXP REALTY LLC. Stellar MLS
 - $274,0003 bd2 ba1.4k sqft8811 MARTINIQUE LANE, PORT RICHEY, FL 34668For Sale
 MLS ID #TB8536723, Kostadena Arianas, MITCHELL DEAN REALTY. Stellar MLS
 - $260,0002 bd2 ba1.4k sqft10541 GREEN MEADOW LANE, PORT RICHEY, FL 34668For Sale
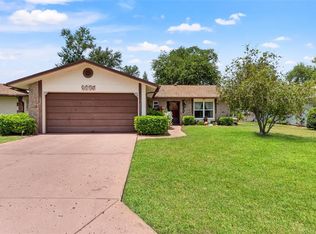 MLS ID #W7885413, Kelly Mothershead Timmons, KELLER WILLIAMS REALTY- PALM HARBOR. Stellar MLS
 - $241,0003 bd2 ba1.2k sqft8033 MANVEL DRIVE, PORT RICHEY, FL 34668For Sale
 MLS ID #TB8514517, Madelin Artigas, FRIENDS REALTY LLC. Stellar MLS
 - $289,9003 bd2 ba1.4k sqft9720 GRAY FOX LANE, PORT RICHEY, FL 34668For SaleMLS ID #W7883748, Theo Dragoutsis, AGORA REAL ESTATE AND DEV INC. Stellar MLS
- $239,9002 bd2 ba1.2k sqft10520 SPRINGWOOD DRIVE, PORT RICHEY, FL 34668For SaleMLS ID #W7885619, Kelly Mothershead Timmons, KELLER WILLIAMS REALTY- PALM HARBOR. Stellar MLS
- $295,0003 bd2 ba1.4k sqft7041 WESTCOTT DRIVE, PORT RICHEY, FL 34668For SaleMLS ID #TB8543000, Ashley Mason, LPT REALTY, LLC.. Stellar MLS
- $290,0003 bd2 ba1.4k sqft7015 MORAVIAN DRIVE, PORT RICHEY, FL 34668For SaleMLS ID #TB8521389, Jim Maiorano, MARK SPAIN REAL ESTATE. Stellar MLS
- $230,0002 bd2 ba1.4k sqft10811 PEPPERTREE LANE, PORT RICHEY, FL 34668For SaleMLS ID #TB8542520, David Ramos, REAL BROKER, LLC. Stellar MLS
- $250,0002 bd2 ba1.4k sqft11608 FOX RUN, PORT RICHEY, FL 34668For SaleMLS ID #W7882114, Tabitha Bailey, FUTURE HOME REALTY. Stellar MLS
- $300,0003 bd2 ba1.6k sqft11022 SALT TREE DRIVE, PORT RICHEY, FL 34668For SaleMLS ID #TB8544651, Janessa Urra, MARK SPAIN REAL ESTATE. Stellar MLS
- $225,0002 bd2 ba1k sqft10831 MAPLEWOOD AVENUE, PORT RICHEY, FL 34668For SaleMLS ID #W7889168, Sheree Landreth, BHHS FLORIDA PROPERTIES GROUP. Stellar MLS
- $269,0002 bd2 ba1.6k sqft8914 SCHRADER BOULEVARD, PORT RICHEY, FL 34668For SaleMLS ID #W7885547, Julie Pitta, PITTA AND ASSOC INC. Stellar MLS
- $199,9002 bd2 ba1.5k sqft10550 CALICO LOOP, PORT RICHEY, FL 34668For SaleMLS ID #W7888385, Bev Hudock, BHHS FLORIDA PROPERTIES GROUP. Stellar MLS
- $234,9002 bd2 ba1.2k sqft11205 GLOVER ROAD, PORT RICHEY, FL 34668For SaleMLS ID #TB8504554, Christopher DePoppe, KELLER WILLIAMS REALTY- PALM HARBOR. Stellar MLS
- $295,9002 bd2 ba1.6k sqft7812 TURNBRIDGE DRIVE, PORT RICHEY, FL 34668For SaleMLS ID #TB8378071, Dominique Bird, THE REALTY BOARD. Stellar MLS
- $245,0003 bd2 ba1.5k sqft13837 LEROUX DRIVE, HUDSON, FL 34669For SaleMLS ID #TB8537206, Deann Tyner, CENTURY 21 CIRCLE. Stellar MLS
- $199,0002 bd2 ba1.3k sqft10636 SALAMANCA DRIVE, PORT RICHEY, FL 34668For SaleMLS ID #W7885510, Kelly Mothershead Timmons, KELLER WILLIAMS REALTY- PALM HARBOR. Stellar MLS
- $220,0002 bd2 ba1k sqft10801 FILLMORE AVENUE, PORT RICHEY, FL 34668For SaleMLS ID #W7888717, Tracie Trotter, RE/MAX MARKETING SPECIALISTS. Stellar MLS
- $275,9003 bd2 ba1.4k sqft16139 VILLA DRIVE, HUDSON, FL 34667For SaleMLS ID #C7530748, Shasta DeGraw, REALTY ONE GROUP MVP. Stellar MLS
