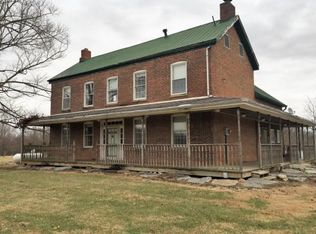
Rare opportunity to own a turnkey equestrian property on 20 flat acres with road frontage! The beautifully updated main home offers 2 bedrooms, 2 bathrooms, and a fully remodeled interior. A detached 800 sq. ft. guest house with a full kitchen and bathroom is perfect for guests, multi-generational living, or rental income. Horse enthusiasts will love the 65'x80' indoor arena, outdoor arena, 10 stalls with room to expand, wash stall, fenced pastures, and approximately 7 acres of hay ground. Whether you're training, breeding, or simply enjoying country life, this property is ready to go. A unique combination of updated living spaces and exceptional equestrian facilities makes this a must-see!
For sale
$799,999
8234 York Ridge Rd, Guilford, IN 47022
3beds
2,540sqft
:
Get pre-qualified$5,083/mo
Farm
Built in 1888
20 Acres Lot
$795,200 Zestimate®
$315/sqft
$-- HOA
What's special
Fully remodeled interiorFenced pasturesWash stallOutdoor arenaUpdated living spacesBeautifully updated main home
- 4 days |
- 1,474 |
- 66 |
Zillow last checked:
Listing updated:
Listed by:
Shannon Hinsdale,
Coldwell Banker Realty
Source: MLS of Southeastern Indiana,MLS#: 208062
Facts & features
Interior
Bedrooms & bathrooms
- Bedrooms: 3
- Bathrooms: 3
- Full bathrooms: 3
Rooms
- Room types: GuestSuite w/ Ktchn, Workshop
Primary bedroom
- Features: Vaulted Ceiling(s), Vinyl Plank, Walk-In Closet(s), Window Treatment
- Level: Second
- Area: 324
- Dimensions: 18 x 18
Bedroom 2
- Level: Second
- Area: 168
- Dimensions: 12 x 14
Bedroom 3
- Level: First
- Area: 300
- Dimensions: 20 x 15
Bedroom 4
- Area: 0
- Dimensions: 0 x 0
Bedroom 5
- Area: 0
- Dimensions: 0 x 0
Primary bathroom
- Features: Shower, Tile Floor
Bathroom 1
- Description: Full
- Level: Second
Bathroom 2
- Description: Full
- Level: First
Bathroom 3
- Description: Full
- Level: First
Dining room
- Features: Chandelier, Vinyl Plank
- Level: First
- Area: 256
- Dimensions: 16 x 16
Family room
- Area: 0
- Dimensions: 0 x 0
Kitchen
- Features: Counter Bar, Gourmet, Kitchen Island, Marble/Granite/Slate, Pantry, Vinyl Plank, Wood Cabinets
- Level: First
- Area: 300
- Dimensions: 15 x 20
Living room
- Features: Bookcases, Built-in Features, Vinyl Plank
- Level: First
- Area: 256
- Dimensions: 16 x 16
Office
- Area: 0
- Dimensions: 0 x 0
Heating
- Natural Gas
Cooling
- Central Air, Window Unit(s)
Appliances
- Included: Convection Oven, Dishwasher, Oven/Range, Refrigerator, Gas Water Heater, Water Filtration
Features
- High Ceilings, Built-in Features, Natural Woodwork, Walk-In Closet(s)
- Flooring: Vinyl Plank
- Doors: Multi Panel Doors
- Windows: Single Hung
- Basement: Cellar,Partial,Unfinished,Walk-Out Access
Interior area
- Total structure area: 3,340
- Total interior livable area: 2,540 sqft
- Finished area below ground: 0
Property
Parking
- Parking features: Detached, Driveway, Gravel
- Has uncovered spaces: Yes
Features
- Levels: Two
- Stories: 2
- Exterior features: Lighting
- Fencing: Electric,Metal,Wood,Fenced
- Frontage length: 0.00
Lot
- Size: 20 Acres
- Features: Cleared, Pasture
- Topography: Level
- Residential vegetation: Fruit, Oak, Pine
Details
- Additional structures: Smoke House, Workshop, Barn(s), Greenhouse, Guest House, Pole Barn, Shed, Stable(s)
- Parcel number: 150503400027000024
- Other equipment: Sump Pump w/oBattery
- Horses can be raised: Yes
- Horse amenities: Arena, Barn
Construction
Type & style
- Home type: SingleFamily
- Architectural style: Farmhouse
- Property subtype: Farm
Materials
- Vinyl Siding, Wood Siding
- Foundation: Stone
- Roof: Shingle
Condition
- New construction: No
- Year built: 1888
Utilities & green energy
- Gas: Natural
- Sewer: Septic Tank
- Water: Public
Community & HOA
Location
- Region: Guilford
Financial & listing details
- Price per square foot: $315/sqft
- Tax assessed value: $224,200
- Annual tax amount: $2,578
- Date on market: 8/7/2026
- Road surface type: Paved
Estimated market value
Zestimate®
$795,200
Estimated sales range
$755,000 - $835,000
Rent Zestimate®
$2,147/mo
Price history
| Date | Event | Price |
|---|---|---|
| 8/7/2026 | Listed for sale | $799,999+0.1%$315/sqft |
Source: MLS of Southeastern Indiana #208062 Report a problem | ||
| 8/7/2026 | Listing removed | -- |
Source: Owner Report a problem | ||
| 8/4/2026 | Listed for sale | $799,000+6.7%$315/sqft |
Source: Owner Report a problem | ||
| 7/23/2026 | Listing removed | -- |
Source: Owner Report a problem | ||
| 7/19/2026 | Listed for sale | $749,000+24.9%$295/sqft |
Source: Owner Report a problem | ||
| 10/4/2022 | Listing removed | -- |
Source: MLS of Southeastern Indiana Report a problem | ||
| 9/28/2022 | Listed for sale | $599,900-4.8%$236/sqft |
Source: MLS of Southeastern Indiana #197972 Report a problem | ||
| 1/1/2022 | Listing removed | -- |
Source: MLS of Southeastern Indiana Report a problem | ||
| 8/18/2021 | Listed for sale | $629,900$248/sqft |
Source: MLS of Southeastern Indiana #195665 Report a problem | ||
| 8/2/2021 | Listing removed | -- |
Source: MLS of Southeastern Indiana Report a problem | ||
| 5/25/2021 | Listed for sale | $629,900$248/sqft |
Source: MLS of Southeastern Indiana #195036 Report a problem | ||
Public tax history
| Year | Property taxes | Tax assessment |
|---|---|---|
| 2025 | $2,578 -5.2% | $224,200 -2.1% |
| 2024 | $2,718 -1.9% | $228,900 +5% |
| 2023 | $2,770 +13.6% | $218,000 -4.4% |
| 2022 | $2,438 +1.7% | $228,100 +13.1% |
| 2021 | $2,396 -1% | $201,600 -0.3% |
| 2020 | $2,421 +3.2% | $202,300 +1% |
| 2019 | $2,345 -7.7% | $200,200 -0.7% |
| 2018 | $2,539 -1.4% | $201,700 -0.9% |
| 2017 | $2,576 +8.8% | $203,500 -2.8% |
| 2016 | $2,368 -5.4% | $209,300 +2.8% |
| 2014 | $2,503 -0.4% | $203,600 +5.4% |
| 2013 | $2,512 +6.7% | $193,200 +3.2% |
| 2012 | $2,354 +19.9% | $187,300 +4.5% |
| 2011 | $1,963 +7.4% | $179,300 +1.8% |
| 2010 | $1,829 -6% | $176,100 -5% |
| 2009 | $1,945 | $185,300 +19.2% |
| 2006 | -- | $155,500 +11.4% |
| 2005 | -- | $139,600 |
Find assessor info on the county website
Monthly payment
Est. payment
Payment breakdown
Explore the cost of this home by adjusting the details. Changes won't be saved.Climate risks
Neighborhood: 47022
Getting around
Nearby schools
GreatSchools rating
- 7/10North Dearborn Elementary SchoolGrades: PK-5Distance: 4.6 mi
- 9/10East Central Middle SchoolGrades: 6-8Distance: 5.1 mi
- 10/10East Central High SchoolGrades: 9-12Distance: 5.2 mi
Schools provided by the listing agent
- Elementary: Sunman Elementary
- High: East Central High Sc
- District: Sunman Dearborn
Source: MLS of Southeastern Indiana. This data may not be complete. We recommend contacting the local school district to confirm school assignments for this home.
- $1,023,6003 bd3 ba3.1k sqft19780-19735 Rzr Ln, Guilford, IN 47022Off Market
Save 
- $5,900-- bd-- ba-- sqftCounty Line Rd, Guilford, IN 47022Off Market
Save - $5,200-- bd-- ba-- sqftWashington & York Ridge Rd, Guilford, IN 47022Off Market
Save - $49,000-- bd-- ba-- sqftEster James Lake Rd, Guilford, IN 47022Off Market
Save - $6,200-- bd-- ba-- sqftState Route 1 & N Dearborn, Guilford, IN 47022Off Market
Save - $436,9003 bd3 ba1.5k sqft7711 York Ridge Rd, Guilford, IN 47022Off Market
Save - $623,6002 bd1 ba1.5k sqft7438 York Ridge Rd, Guilford, IN 47022Off Market
Save - $938,9005 bd3 ba7k sqft22998 Cleary Ln, Guilford, IN 47022Off Market
Save
A local agent can set up tours, give advice and negotiate with sellers.