Welcome home to this 5 bedroom 4 bath home that features an open-concept floor plan with vaulted ceilings, hardwood, and tile flooring throughout the main level, with abundant natural light, Furnace replaced in 2025 and water softener in 2024.
The spacious kitchen is designed for gathering, complete with a large butcher block island, custom birch cabinetry, and stainless-steel appliances. The primary suite includes a jetted soaking tub, separate walk-in tiled shower, and generous walk-in closet. Convenient main-level laundry adds everyday functionality.
Step outside from the dining area to a concrete patio overlooking a beautifully maintained yard with mature trees, a creek and wooded trails ideal for walking or ATV riding. Outdoor amenities include professional landscaping, a firepit, storage shed, and chicken coop.
Car enthusiasts, hobbyists, and business owners will appreciate the attached heated garage and the impressive 30x40 heated and insulated outbuilding featuring water service and a floor drain.
Situated on 5 private acres with an asphalt driveway and ample storage throughout, this property offers exceptional privacy while remaining conveniently located with easy access to the Twin Cities and countless recreational opportunities. This is a rare opportunity to enjoy modern comfort, room to roam, and memorable evenings around the bonfire under the stars.
Active
$735,000
8235 20th St SE, Buffalo, MN 55313
5beds
3,120sqft
Single Family
Built in 1977
5 Acres Lot
$726,200 Zestimate®
$236/sqft
$-- HOA
What's special
Storage shedLarge butcher block islandChicken coopVaulted ceilingsOpen-concept floor planAbundant natural lightStainless-steel appliances
- 76 days |
- 722 |
- 32 |
Zillow last checked:
Listing updated:
Listed by:
Daniel Roushar 952-594-2855,
Coldwell Banker Realty,
Rachelle Roushar 763-464-4609
Source: NorthstarMLS as distributed by MLS GRID,MLS#: 7068049
Facts & features
Interior
Bedrooms & bathrooms
- Bedrooms: 5
- Bathrooms: 4
- Full bathrooms: 2
- 3/4 bathrooms: 1
- 1/2 bathrooms: 1
Bedroom
- Level: Upper
- Area: 182 Square Feet
- Dimensions: 13x14
Bedroom 2
- Level: Upper
- Area: 143 Square Feet
- Dimensions: 11x13
Bedroom 3
- Level: Upper
- Area: 144 Square Feet
- Dimensions: 12x12
Bedroom 4
- Level: Lower
- Area: 154 Square Feet
- Dimensions: 11x14
Bedroom 5
- Level: Lower
- Area: 121 Square Feet
- Dimensions: 11x11
Other
- Level: Lower
- Area: 294 Square Feet
- Dimensions: 21x14
Dining room
- Level: Main
- Area: 176 Square Feet
- Dimensions: 11x16
Family room
- Level: Lower
- Area: 216 Square Feet
- Dimensions: 12x18
Kitchen
- Level: Main
- Area: 208 Square Feet
- Dimensions: 13x16
Living room
- Level: Main
- Area: 374 Square Feet
- Dimensions: 17x22
Mud room
- Level: Main
- Area: 176 Square Feet
- Dimensions: 22x8
Office
- Level: Lower
- Area: 168 Square Feet
- Dimensions: 12x14
Patio
- Level: Main
- Area: 475 Square Feet
- Dimensions: 25x19
Heating
- Forced Air
Cooling
- Central Air
Appliances
- Included: Air-To-Air Exchanger, Dishwasher, Dryer, Electric Water Heater, Microwave, Range, Refrigerator, Washer, Water Softener Owned
- Laundry: Main Level, Sink
Features
- Basement: Daylight,Drain Tiled,Finished,Full,Sump Pump
- Has fireplace: No
Interior area
- Total structure area: 3,120
- Total interior livable area: 3,120 sqft
- Finished area above ground: 1,850
- Finished area below ground: 1,270
Property
Parking
- Total spaces: 4
- Parking features: Attached, Asphalt, Concrete, Garage Door Opener, Heated Garage, Insulated Garage
- Attached garage spaces: 4
- Has uncovered spaces: Yes
Accessibility
- Accessibility features: None
Features
- Levels: Four or More Level Split
- Patio & porch: Rear Porch
- Pool features: None
- Fencing: None
Lot
- Size: 5 Acres
- Dimensions: 328 x 661 x 327 x 661
- Features: Irregular Lot, Tree Coverage - Medium
Details
- Additional structures: Chicken Coop/Barn, Pole Building, Storage Shed
- Foundation area: 1820
- Parcel number: 215000162208
- Zoning description: Residential-Single Family
- Other equipment: Fuel Tank - Owned
Construction
Type & style
- Home type: SingleFamily
- Property subtype: Single Family
Materials
- Block
- Roof: Age 8 Years or Less,Asphalt,Pitched
Condition
- New construction: No
- Year built: 1977
Utilities & green energy
- Electric: Circuit Breakers
- Gas: Propane
- Sewer: Mound Septic, Private Sewer
- Water: Private, Well
Community & HOA
HOA
- Has HOA: No
Location
- Region: Buffalo
Financial & listing details
- Price per square foot: $236/sqft
- Tax assessed value: $593,000
- Annual tax amount: $5,588
- Date on market: 6/8/2026
- Road surface type: Unimproved
Estimated market value
$726,200
$690,000 - $763,000
$3,519/mo
Price history
| Date | Event | Price |
|---|---|---|
| 6/10/2026 | Listed for sale | $735,000+5.2%$236/sqft |
Source:  NorthstarMLS as distributed by MLS GRID #7068049 Report a problem NorthstarMLS as distributed by MLS GRID #7068049 Report a problem | ||
| 9/1/2022 | Sold | $698,500$224/sqft |
Source: NorthstarMLS as distributed by MLS GRID #6231149 Report a problem | ||
| 7/19/2022 | Pending sale | $698,500$224/sqft |
Source: NorthstarMLS as distributed by MLS GRID #6231149 Report a problem | ||
| 7/11/2022 | Listed for sale | $698,500+273.5%$224/sqft |
Source: NorthstarMLS as distributed by MLS GRID #6231149 Report a problem | ||
| 4/30/2001 | Sold | $187,000$60/sqft |
Source: Public Record Report a problem | ||
Public tax history
| Year | Property taxes | Tax assessment |
|---|---|---|
| 2025 | $5,578 +8.8% | $593,000 +2.6% |
| 2024 | $5,128 +16.3% | $577,900 +0.9% |
| 2023 | $4,408 +10% | $572,900 +29.7% |
| 2022 | $4,006 -5.6% | $441,800 +19.7% |
| 2021 | $4,244 +23.2% | $369,200 +2.2% |
| 2020 | $3,446 -64.1% | $361,300 -1% |
| 2019 | $9,602 +178.6% | $365,000 +16.3% |
| 2018 | $3,446 +8.3% | $313,800 +5.9% |
| 2017 | $3,182 +16.7% | $296,400 |
| 2016 | $2,726 | -- |
| 2015 | $2,726 +4.4% | -- |
| 2014 | $2,612 +9.1% | -- |
| 2013 | $2,394 +0.3% | -- |
| 2012 | $2,386 -2.2% | -- |
| 2011 | $2,441 -3.2% | -- |
| 2010 | $2,522 -2.5% | -- |
| 2009 | $2,586 -9% | -- |
| 2008 | $2,842 +6% | -- |
| 2007 | $2,681 +5.4% | -- |
| 2006 | $2,544 +13.8% | -- |
| 2005 | $2,236 +4.9% | -- |
| 2004 | $2,133 +9.6% | -- |
| 2003 | $1,945 +25.7% | -- |
| 2002 | $1,548 -28.2% | -- |
| 2001 | $2,157 | -- |
Find assessor info on the county website
Monthly payment
Est. payment
Payment breakdown
Explore the cost of this home by adjusting the details. Changes won't be saved.Climate risks
Neighborhood: 55313
Nearby schools
GreatSchools rating
- 9/10Hanover Elementary SchoolGrades: K-5Distance: 3.6 mi
- 7/10Buffalo Community Middle SchoolGrades: 6-8Distance: 8.7 mi
- 8/10Buffalo Senior High SchoolGrades: 9-12Distance: 6.8 mi
- $429,1004 bd1 ba1k sqft8163 20th St SE, Buffalo, MN 55313Off Market
- $506,9003 bd2 ba2.1k sqft2158 Ibson Ave SE, Buffalo, MN 55313Off Market

- $339,9003 bd1 ba1.1k sqft8365 20th St SE, Buffalo, MN 55313Off Market
- $1,100,0005 bd4 ba5.7k sqft2169 Ibson Ave SE, Buffalo, MN 55313Sold
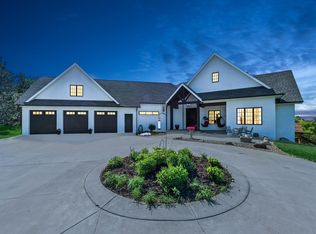
- $523,1004 bd2 ba1.7k sqft2070 Ibarra Ave SE, Buffalo, MN 55313Off Market
- $508,9004 bd1 ba1.3k sqft2286 Ibson Ave SE, Buffalo, MN 55313Off Market
- $591,6004 bd2 ba1.9k sqft2204 Ibarra Ave SE, Buffalo, MN 55313Off Market
- $480,4003 bd1 ba1k sqft2273 Ibson Ave SE, Buffalo, MN 55313Off Market
A local agent can set up tours, give advice and negotiate with sellers.
Similar homes
- $729,0004 bd4 ba2.5k sqft22605 County Road 117, Rogers, MN 55374For Sale
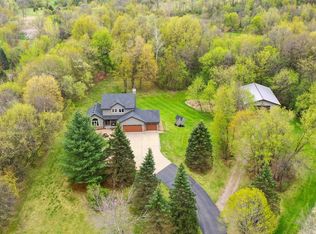
 MLS ID #7066852, Brian J Leonard, RE/MAX Results. NorthstarMLS as distributed by MLS GRID
 - $727,2005 bd4 ba3.5k sqft2560 Lander Ave NE, Saint Michael, MN 55376For Sale
 MLS ID #7120017, Shawn M Strathe, Elevate Your Home LLC. NorthstarMLS as distributed by MLS GRID
 - $799,0004 bd4 ba4.2k sqft981 Barton Ave NW, Buffalo, MN 55313For Sale
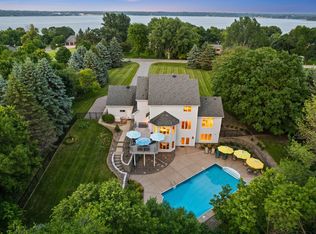 MLS ID #7057249, Tracie Bebeau, Coldwell Banker Realty. NorthstarMLS as distributed by MLS GRID
 - $665,0004 bd4 ba2.8k sqft885 Katydid Ln NE, Saint Michael, MN 55376For Sale
 MLS ID #7113207, Dean Zachman-Zachman Realty Group, RE/MAX Results. NorthstarMLS as distributed by MLS GRID
 - $899,9004 bd4 ba3.6k sqft4749 Lake Sarah Dr S, Maple Plain, MN 55359For SaleMLS ID #7127737, John E. Beise, RE/MAX Advantage Plus. NorthstarMLS as distributed by MLS GRID
- $899,9004 bd4 ba4.1k sqft1118 25th St NW, Buffalo, MN 55313For SaleMLS ID #7077998, Tracy Braun, Edina Realty, Inc.. NorthstarMLS as distributed by MLS GRID
- $699,9004 bd3 ba2.5k sqft10205 Aetna Ave NE, Monticello, MN 55362For SaleMLS ID #7124363, Stickney Real Estate – Jacob Stickney, Coldwell Banker Realty. NorthstarMLS as distributed by MLS GRID
- $380,0002 bd2 ba1.6k sqft3481 Feldman Ave SE, Buffalo, MN 55313For SaleMLS ID #7037254, Timothy Smedberg, Pemberton RE. NorthstarMLS as distributed by MLS GRID
- $775,0004 bd3 ba3.4k sqft18225 221st Ave NW, Big Lake, MN 55309For SaleMLS ID #7107950, Melissa A. Rebollo, LPT Realty, LLC.. NorthstarMLS as distributed by MLS GRID
- $450,0005 bd4 ba2.5k sqft1007 3rd Ave NW, Buffalo, MN 55313For SaleMLS ID #7117245, Regan Y Englund, Keller Williams Classic Rlty NW. NorthstarMLS as distributed by MLS GRID
- $750,0005 bd4 ba4.2k sqft14180 Dehnsfield Rd, Rogers, MN 55374For SaleMLS ID #7119054, Scott Swennes, RE/MAX Results. NorthstarMLS as distributed by MLS GRID
- $575,0005 bd2 ba3k sqft5541 Quilley Ave NE, Otsego, MN 55374For SaleMLS ID #7129376, Regan Y Englund, Keller Williams Classic Rlty NW. NorthstarMLS as distributed by MLS GRID
- $575,0005 bd4 ba3.5k sqft677 Savanna Trl, Delano, MN 55328For SaleMLS ID #7124007, Nancy Rowbotham, RE/MAX Results. NorthstarMLS as distributed by MLS GRID
- $469,0005 bd4 ba3.3k sqft2412 Maple Ct, Buffalo, MN 55313For SaleMLS ID #7091084, The Broll Team, Keller Williams Realty Integrity Northwest. NorthstarMLS as distributed by MLS GRID
- $750,0005 bd3 ba2.7k sqft19823 Tiger St NW, Nowthen, MN 55330For SaleMLS ID #7107724, Amanda Koch, Realty Experts, LLC. NorthstarMLS as distributed by MLS GRID
- $724,9005 bd4 ba3.4k sqft4215 Juneau Ln N, Plymouth, MN 55446For SaleMLS ID #7117810, Linda S Mulligan, RE/MAX Results. NorthstarMLS as distributed by MLS GRID
- $547,0005 bd4 ba3.2k sqft4675 Lark Ct NE, Saint Michael, MN 55376For SaleMLS ID #7131246, Stacy Zachman-Zachman Realty Group, RE/MAX Results. NorthstarMLS as distributed by MLS GRID
- $689,0003 bd3 ba3.5k sqft11976 Banyon Ave NW, Monticello, MN 55362For SaleMLS ID #7097812, Jeremy L Glass, Edina Realty, Inc.. NorthstarMLS as distributed by MLS GRID
- $675,0004 bd4 ba2.9k sqft8945 Dallas Ln N, Maple Grove, MN 55369For SaleMLS ID #7112087, Eric Brittan, ERA Prospera Real Estate. NorthstarMLS as distributed by MLS GRID
- $546,0004 bd3 ba2.4k sqft1303 Bellavista Cir, Buffalo, MN 55313For SaleMLS ID #7096723, Carol Hong, Coldwell Banker Realty. NorthstarMLS as distributed by MLS GRID
