Welcome to a thoughtfully updated property offering space, versatility, and a peaceful setting just minutes from I-5 for convenient access to surrounding areas.This home blends character with modern updates. The custom kitchen features quality cabinetry, functional design, and ample workspace, opening to comfortable living areas suited for a variety of uses. Wood flooring and updated fixtures add warmth and continuity throughout the home.The layout includes three bedrooms, with a primary bedroom on the main level for added flexibility that opens up to the side yard, and a relaxing Marquis hot tub. A full basement provides additional space for storage, hobbies, or extended living.Situated on approximately 0.64 acres, the property offers room for outdoor enjoyment, gardening, or other uses. Enjoy fresh eggs from your chickens. An oversized two-car garage provides additional functionality. Enjoy open skies and beautiful sunsets that provide a stunning backdrop to the property’s natural setting. This property presents a unique combination of usable space, updates, and accessibility in the Salem area. Please note that the barn behind the home belongs to the neighboring property.
Sold
$615,000
8235 72nd Ave NE, Salem, OR 97305
3beds
2,496sqft
Residential, Single Family Residence
Built in 1925
0.64 Acres Lot
$614,600 Zestimate®
$246/sqft
$2,896 Estimated rent
Home value
$614,600
$584,000 - $645,000
$2,896/mo
Zestimate® history
Owner options
List your home for rent
$2,896/mo
Rent Zestimate®
Find your next renter with Zillow Rental Manager. Plus, with online applications, you can quickly screen prospective tenants – for free.
$2,896/mo
Rent Zestimate®
Refinance and save
$3,720/mo
Est. payment
Refinancing to a lower rate could help reduce your monthly payments and save thousands over the life of the loan.
$3,720/mo
Est. payment
Explore your selling options
Work with a Zillow partner agent
Leverage their expertise and Zillow's premium Showcase listings to get your home seen by more buyers.
Get startedList with your own agent
Get your home in front of millions of buyers by listing it on Zillow.
Learn how to do itSell it yourself
Take full control of how buyers see your home on Zillow by listing For Sale by Owner (FSBO).
List your homeWhat's special
Relaxing marquis hot tubFunctional designAmple workspaceUpdated fixturesFull basementOversized two-car garageCustom kitchen
Zillow last checked:
Listing updated:
Listed by:
Rashelle Newmyer 785-312-4624,
Coldwell Banker Professional
Bought with:
OR and WA Non Rmls, NA
Non Rmls Broker
Source: RMLS (OR),MLS#: 364659897
Facts & features
Interior
Bedrooms & bathrooms
- Bedrooms: 3
- Bathrooms: 2
- Full bathrooms: 2
- Main level bathrooms: 1
Rooms
- Room types: Bedroom 2, Bedroom 3, Dining Room, Family Room, Kitchen, Living Room, Primary Bedroom
Primary bedroom
- Features: Bathroom, Builtin Features, Closet Organizer, French Doors, Double Sinks, Walkin Shower, Wallto Wall Carpet
- Level: Main
Bedroom 2
- Features: Ceiling Fan, Closet Organizer, Hardwood Floors, Walkin Closet
- Level: Upper
Bedroom 3
- Features: Ceiling Fan, Closet, Wallto Wall Carpet
- Level: Upper
Dining room
- Features: Hardwood Floors, Living Room Dining Room Combo
- Level: Main
Family room
- Features: Wallto Wall Carpet, Washer Dryer
- Level: Lower
Kitchen
- Features: Builtin Features, Builtin Range, Dishwasher, Exterior Entry, Hardwood Floors, Microwave, Builtin Oven, Double Sinks, Free Standing Refrigerator
- Level: Main
Living room
- Features: Fireplace, Hardwood Floors, Living Room Dining Room Combo
- Level: Main
Heating
- Heat Pump, Fireplace(s)
Cooling
- Heat Pump
Appliances
- Included: Built In Oven, Built-In Range, Dishwasher, Free-Standing Refrigerator, Microwave, Range Hood, Washer/Dryer, Electric Water Heater
- Laundry: Laundry Room
Features
- Floor 3rd, Ceiling Fan(s), Granite, Closet Organizer, Walk-In Closet(s), Closet, Living Room Dining Room Combo, Built-in Features, Double Vanity, Bathroom, Walkin Shower
- Flooring: Hardwood, Heated Tile, Wall to Wall Carpet
- Doors: French Doors
- Basement: Full,Partially Finished,Storage Space
- Number of fireplaces: 1
- Fireplace features: Wood Burning
Interior area
- Total structure area: 2,496
- Total interior livable area: 2,496 sqft
Property
Parking
- Total spaces: 2
- Parking features: Driveway, Off Street, RV Access/Parking, Garage Door Opener, Detached
- Garage spaces: 2
- Has uncovered spaces: Yes
Features
- Stories: 3
- Patio & porch: Deck, Patio
- Exterior features: Fire Pit, Exterior Entry
- Has spa: Yes
- Spa features: Free Standing Hot Tub
- Has view: Yes
- View description: Mountain(s), Seasonal, Trees/Woods
Lot
- Size: 0.64 Acres
- Dimensions: 27878 Sqft
- Features: Level, Pasture, Trees, SqFt 20000 to Acres1
Details
- Additional structures: PoultryCoop
- Parcel number: 552409
- Zoning: EFU
Construction
Type & style
- Home type: SingleFamily
- Architectural style: Craftsman,Farmhouse
- Property subtype: Residential, Single Family Residence
Materials
- Lap Siding
- Foundation: Slab
- Roof: Composition
Condition
- Updated/Remodeled
- New construction: No
- Year built: 1925
Utilities & green energy
- Gas: Propane
- Sewer: Septic Tank
- Water: Well
Community & HOA
HOA
- Has HOA: No
Location
- Region: Salem
Financial & listing details
- Price per square foot: $246/sqft
- Tax assessed value: $705,600
- Annual tax amount: $3,760
- Date on market: 4/8/2026
- Cumulative days on market: 62 days
- Listing terms: Cash,Conventional,FHA,VA Loan
- Road surface type: Concrete, Paved
Price history
| Date | Event | Price |
|---|---|---|
| 7/28/2026 | Sold | $615,000-1.6%$246/sqft |
Source:  RMLS (OR) #364659897 Report a problem RMLS (OR) #364659897 Report a problem | ||
| 6/10/2026 | Pending sale | $625,000$250/sqft |
Source: RMLS (OR) #364659897 Report a problem | ||
| 5/20/2026 | Price change | $625,000-3.1%$250/sqft |
Source: RMLS (OR) #364659897 Report a problem | ||
| 4/8/2026 | Listed for sale | $645,000+38.7%$258/sqft |
Source: RMLS (OR) #364659897 Report a problem | ||
| 9/12/2019 | Sold | $465,000+210.2%$186/sqft |
Source: RMLS (OR) #19007897 Report a problem | ||
| 4/18/2003 | Sold | $149,900$60/sqft |
Source: Public Record Report a problem | ||
Public tax history
| Year | Property taxes | Tax assessment |
|---|---|---|
| 2025 | $3,760 +3% | $259,440 +3% |
| 2024 | $3,650 +5.4% | $251,890 +6.1% |
| 2023 | $3,462 +3% | $237,440 |
| 2022 | $3,361 +0.9% | $237,440 +3% |
| 2021 | $3,330 +7.3% | $230,530 +23.5% |
| 2020 | $3,102 +15.1% | $186,670 |
| 2019 | $2,696 +1.4% | -- |
| 2018 | $2,658 | -- |
| 2017 | $2,658 +17.8% | -- |
| 2016 | $2,256 | -- |
| 2015 | $2,256 +5.6% | -- |
| 2014 | $2,137 | -- |
Find assessor info on the county website
Neighborhood: 97305
Nearby homes
- $685,1005 bd3 ba3.2k sqft7287 Brooklake Rd NE, Salem, OR 97305Off Market
- $638,2003 bd3 ba2.5k sqft8255 72nd Ave NE, Salem, OR 97305Off Market
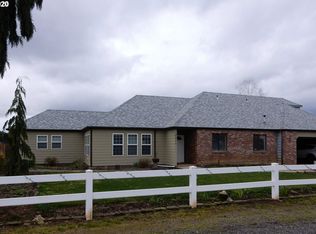
- $465,0003 bd2 ba1.4k sqft8135 72nd Ave NE, Salem, OR 97305Sold
- $402,5002 bd1 ba984 sqft8245 72nd Ave NE, Salem, OR 97305Off Market
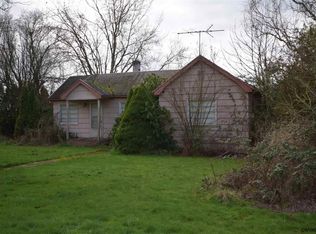
- $787,7003 bd2 ba2.1k sqft7377 Brooklake Rd NE, Salem, OR 97305Off Market
- $179,540-- bd2 ba1.9k sqft8121 72nd Ave NE, Salem, OR 97305Off Market
- $441,700-- bd2 ba1.9k sqft8121 72nd Ave NE, Salem, OR 97305Off Market
- $--3 bd2 ba1.7k sqft8005 72nd Ave NE, Salem, OR 97305Off Market
Nearby schools
GreatSchools rating
- 4/10Clear Lake Elementary SchoolGrades: K-5Distance: 5.2 mi
- 3/10Whiteaker Middle SchoolGrades: 6-8Distance: 5.2 mi
- 4/10Mcnary High SchoolGrades: 9-12Distance: 6.4 mi
Schools provided by the listing agent
- Elementary: Clear Lake
- Middle: Whiteaker
- High: Mcnary
Source: RMLS (OR). This data may not be complete. We recommend contacting the local school district to confirm school assignments for this home.
Get a cash offer in 3 minutes
Find out how much your home could sell for in as little as 3 minutes with a no-obligation cash offer.
Estimated market value
$614,600
Get a cash offer in 3 minutes
Find out how much your home could sell for in as little as 3 minutes with a no-obligation cash offer.
Estimated market value
$614,600
- Oregon
- Marion County
- Salem
- 97305
- 8235 72nd Ave NE
Nearby cities
Nearby neighborhoods
Nearby zip codes
Other Salem Topics
