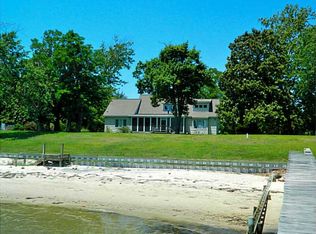
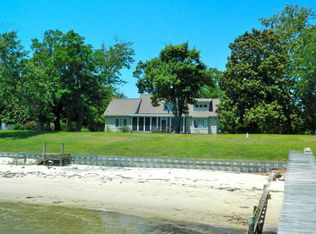
Welcome to your private retreat on the picturesque York River, where breathtaking natural beauty meets sophisticated living. Enjoy panoramic sunrises & sunsets from this stunning home, set on 1.23 acres in the serene Little England/Victory Hill area in Hayes, Virginia. With 400 ft of private pier and pristine sandy beach, this property offers direct river access, providing endless opportunities for outdoor enjoyment. The expansive shoreline beach is perfect walks and relaxation, while the pier is ideal for launching boats, crabbing and fishing. Built with solid masonry and frame construction, the exterior is faced with low maintenance luxury shake vinyl siding, along with a hurricane strength roof, featuring 40 year shingles, this home offers both elegance and durability. Inside features include: 2363 sq ft on main structure, a first floor Primary Suite, large bath, walk-in closet/safe room & private sun porch. The sunroom, which spans the back of the home, offers breathtaking river views & the open concept kitchen, family room, & dining room with built-ins, generous cabinetry, breakfast bar, and cozy gas fireplace, create the perfect setting for family gatherings. Additional features: Two upstairs additional large bedrooms , home office/bonus room, walk-in attic, geothermal heating & cooling, whole house generator, aerobic 4-tank septic system, deep well, attached two car carport, attached 1226 sq ft one bedroom cottage with full bath, kitchenette, & living area for guests or rental income, two bulk heads, exterior storage, outside showers, utility/laundry room with freezer, sink, washer/dryer, conditioned crawl, oyster bed rights & paved drive. This stunning property seamlessly combines the best of waterfront living, energy efficiency,& exceptional comfort. Conveniently located near I-64, with easy access to Richmond, Newport News, & Norfolk airports, local amenities, & historical attractions. Immerse yourself in history, culture, and charm with this gorgeous waterfront property!
Sold for $950,000
$950,000
8235 Blue Crab Ln, Hayes, VA 23072
4beds
3,589sqft
Single Family Residence
Built in 2002
1.23 Acres Lot
$1,021,800 Zestimate®
$265/sqft
$4,012 Estimated rent
Home value
$1,021,800
$848,000 - $1.23M
$4,012/mo
Zestimate® history
Owner options
List your home for rent
$4,012/mo
Rent Zestimate®
Find your next renter with Zillow Rental Manager. Plus, with online applications, you can quickly screen prospective tenants – for free.
$4,012/mo
Rent Zestimate®
Refinance and save
$5,590/mo
Est. payment
Refinancing to a lower rate could help reduce your monthly payments and save thousands over the life of the loan.
$5,590/mo
Est. payment
Explore your selling options
Work with a Zillow partner agent
Leverage their expertise and Zillow's premium Showcase listings to get your home seen by more buyers.
Get startedList with your own agent
Get your home in front of millions of buyers by listing it on Zillow.
Learn how to do itSell it yourself
Take full control of how buyers see your home on Zillow by listing For Sale by Owner (FSBO).
List your homeWhat's special
Whole house generatorOne bedroom cottageOyster bed rightsGas fireplaceFirst floor primary suitePrivate sun porchPrivate retreat
Zillow last checked:
Listing updated:
Listed by:
Treslyn Reichert 804-402-9223,
Hometown Realty
Bought with:
Leanne Hester, 0225209848
Liz Moore & Associates LLC
Source: CVRMLS,MLS#: 2500780 Originating MLS: Central Virginia Regional MLS
Originating MLS: Central Virginia Regional MLSFacts & features
Interior
Bedrooms & bathrooms
- Bedrooms: 4
- Bathrooms: 4
- Full bathrooms: 3
- 1/2 bathrooms: 1
Primary bedroom
- Description: VIEW, built-ins, en suite bath, walk-in closet
- Level: First
- Dimensions: 0 x 0
Bedroom 2
- Description: VIEW, window seat, 2 closets, walk-in storage, car
- Level: Second
- Dimensions: 0 x 0
Bedroom 3
- Description: VIEW, window seat, 2 closets, walk-in attic
- Level: Second
- Dimensions: 0 x 0
Bedroom 4
- Description: attached cottage-bedroom, full bath, closet area
- Level: First
- Dimensions: 0 x 0
Additional room
- Description: VIEW, sun room off Primary bedroom
- Level: First
- Dimensions: 0 x 0
Additional room
- Description: attached cottage-kitchenette,living area
- Level: First
- Dimensions: 0 x 0
Dining room
- Description: VIEW, open plan, built-in corner cab
- Level: First
- Dimensions: 0 x 0
Family room
- Description: VIEW, open plan, carpet, c/f
- Level: First
- Dimensions: 0 x 0
Florida room
- Description: VIEW, vault ceiling, c/f
- Level: First
- Dimensions: 0 x 0
Foyer
- Description: 2 story, paladian window,
- Level: First
- Dimensions: 0 x 0
Other
- Description: Tub & Shower
- Level: First
Other
- Description: Tub & Shower
- Level: Second
Half bath
- Level: First
Kitchen
- Description: VIEW, granite, custom cabinets, breakfast bar
- Level: First
- Dimensions: 0 x 0
Laundry
- Description: Freezer, wash sink, washer, drywer, storage
- Level: First
- Dimensions: 0 x 0
Office
- Description: VIEW, built-in cabinetry/dual desk-work sation
- Level: Second
- Dimensions: 0 x 0
Heating
- Geothermal, Propane, Zoned
Cooling
- Geothermal, Wall Unit(s), Zoned
Appliances
- Included: Built-In Oven, Dryer, Dishwasher, Electric Water Heater, Freezer, Gas Cooking, Ice Maker, Microwave, Refrigerator, Washer
- Laundry: Washer Hookup, Dryer Hookup
Features
- Bookcases, Built-in Features, Bedroom on Main Level, Cathedral Ceiling(s), Dining Area, Separate/Formal Dining Room, Eat-in Kitchen, French Door(s)/Atrium Door(s), Fireplace, Granite Counters, Jetted Tub, Bath in Primary Bedroom, Main Level Primary, Pantry, Recessed Lighting, Walk-In Closet(s), Central Vacuum
- Flooring: Partially Carpeted, Vinyl
- Doors: French Doors
- Basement: Crawl Space
- Attic: Access Only,Floored,Walk-In
- Number of fireplaces: 1
- Fireplace features: Gas
Interior area
- Total interior livable area: 3,589 sqft
- Finished area above ground: 3,589
Property
Parking
- Parking features: Carport, Driveway, Off Street, Paved
- Has carport: Yes
- Has uncovered spaces: Yes
Features
- Levels: Two
- Stories: 2
- Patio & porch: Front Porch, Deck, Porch
- Exterior features: Boat Lift, Deck, Dock, Porch, Storage, Shed, Paved Driveway
- Pool features: None
- Has spa: Yes
- Fencing: Decorative
- On waterfront: Yes
- Waterfront features: Beach Access, Dock Access, Mooring, River Front, River Access, Boat Ramp/Lift Access, Waterfront
- Body of water: York River
- Frontage length: 98.0000,98.0000
Lot
- Size: 1.23 Acres
- Dimensions: 98 x 510 x 88 x 517
- Features: Beach Front, Dead End, Level, Waterfront
Details
- Additional structures: Guest House, Shed(s), Storage
- Parcel number: 051272
- Zoning description: SF-1
- Special conditions: Other
Construction
Type & style
- Home type: SingleFamily
- Architectural style: Bungalow,Cape Cod,Cottage
- Property subtype: Single Family Residence
Materials
- Brick, Drywall, Frame, Vinyl Siding
- Roof: Shingle
Condition
- Resale
- New construction: No
- Year built: 2002
Utilities & green energy
- Electric: Generator Hookup
- Sewer: Aerobic Septic
- Water: Well
Community & HOA
Community
- Features: Bulkhead
- Subdivision: None
Location
- Region: Hayes
Financial & listing details
- Price per square foot: $265/sqft
- Tax assessed value: $709,120
- Annual tax amount: $4,205
- Date on market: 12/21/2025
- Ownership: Other
Price history
| Date | Event | Price |
|---|---|---|
| 3/10/2025 | Sold | $950,000-20.8%$265/sqft |
Source:  CVRMLS #2500780 Report a problem CVRMLS #2500780 Report a problem | ||
| 2/9/2025 | Pending sale | $1,200,000$334/sqft |
Source: CVRMLS #2500780 Report a problem | ||
| 1/10/2025 | Listed for sale | $1,200,000$334/sqft |
Source: CVRMLS #2500780 Report a problem | ||
Public tax history
| Year | Property taxes | Tax assessment |
|---|---|---|
| 2025 | $4,795 +14% | $768,470 +8.4% |
| 2024 | $4,205 | $709,120 |
| 2023 | $4,205 -0.8% | $709,120 +23% |
| 2022 | $4,237 +4.3% | $576,500 |
| 2021 | $4,064 +6.2% | $576,500 +6.2% |
| 2018 | $3,828 | $543,000 |
| 2017 | $3,828 -2.1% | $543,000 -2.1% |
| 2016 | $3,911 | $554,740 -1% |
| 2015 | $3,911 +2.2% | $560,400 |
| 2014 | $3,828 | $560,400 |
| 2013 | -- | $560,400 -14.5% |
| 2012 | -- | $655,400 |
| 2011 | -- | $655,400 |
| 2010 | -- | $655,400 -13.9% |
| 2009 | -- | $761,400 |
| 2008 | -- | $761,400 |
Find assessor info on the county website
Neighborhood: 23072
Nearby homes
- $786,3001 bd1 ba1.1k sqft8238 Blue Crab Ln, Hayes, VA 23072Off Market
- $844,3004 bd4 ba1.9k sqft8274 Blue Crab Ln, Hayes, VA 23072Off Market
- $668,9004 bd4 ba1.9k sqft8274 Blue Crab Ln, Hayes, VA 23072Off Market
- $902,9003 bd2 ba2.6k sqft8288 Blue Crab Ln, Hayes, VA 23072Off Market
- $725,0001 bd1 ba672 sqft8294 Blue Crab Ln, Gloucester, VA 23072Off Market
- $449,2001 bd1 ba1.4k sqft8110 Little England Rd, Hayes, VA 23072Off Market
- $591,3003 bd2 ba1.5k sqft1464 Melody Ln, Hayes, VA 23072Off Market
- $633,5003 bd2 ba1.6k sqft1460 Melody Ln, Hayes, VA 23072Off Market
Nearby schools
GreatSchools rating
- 8/10Achilles Elementary SchoolGrades: PK-5Distance: 2.5 mi
- 7/10Page MiddleGrades: 6-8Distance: 8.1 mi
- 6/10Gloucester High SchoolGrades: 9-12Distance: 9.4 mi
Schools provided by the listing agent
- Elementary: Achilles
- Middle: Page
- High: Gloucester
Source: CVRMLS. This data may not be complete. We recommend contacting the local school district to confirm school assignments for this home.


Get pre-qualified for a loan
At Zillow Home Loans, we can pre-qualify you in as little as 5 minutes with no impact to your credit score.An equal housing lender. NMLS #10287.
Sell for more on Zillow
Get a Zillow Showcase℠ listing at no additional cost and you could sell for .
$1,021,800
2% more
+$20,436
With Zillow Showcase(estimated)
$1,042,236
- Virginia
- Gloucester County
- Hayes
- 23072
- 8235 Blue Crab Ln
Nearby cities
Nearby zip codes
Other Hayes Topics
