MOVE IN READY! Attractive 4BR, 4BA, 2-story home in the popular Briargate neighborhood of Meadow Ridge. Great curb appeal w/new roof, gutters, & exterior paint. Nicely landscaped w/raised planters & mature trees & shrubs. Covered front porch to enjoy the Colorado sunshine. Gorgeous wood floors through the Entry, Kitchen, & Family Rm. New interior paint. The storm door Entry eads into the vaulted Living Rm w/large window that brings in abundant natural light. Enjoy convenient Kitchen access from the Formal Dining Rm. The Remodeled Kitchen features a pantry, counter bar, & cabinets w/granite countertops for kitchen storage & easy food prep. SS appl incl a gas range oven, built in microwave, dishwasher, & French door refrigerator. There is a Dining Nook w/bay window for informal dining. The Family Rm offers a fireplace w/brick wall surround & raised hearth to cozy up on chilly winter nights. There is a slider to the backyard composite deck. Main floor Powder Bath for guests & Laundry Rm w/convenient garage access. The Upper floor hosts 3BRs & 2BAs. Enter the Owner’s Suite through double doors & enjoy your own private retreat with adjoining Spa Shower Bathroom w/walk-in closet, a dual sink vanity, & tiled shower. 2 more vaulted BRs share a Hall Bathroom w/vanity, mirror, & tub/shower. The Basement features a 2nd Family Rm great for entertaining your family & friends. A 4th BR w/double closets & a Shower Bathroom is perfect for guests or in laws. 2-car attached garage. Enjoy lots of fun in the fenced backyard that includes auto sprinklers, a storage shed for tools & toys, & composite deck w/gas line & attached BBQ for outdoor dining. Relax in your own hot tub after a long hard day! Close to top D20 schools, parks, shopping, & entertainment. Memorial North & Children’s Hospital are minutes away. Easy commute to I-25, Peterson Space Force Base, Fort Carson, & the US Air Force Academy. Don't miss the opportunity to make this delightful home your own!
Sold for $545,000
$545,000
8235 Candleflower Cir, Colorado Springs, CO 80920
4beds
3,143sqft
Single Family Residence
Built in 1986
6,780 Square Feet Lot
$561,100 Zestimate®
$173/sqft
$2,696 Estimated rent
Home value
$561,100
$533,000 - $589,000
$2,696/mo
Zestimate® history
Owner options
List your home for rent
$2,696/mo
Rent Zestimate®
Find your next renter with Zillow Rental Manager. Plus, with online applications, you can quickly screen prospective tenants – for free.
$2,696/mo
Rent Zestimate®
Refinance and save
$3,194/mo
Est. payment
Refinancing to a lower rate could help reduce your monthly payments and save thousands over the life of the loan.
$3,194/mo
Est. payment
Explore your selling options
Work with a Zillow partner agent
Leverage their expertise and Zillow's premium Showcase listings to get your home seen by more buyers.
Get startedList with your own agent
Get your home in front of millions of buyers by listing it on Zillow.
Learn how to do itSell it yourself
Take full control of how buyers see your home on Zillow by listing For Sale by Owner (FSBO).
List your homeWhat's special
Fenced backyardMature treesRaised hearthAuto sprinklersCounter barTiled showerCovered front porch
Zillow last checked:
Listing updated:
Listed by:
Valerie Lagasse 719-287-2718,
Pink Realty Inc
Bought with:
Chris Watson
RE/MAX Real Estate Group LLC
Source: elevateMLS,MLS#: 8889566
Facts & features
Interior
Bedrooms & bathrooms
- Bedrooms: 4
- Bathrooms: 4
- Full bathrooms: 1
- 3/4 bathrooms: 2
- 1/2 bathrooms: 1
Basement
- Area: 994
Heating
- Forced Air, Natural Gas
Cooling
- Attic Fan, Ceiling Fan(s)
Appliances
- Included: Dishwasher, Disposal, Gas in Kitchen, Microwave, Refrigerator
- Laundry: Electric Hook-up, Main Level
Features
- Skylight (s), Vaulted Ceiling(s), Breakfast Bar, High Speed Internet, Pantry
- Flooring: Carpet, Wood
- Windows: Window Coverings
- Basement: Full,Finished
- Number of fireplaces: 1
- Fireplace features: Gas, One
Interior area
- Total structure area: 3,143
- Total interior livable area: 3,143 sqft
- Finished area above ground: 2,149
- Finished area below ground: 994
Property
Parking
- Total spaces: 2
- Parking features: Attached, Garage Door Opener, Concrete Driveway
- Attached garage spaces: 2
Features
- Levels: Two
- Stories: 2
- Patio & porch: Composite
- Exterior features: Auto Sprinkler System
- Has spa: Yes
- Spa features: Hot Tub/Spa
- Fencing: Back Yard
Lot
- Size: 6,780 Square Feet
- Features: Level, Hiking Trail, Near Fire Station, Near Hospital, Near Park, Near Schools, Near Shopping Center, Landscaped
Details
- Additional structures: Storage
- Parcel number: 6302230003
Construction
Type & style
- Home type: SingleFamily
- Property subtype: Single Family Residence
Materials
- Brick, Wood Siding
- Roof: Composite Shingle
Condition
- Existing Home
- New construction: No
- Year built: 1986
Utilities & green energy
- Water: Municipal
- Utilities for property: Electricity Available, Natural Gas Connected
Community & HOA
Community
- Features: Hiking or Biking Trails, Parks or Open Space, Playground
Location
- Region: Colorado Springs
Financial & listing details
- Price per square foot: $173/sqft
- Tax assessed value: $547,759
- Annual tax amount: $1,332
- Date on market: 4/4/2024
- Listing terms: Cash,Conventional,FHA,VA Loan
Price history
| Date | Event | Price |
|---|---|---|
| 3/8/2024 | Sold | $545,000-0.5%$173/sqft |
Source:  elevateMLS #8889566 Report a problem elevateMLS #8889566 Report a problem | ||
| 12/7/2023 | Listed for sale | $547,500+3.9%$174/sqft |
Source: elevateMLS #8889566 Report a problem | ||
| 12/2/2022 | Sold | $527,000+0.4%$168/sqft |
Source: Public Record Report a problem | ||
| 10/26/2022 | Price change | $525,000-0.9%$167/sqft |
Source: elevateMLS #2340528 Report a problem | ||
| 10/14/2022 | Listed for sale | $530,000$169/sqft |
Source: elevateMLS #2340528 Report a problem | ||
Public tax history
| Year | Property taxes | Tax assessment |
|---|---|---|
| 2024 | $2,077 +55.9% | $36,700 |
| 2023 | $1,332 -9.6% | $36,700 +42.1% |
| 2022 | $1,473 | $25,830 -2.8% |
| 2021 | -- | $26,570 +7.5% |
| 2020 | $1,429 +1% | $24,710 |
| 2019 | $1,415 +30.3% | $24,710 +20.5% |
| 2018 | $1,086 -0.4% | $20,500 |
| 2017 | $1,089 +0.4% | $20,500 -5% |
| 2016 | $1,086 -2.4% | $21,570 |
| 2015 | $1,112 -32.4% | $21,570 +7% |
| 2014 | $1,646 | $20,160 |
| 2013 | -- | -- |
| 2012 | -- | $20,160 |
| 2011 | $1,740 | $20,160 -6% |
| 2010 | -- | $21,450 |
| 2009 | -- | $21,450 +2% |
| 2008 | -- | $21,020 |
| 2006 | -- | $21,020 +20.6% |
| 2004 | -- | $17,430 |
| 2003 | $1,562 +2.5% | $17,430 -10.3% |
| 2002 | $1,523 +10.2% | $19,430 +14.3% |
| 2001 | $1,382 | $17,000 |
Find assessor info on the county website
Neighborhood: Briargate
Nearby homes
- $533,7004 bd4 ba3.2k sqft8225 Candleflower Cir, Colorado Springs, CO 80920Off Market

- $497,3004 bd3 ba2.7k sqft8255 Candleflower Cir, Colorado Springs, CO 80920Off Market
- $440,2003 bd3 ba2k sqft8230 Lythrum Dr, Colorado Springs, CO 80920Off Market
- $393,3003 bd3 ba1.3k sqft8240 Lythrum Dr, Colorado Springs, CO 80920Off Market
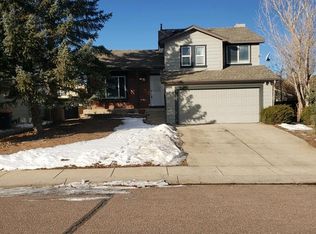
- $457,0004 bd2 ba1.5k sqft8215 Candleflower Cir, Colorado Springs, CO 80920Off Market
- $560,7005 bd3 ba3.1k sqft4335 Candytuft Ter, Colorado Springs, CO 80920Off Market
- $448,0003 bd2 ba1.3k sqft8220 Lythrum Dr, Colorado Springs, CO 80920Off Market
- $491,3004 bd3 ba2.5k sqft8230 Candleflower Cir, Colorado Springs, CO 80920Off Market
Nearby schools
GreatSchools rating
- 6/10Frontier Elementary SchoolGrades: PK-5Distance: 0.5 mi
- 5/10Timberview Middle SchoolGrades: 6-8Distance: 0.9 mi
- 9/10Liberty High SchoolGrades: 9-12Distance: 0.9 mi
Schools provided by the listing agent
- Elementary: Frontier
- Middle: Timberview
- High: Liberty
- District: Academy-20
Source: elevateMLS. This data may not be complete. We recommend contacting the local school district to confirm school assignments for this home.
Get a cash offer in 3 minutes
Find out how much your home could sell for in as little as 3 minutes with a no-obligation cash offer.
Estimated market value
$561,100
Get a cash offer in 3 minutes
Find out how much your home could sell for in as little as 3 minutes with a no-obligation cash offer.
Estimated market value
$561,100
- Colorado
- El Paso County
- Colorado Springs
- 80920
- Briargate
- 8235 Candleflower Cir
Nearby cities
Nearby neighborhoods
- Briargate Real estate
- Central Colorado Springs Real estate
- Cimarron Hills Real estate
- East Colorado Springs Real estate
- Northeast Colorado Springs Real estate
- Northwest Colorado Springs Real estate
- Old Colorado City Real estate
- Powers Real estate
- Southeast Colorado Springs Real estate
- Southwest Colorado Springs Real estate
Nearby zip codes
Other Colorado Springs Topics
- Apartments for Rent in 80920
- Houses for Sale in 80920
- Houses for Rent in 80920
- 80920 Real Estate
- Colorado Springs Condos
- Houses for Sale in Colorado Springs
- Newest Listings in Colorado Springs
- Colorado Springs Home Values
- Colorado Springs Real Estate Agents
- Colorado Springs Refinance
- Colorado Springs Mortgage Rates
