New price improvement! Welcome home to Castle Pines! Step in from the covered front porch to the foyer, and find the bright and airy open floorplan, with perfect flow both for entertaining and everyday living. The living room faces south for terrific filtered sunlight all day, and is open to the formal dining room. You will love the large kitchen, with a generous island punctuated by stone counters and ample storage space, as well as the breakfast nook overlooking the back yard. The fireplace is the focal point of the family room and will provide a great atmosphere during gatherings. Upstairs, the primary suite offers an expansive en-suite bath and dual closets for maximum storage space. Three more bedrooms and a full bath complete the upper level. The basement is unfinished, waiting for new owners to make it their own; it does include rough-ins for another bathroom. For those who enjoy outdoor living, the large back deck provides an excellent space for entertaining and unwinding, overlooking the large lot. The location is superb, with great open space, trails, and parks within walking distance plus shopping and dining just minutes away. Commuting will be easy either via I-25 or Monarch Blvd up to Lone Tree/Highlands Ranch. Recent updates to this home include new exterior paint last year, eight new windows, newer "super" sump pump, high impact shingles on the roof, a whole-house humidifier. and encapsulated crawlspace. Be sure to click the link to watch the 3D tour!
Sold for $722,000
$722,000
8235 Cottongrass Court, Castle Pines, CO 80108
4beds
3,300sqft
Single Family Residence
Built in 2000
0.25 Acres Lot
$738,100 Zestimate®
$219/sqft
$3,926 Estimated rent
Home value
$738,100
$701,000 - $775,000
$3,926/mo
Zestimate® history
Owner options
List your home for rent
$3,926/mo
Rent Zestimate®
Find your next renter with Zillow Rental Manager. Plus, with online applications, you can quickly screen prospective tenants – for free.
$3,926/mo
Rent Zestimate®
Refinance and save
$4,375/mo
Est. payment
Refinancing to a lower rate could help reduce your monthly payments and save thousands over the life of the loan.
$4,375/mo
Est. payment
Explore your selling options
Work with a Zillow partner agent
Leverage their expertise and Zillow's premium Showcase listings to get your home seen by more buyers.
Get startedList with your own agent
Get your home in front of millions of buyers by listing it on Zillow.
Learn how to do itSell it yourself
Take full control of how buyers see your home on Zillow by listing For Sale by Owner (FSBO).
List your homeWhat's special
Formal dining roomLarge back deckGreat open spaceAmple storage spaceLarge kitchenPrimary suiteHigh impact shingles
Zillow last checked:
Listing updated:
Listed by:
Erika Freeman-Daniels 720-386-7433 erika.freeman-daniels@orchard.com,
Orchard Brokerage LLC
Bought with:
Austin Croley, 100054423
Dolby Haas
Phil Haas, 40004559
RE/MAX Professionals
Source: REcolorado as distributed by MLS GRID,MLS#: 4610222
Facts & features
Interior
Bedrooms & bathrooms
- Bedrooms: 4
- Bathrooms: 3
- Full bathrooms: 2
- 1/2 bathrooms: 1
- Main level bathrooms: 1
Primary bedroom
- Description: W/ Two Walk-In Closets
- Level: Upper
- Area: 221.94 Square Feet
- Dimensions: 16.2 x 13.7
Bedroom
- Level: Upper
- Area: 140.14 Square Feet
- Dimensions: 15.4 x 9.1
Bedroom
- Level: Upper
- Area: 124.62 Square Feet
- Dimensions: 13.4 x 9.3
Bedroom
- Level: Upper
- Area: 148.2 Square Feet
- Dimensions: 15.6 x 9.5
Primary bathroom
- Level: Upper
- Area: 250.66 Square Feet
- Dimensions: 16.6 x 15.1
Bathroom
- Level: Main
- Area: 24.42 Square Feet
- Dimensions: 3.3 x 7.4
Bathroom
- Level: Upper
- Area: 38.95 Square Feet
- Dimensions: 4.1 x 9.5
Dining room
- Level: Main
- Area: 129.69 Square Feet
- Dimensions: 13.1 x 9.9
Family room
- Level: Main
- Area: 216 Square Feet
- Dimensions: 13.5 x 16
Kitchen
- Level: Main
- Area: 157.94 Square Feet
- Dimensions: 10.6 x 14.9
Laundry
- Level: Main
- Area: 73.04 Square Feet
- Dimensions: 8.3 x 8.8
Living room
- Level: Main
- Area: 151.47 Square Feet
- Dimensions: 15.3 x 9.9
Heating
- Forced Air
Cooling
- Central Air
Appliances
- Included: Dishwasher, Disposal, Dryer, Humidifier, Microwave, Oven, Range, Refrigerator, Washer
- Laundry: Laundry Closet
Features
- Ceiling Fan(s), Eat-in Kitchen, Entrance Foyer, Five Piece Bath, Granite Counters, High Ceilings, Kitchen Island, Open Floorplan, Primary Suite, Walk-In Closet(s)
- Flooring: Carpet, Tile, Wood
- Windows: Window Treatments
- Basement: Partial,Unfinished
- Number of fireplaces: 1
- Fireplace features: Family Room
- Common walls with other units/homes: No Common Walls
Interior area
- Total structure area: 3,300
- Total interior livable area: 3,300 sqft
- Finished area above ground: 2,234
- Finished area below ground: 138
Property
Parking
- Total spaces: 2
- Parking features: Garage - Attached
- Attached garage spaces: 2
Features
- Levels: Two
- Stories: 2
- Patio & porch: Deck, Patio
Lot
- Size: 0.25 Acres
- Features: Cul-De-Sac, Landscaped, Many Trees
Details
- Parcel number: R0419411
- Special conditions: Standard
Construction
Type & style
- Home type: SingleFamily
- Architectural style: Traditional
- Property subtype: Single Family Residence
Materials
- Brick, Vinyl Siding
- Foundation: Concrete Perimeter, Slab
- Roof: Composition
Condition
- Year built: 2000
Utilities & green energy
- Sewer: Public Sewer
- Water: Public
- Utilities for property: Internet Access (Wired), Phone Available
Community & HOA
Community
- Security: Carbon Monoxide Detector(s), Smoke Detector(s)
- Subdivision: Tapestry Hills
HOA
- Has HOA: Yes
- HOA fee: $40 annually
- HOA name: Castle Pines North Association
- HOA phone: 303-904-9374
- Second HOA fee: $90 quarterly
- Second HOA name: Tapestry Hills HOA
- Second HOA phone: 303-985-9623
Location
- Region: Castle Pines
Financial & listing details
- Price per square foot: $219/sqft
- Tax assessed value: $707,143
- Annual tax amount: $3,465
- Date on market: 7/11/2023
- Listing terms: Cash,Conventional,VA Loan
- Exclusions: Sellers' Personal Property
- Ownership: Corporation/Trust
- Electric utility on property: Yes
- Road surface type: Paved
Price history
| Date | Event | Price |
|---|---|---|
| 9/6/2023 | Sold | $722,000+1%$219/sqft |
Source:  REcolorado as distributed by MLS GRID #4610222 Report a problem REcolorado as distributed by MLS GRID #4610222 Report a problem | ||
| 6/29/2023 | Sold | $715,000+60.7%$217/sqft |
Source: Public Record Report a problem | ||
| 10/3/2016 | Sold | $445,000+1.2%$135/sqft |
Source: Public Record Report a problem | ||
| 8/12/2016 | Pending sale | $439,900$133/sqft |
Source: RE/MAX ELITE #4573123 Report a problem | ||
| 8/5/2016 | Listed for sale | $439,900+27.5%$133/sqft |
Source: RE/MAX ELITE #4573123 Report a problem | ||
| 1/30/2014 | Sold | $345,000-5.5%$105/sqft |
Source: Public Record Report a problem | ||
| 10/29/2013 | Price change | $365,000-2.7%$111/sqft |
Source: Liberty Associates, LLC #1243695 Report a problem | ||
| 10/7/2013 | Listed for sale | $375,000+46.7%$114/sqft |
Source: Liberty Associates, LLC #1243695 Report a problem | ||
| 10/23/2000 | Sold | $255,593$77/sqft |
Source: Public Record Report a problem | ||
Public tax history
| Year | Property taxes | Tax assessment |
|---|---|---|
| 2025 | $4,613 -0.9% | $44,200 -12.1% |
| 2024 | $4,657 +34.4% | $50,290 -1% |
| 2023 | $3,465 -3.8% | $50,790 +41.4% |
| 2022 | $3,602 | $35,930 -2.8% |
| 2021 | -- | $36,970 +6% |
| 2020 | $3,525 +9.5% | $34,890 |
| 2019 | $3,220 0% | $34,890 +11.4% |
| 2018 | $3,220 +6.5% | $31,330 |
| 2017 | $3,025 -5.5% | $31,330 +7.5% |
| 2016 | $3,202 -10% | $29,140 |
| 2015 | $3,560 +129% | $29,140 +20.2% |
| 2014 | $1,554 | $24,250 |
| 2013 | -- | $24,250 +7.5% |
| 2012 | -- | $22,550 |
| 2011 | -- | $22,550 -11.4% |
| 2010 | -- | $25,460 |
| 2009 | $1,641 | $25,460 |
| 2008 | -- | $25,460 +6% |
| 2007 | -- | $24,020 |
| 2006 | $3,075 +3.4% | $24,020 +1.2% |
| 2004 | $2,974 -28.8% | $23,740 +4.4% |
| 2003 | $4,175 | $22,750 |
| 2002 | -- | $22,750 +135.5% |
| 2001 | $1,409 +356.8% | $9,660 +364.6% |
| 2000 | $308 | $2,079 |
Find assessor info on the county website
Neighborhood: 80108
Nearby homes
- $840,0004 bd4 ba3.5k sqft8229 Cottongrass Ct, Castle Pines, CO 80108Sold
- $723,3004 bd3 ba3k sqft8238 Cottongrass Ct, Castle Pines, CO 80108Off Market
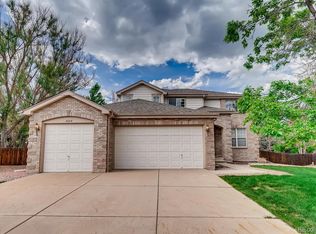
- $879,3004 bd4 ba4.1k sqft8244 Wetherill Cir, Castle Pines, CO 80108Off Market
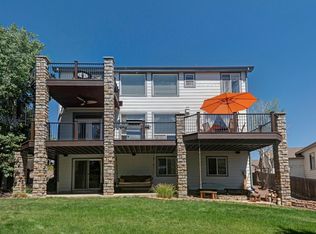
- $954,6004 bd4 ba4.7k sqft8234 Wetherill Cir, Castle Pines, CO 80108Off Market
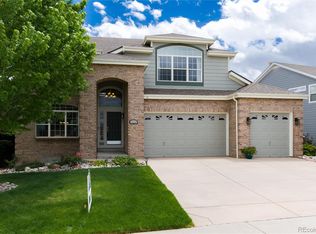
- $743,8004 bd3 ba4.3k sqft8225 Cottongrass Ct, Castle Pines, CO 80108Off Market
- $859,4006 bd5 ba4.1k sqft8224 Wetherill Cir, Castle Pines, CO 80108Off Market
- $---- bd-- ba-- sqft8224 Wetherill Cir, Castle Rock, CO 80108Off Market
- $707,6003 bd3 ba2.3k sqft8228 Cottongrass Ct, Castle Pines, CO 80108Off Market
Nearby schools
GreatSchools rating
- 8/10Timber Trail Elementary SchoolGrades: PK-5Distance: 0.8 mi
- 8/10Rocky Heights Middle SchoolGrades: 6-8Distance: 2.4 mi
- 9/10Rock Canyon High SchoolGrades: 9-12Distance: 2.7 mi
Schools provided by the listing agent
- Elementary: Timber Trail
- Middle: Rocky Heights
- High: Rock Canyon
- District: Douglas RE-1
Source: REcolorado as distributed by MLS GRID. This data may not be complete. We recommend contacting the local school district to confirm school assignments for this home.
Get a cash offer in 3 minutes
Find out how much your home could sell for in as little as 3 minutes with a no-obligation cash offer.
Estimated market value
$738,100
Get a cash offer in 3 minutes
Find out how much your home could sell for in as little as 3 minutes with a no-obligation cash offer.
Estimated market value
$738,100
- Colorado
- Douglas County
- Castle Pines
- 80108
- 8235 Cottongrass Court
Nearby cities
Nearby zip codes
Other Castle Pines Topics
