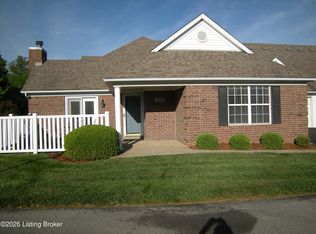
This ''Patio-Style'' condominium is truly turn-key and offers completely maintenance-free living! Tucked away at the back of the desirable Eagle Creek community, this home is situated with a very private view and backs up to Goose Creek. The groundskeeping and exterior maintenance within this development are unparalleled - They go above and beyond merely cutting the grass - pressure washing, deck staining, gutter cleaning, and landscape trimming/mulching are all handled here for you. This home has also undergone updates and upgrades in almost every room - be sure you see the list of notable updates provided. From the moment you walk through the front door, you'll notice the beautiful bamboo flooring that flows throughout a majority of the main floor. The Eat-In Kitchen is well-appointed with plenty of cabinet space, a pantry, an island for dining, and a "pass-through" bar top with additional seating. The Rear Deck offers a private view and can also be accessed from the Kitchen. This area opens seamlessly into the Dining Area and Living Room with vaulted ceiling and gas fireplace. The Primary Bedroom is positioned at the rear of the home, and exudes an air of tranquility with its updated en-suite Bathroom and Walk-in Closet. A second Bedroom, nicely-updated Full Bathroom, and the Laundry/Mud Room complete the first floor. Upstairs, you'll find another private "suite" of a Bedroom with its own Full Bathroom. The Walkout Lower Level is bright, airy, and delivers ample space for you to spread out and enjoy - the large Family Room, convenient Half Bathroom, and Patio with rain-proof "ceiling" provide you with endless options. You will find seemingly-infinite storage space in the unfinished portion of the Basement. Homes in this community don't last long, especially the updated ones, so call to schedule your private showing today!
Sold for $383,000
$383,000
8235 Eagle Creek Dr, Lyndon, KY 40222
3beds
2,340sqft
Condominium
Built in 1996
-- sqft lot
$388,100 Zestimate®
$164/sqft
$2,652 Estimated rent
Home value
$388,100
$365,000 - $411,000
$2,652/mo
Zestimate® history
Owner options
List your home for rent
$2,652/mo
Rent Zestimate®
Find your next renter with Zillow Rental Manager. Plus, with online applications, you can quickly screen prospective tenants – for free.
$2,652/mo
Rent Zestimate®
Refinance and save
$2,404/mo
Est. payment
Refinancing to a lower rate could help reduce your monthly payments and save thousands over the life of the loan.
$2,404/mo
Est. payment
Explore your selling options
Work with a Zillow partner agent
Leverage their expertise and Zillow's premium Showcase listings to get your home seen by more buyers.
Get startedList with your own agent
Get your home in front of millions of buyers by listing it on Zillow.
Learn how to do itSell it yourself
Take full control of how buyers see your home on Zillow by listing For Sale by Owner (FSBO).
List your homeWhat's special
Zillow last checked:
Listing updated:
Listed by:
Taylor Lewis Karimi 502-420-5000,
Semonin Realtors
Bought with:
Allen Clark, 300419
Coldwell Banker McMahan
Source: Metro Search Inc. LLC DBA Apex MLS,MLS#: 1694158
Facts & features
Interior
Bedrooms & bathrooms
- Bedrooms: 3
- Bathrooms: 4
- Full bathrooms: 3
- 1/2 bathrooms: 1
Primary bedroom
- Level: First
Bedroom
- Level: First
Bedroom
- Level: Second
Primary bathroom
- Level: First
Full bathroom
- Level: First
Full bathroom
- Level: Second
Half bathroom
- Level: Basement
Dining area
- Level: First
Family room
- Level: Basement
Kitchen
- Description: Eat-in Kitchen
- Level: First
Laundry
- Level: First
Living room
- Level: First
Heating
- Natural Gas
Cooling
- Central Air
Appliances
- Laundry: In Unit
Features
- Basement: Partially Finished,Walkout Part Fin
- Number of fireplaces: 1
Interior area
- Total structure area: 1,725
- Total interior livable area: 2,340 sqft
- Finished area above ground: 1,725
- Finished area below ground: 615
Property
Parking
- Total spaces: 2
- Parking features: Attached
- Attached garage spaces: 2
Features
- Stories: 2
- Patio & porch: Deck, Patio, Porch
- Exterior features: See Remarks
- Fencing: None
Details
- Parcel number: 295882350000
Construction
Type & style
- Home type: Condo
- Architectural style: Other
- Property subtype: Condominium
Materials
- Vinyl Siding, Brick
- Foundation: Concrete Perimeter
- Roof: Shingle
Condition
- Year built: 1996
Utilities & green energy
- Sewer: Public Sewer
- Water: Public
- Utilities for property: Electricity Connected
Community & HOA
Community
- Subdivision: Eagle Creek
HOA
- Has HOA: Yes
- Amenities included: Clubhouse
- Services included: Maintenance Grounds, Sewer, Trash, Water
Location
- Region: Lyndon
Financial & listing details
- Price per square foot: $164/sqft
- Tax assessed value: $296,490
- Annual tax amount: $3,338
- Date on market: 8/13/2025
- Electric utility on property: Yes
Price history
| Date | Event | Price |
|---|---|---|
| 9/29/2025 | Sold | $383,000-1.8%$164/sqft |
Source:  Metro Search Inc. LLC DBA Apex MLS #1694158 Report a problem Metro Search Inc. LLC DBA Apex MLS #1694158 Report a problem | ||
| 8/18/2025 | Pending sale | $389,900$167/sqft |
Source: Metro Search Inc. LLC DBA Apex MLS #1694158 Report a problem | ||
| 8/13/2025 | Listed for sale | $389,900+50.5%$167/sqft |
Source: Metro Search Inc. LLC DBA Apex MLS #1694158 Report a problem | ||
| 3/24/2021 | Listing removed | -- |
Source: Owner Report a problem | ||
| 2/1/2018 | Sold | $259,000$111/sqft |
Source: Public Record Report a problem | ||
| 12/12/2017 | Pending sale | $259,000$111/sqft |
Source: Owner Report a problem | ||
| 11/23/2017 | Listed for sale | $259,000+23.3%$111/sqft |
Source: Owner Report a problem | ||
| 6/16/2015 | Sold | $210,000$90/sqft |
Source: Public Record Report a problem | ||
Public tax history
| Year | Property taxes | Tax assessment |
|---|---|---|
| 2025 | $3,338 +1% | $296,490 |
| 2024 | $3,306 -2.9% | $296,490 |
| 2023 | $3,404 -0.3% | $296,490 |
| 2022 | $3,416 +25.5% | $296,490 +14.5% |
| 2021 | $2,721 +7% | $259,000 |
| 2020 | $2,542 | $259,000 |
| 2019 | $2,542 -0.9% | $259,000 +13.1% |
| 2018 | $2,566 | $229,030 |
| 2017 | $2,566 +28.4% | $229,030 +14.6% |
| 2013 | $1,998 | $199,810 |
| 2011 | $1,998 | $199,810 |
| 2010 | $1,998 | $199,810 |
| 2009 | $1,998 | $199,810 |
| 2007 | -- | $199,810 |
| 2006 | -- | $199,810 +18.9% |
| 2005 | -- | $168,110 |
| 2004 | -- | $168,110 |
Find assessor info on the county website
Neighborhood: Lyndon
Nearby homes
- $355,0013 bd3 ba1.7k sqft8202 Eagle Creek Dr, Lyndon, KY 40222Sold

- $336,0003 bd3 ba1.7k sqft1410 Eagle Run Dr, Lyndon, KY 40222Sold

- $325,0003 bd3 ba1.8k sqft1708 Eagle Nest Way, Lyndon, KY 40222Sold

- $266,0002 bd2 ba1.2k sqft1600 Eagle Nest Way, Lyndon, KY 40222Sold
- $301,0003 bd3 ba1.6k sqft1403 Eagle Run Dr, Lyndon, KY 40222Sold
- $350,5003 bd3 ba2.2k sqft1501 Eagle Nest Way, Lyndon, KY 40222Sold
- $315,0003 bd3 ba2.3k sqft1711 Eagle Creek Pl, Lyndon, KY 40222Sold
- $327,5003 bd3 ba1.7k sqft8207 Eagle Creek Dr, Lyndon, KY 40222Sold
Nearby schools
GreatSchools rating
- 4/10Westport Middle SchoolGrades: 6-8Distance: 0.3 mi
- 1/10Waggener High SchoolGrades: 9-12Distance: 2.7 mi


Get pre-qualified for a loan
At Zillow Home Loans, we can pre-qualify you in as little as 5 minutes with no impact to your credit score.An equal housing lender. NMLS #10287.
Sell for more on Zillow
Get a Zillow Showcase℠ listing at no additional cost and you could sell for .
$388,100
2% more
+$7,762
With Zillow Showcase(estimated)
$395,862
- Kentucky
- Jefferson County
- Louisville
- 40222
- Lyndon
- 8235 Eagle Creek Dr
Nearby cities
Nearby neighborhoods
Nearby zip codes
Other Louisville Topics
