Experience elevated mountain living in this highly coveted Northwest Helena Valley retreat. This stunning 4-bedroom ranch-style home offers seamless main-level living, a fully finished walk-out basement, and breathtaking panoramic views of the valley, Lake Helena, and the Big Belt Mountains. Flooded with natural light, the layout is expertly designed to capture the landscape, featuring two distinct upper decks perfect for morning coffee, entertaining, or unwinding right outside the primary suite.
Inside, the home balances luxury and comfort with a cozy gas fireplace, central A/C, under cabinet lighting, and a dedicated reverse osmosis water system. The lower level is an entertainer’s dream, boasting a bonus office space ideal for remote work, a high-efficiency catalytic wood fireplace, and a full theater room. Premium surround sound systems provide immersive audio across both levels.
Step out onto the walk-out basement patio to enjoy frequent visits from local deer, or tend to your fully fenced garden boxes and flower beds, all kept lush by underground sprinklers and a dedicated drip irrigation system. True peace of mind is built right in a heated three-car garage and a 50-amp generator hookup wired directly for emergency home loads. Designed for modern connectivity, the property is smart-home ready with Z-wave technology—including automated locks, climate control, and safety sensors—and comes pre-wired for both a security system and Starlink.
Sold
Price Unknown
8235 Evergreen Dr, Helena, MT 59602
4beds
3,498sqft
Single Family Residence
Built in 2006
21.84 Acres Lot
$874,900 Zestimate®
$--/sqft
$3,144 Estimated rent
Home value
$874,900
$831,000 - $919,000
$3,144/mo
Zestimate® history
Owner options
List your home for rent
$3,144/mo
Rent Zestimate®
Find your next renter with Zillow Rental Manager. Plus, with online applications, you can quickly screen prospective tenants – for free.
$3,144/mo
Rent Zestimate®
Refinance and save
$415/mo
Est. payment
Refinancing to a lower rate could help reduce your monthly payments and save thousands over the life of the loan.
$415/mo
Est. payment
Explore your selling options
Work with a Zillow partner agent
Leverage their expertise and Zillow's premium Showcase listings to get your home seen by more buyers.
Get startedList with your own agent
Get your home in front of millions of buyers by listing it on Zillow.
Learn how to do itSell it yourself
Take full control of how buyers see your home on Zillow by listing For Sale by Owner (FSBO).
List your homeWhat's special
Heated three-car garageSeamless main-level livingWalk-out basement patioFull theater roomFully finished walk-out basementFlooded with natural lightCozy gas fireplace
Zillow last checked:
Listing updated:
Listed by:
Becca Quackenbush 406-580-2307,
ERA Landmark Real Estate
Bought with:
Non Member
Non-Member Office
Source: Big Sky Country MLS,MLS#: 411377Originating MLS: Big Sky Country MLS
Facts & features
Interior
Bedrooms & bathrooms
- Bedrooms: 4
- Bathrooms: 3
- Full bathrooms: 1
- 3/4 bathrooms: 1
- 1/2 bathrooms: 1
Rooms
- Room types: Dining Room, Full Bath, Garage, Half Bath, Kitchen, Laundry, Living Room, Family Room
Primary bedroom
- Level: Main
Bedroom
- Level: Main
Dining room
- Level: Main
Dining room
- Level: Main
Other
- Level: Main
Garage
- Level: Main
Half bath
- Level: Main
Kitchen
- Level: Main
Laundry
- Level: Main
Living room
- Level: Main
Heating
- Forced Air, Natural Gas, Wood
Cooling
- Central Air, Ceiling Fan(s)
Appliances
- Included: Dryer, Dishwasher, Disposal, Microwave, Range, Refrigerator, Water Softener, Washer
Features
- Fireplace, Vaulted Ceiling(s), Walk-In Closet(s), Home Theater
- Flooring: Engineered Hardwood, Tile
- Basement: Bathroom,Bedroom,Daylight,Rec/Family Area,Walk-Out Access
- Has fireplace: Yes
- Fireplace features: Basement, Gas, Wood Burning
Interior area
- Total structure area: 3,498
- Total interior livable area: 3,498 sqft
- Finished area above ground: 1,950
Property
Parking
- Total spaces: 3
- Parking features: Attached, Garage, Garage Door Opener
- Attached garage spaces: 3
- Has uncovered spaces: Yes
Features
- Levels: One
- Stories: 1
- Patio & porch: Balcony, Covered, Patio, Porch
- Exterior features: Garden, Gravel Driveway, Landscaping
- Fencing: Barbed Wire,Partial
- Has view: Yes
- View description: Farmland, Lake, Mountain(s), Pond, Rural, Southern Exposure, Valley, Trees/Woods
- Has water view: Yes
- Water view: Lake,Pond
Lot
- Size: 21.84 Acres
- Features: Lawn, Landscaped
Details
- Parcel number: 0000036222
- Zoning description: AR
- Special conditions: Standard
Construction
Type & style
- Home type: SingleFamily
- Architectural style: Ranch
- Property subtype: Single Family Residence
Materials
- Cement Siding, Wood Siding
- Roof: Asphalt
Condition
- New construction: No
- Year built: 2006
Utilities & green energy
- Sewer: Septic Tank
- Water: Well
- Utilities for property: Electricity Available, Propane, Phone Available, Septic Available, Water Available
Community & HOA
Community
- Security: Carbon Monoxide Detector(s), Heat Detector, Smoke Detector(s)
- Subdivision: Other
HOA
- Has HOA: Yes
- Services included: Road Maintenance
- HOA fee: $415 annually
Location
- Region: Helena
Financial & listing details
- Tax assessed value: $826,606
- Annual tax amount: $5,463
- Date on market: 5/22/2026
- Cumulative days on market: 8 days
- Listing terms: Cash,3rd Party Financing
- Ownership: Full
- Electric utility on property: Yes
- Road surface type: Gravel
Price history
| Date | Event | Price |
|---|---|---|
| 7/7/2026 | Sold | -- |
Source: Big Sky Country MLS #411377 Report a problem | ||
| 6/11/2026 | Contingent | $899,000$257/sqft |
Source: Big Sky Country MLS #411377 Report a problem | ||
| 5/22/2026 | Listed for sale | $899,000+12.4%$257/sqft |
Source: Big Sky Country MLS #411377 Report a problem | ||
| 8/17/2022 | Sold | -- |
Source:  MRMLS #22210224 Report a problem MRMLS #22210224 Report a problem | ||
| 7/18/2022 | Contingent | $799,900$229/sqft |
Source: MRMLS #22210224 Report a problem | ||
| 7/14/2022 | Listed for sale | $799,900+60%$229/sqft |
Source: MRMLS #22210224 Report a problem | ||
| 5/26/2017 | Sold | -- |
Source: Agent Provided Report a problem | ||
| 3/9/2017 | Pending sale | $500,000$143/sqft |
Source: RE/MAX OF HELENA #295364 Report a problem | ||
| 11/8/2016 | Price change | $500,000-4.8%$143/sqft |
Source: RE/MAX OF HELENA #295364 Report a problem | ||
| 5/17/2016 | Listed for sale | $525,000$150/sqft |
Source: RE/MAX OF HELENA #295364 Report a problem | ||
Public tax history
| Year | Property taxes | Tax assessment |
|---|---|---|
| 2025 | $5,248 -8.7% | $826,606 +16.3% |
| 2024 | $5,747 +0.3% | $711,058 |
| 2023 | $5,730 +29.7% | $711,058 +53.5% |
| 2022 | $4,418 -2.2% | $463,223 |
| 2021 | $4,518 +5.6% | $463,223 +5.5% |
| 2020 | $4,279 -1.4% | $438,913 |
| 2019 | $4,341 +35.3% | $438,913 +44.2% |
| 2018 | $3,208 +6.5% | $304,423 |
| 2017 | $3,011 +24.6% | $304,423 +9.7% |
| 2016 | $2,418 -3.2% | $277,388 |
| 2015 | $2,497 +2.3% | $277,388 +89.5% |
| 2014 | $2,440 +3% | $146,396 +2.7% |
| 2013 | $2,368 -1.6% | $142,543 +3.1% |
| 2012 | $2,407 | $138,273 |
| 2011 | -- | -- |
| 2010 | -- | -- |
| 2009 | -- | -- |
| 2008 | -- | $37,560 |
Find assessor info on the county website
Neighborhood: Helena Valley Northwest
Nearby homes
- $432,900-- bd-- ba1.1m sqftTbd Timber Ridge, Helena, MT 59602Off Market
- $1,918,3005 bd4 ba7k sqft8303 Evergreen Dr, Helena, MT 59602Off Market
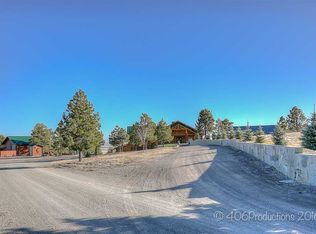
- $963,6003 bd3 ba3.1k sqft604 Timber Ridge Rd, Helena, MT 59602Off Market
- $513,5003 bd2 ba1k sqft8260 Buffalohorn Dr, Helena, MT 59602Off Market
- $684,5003 bd2 ba2k sqft8304 Buffalohorn Dr, Helena, MT 59602Off Market
- $623,94620.1 Acres8323 Evergreen, Helena, MT 59602Off Market
- $934,3006 bd4 ba2.3k sqft503 Timber Ridge Rd, Helena, MT 59602Off Market
- $876,8004 bd5 ba3.6k sqft601 Timber Ridge Rd, Helena, MT 59602Off Market
Nearby schools
GreatSchools rating
- 6/10Jim Darcy SchoolGrades: PK-5Distance: 3.7 mi
- 7/10C R Anderson Middle SchoolGrades: 6-8Distance: 9.3 mi
- 7/10Capital High SchoolGrades: 9-12Distance: 8.4 mi
Sell for more on Zillow
Get a Zillow Showcase℠ listing at no additional cost and you could sell for .
$874,900
2% more
+$17,498
With Zillow Showcase(estimated)
$892,398
- Montana
- Lewis and Clark County
- Helena
- 59602
- Helena Valley Northwest
- 8235 Evergreen Dr
Nearby cities
Nearby neighborhoods
Nearby zip codes
Other Helena Topics
