***OFFER DEADLINE SUNDAY @ 5PM*** OPEN HOUSE: SATURDAY 3-5PM *** NO SUNDAY OPEN HOUSE****Tucked at the end of a quiet cul-de-sac in the highly desirable West Point Woods subdivision, this beautifully updated home feels completely immersed in nature, with wooded views stretching in every direction across 3.7 private acres. Thoughtfully renovated throughout, the home blends clean, elevated design with the warmth and comfort of everyday living. Step inside to soaring 10-foot ceilings, an open floor plan, and natural light pouring through oversized windows that frame the surrounding trees like artwork. The main living area flows effortlessly from the great room into the dining space and fully renovated kitchen, creating a layout designed for both entertaining and quiet nights at home. The kitchen offers expansive counter space, updated finishes, and a refined, timeless aesthetic that feels both polished and welcoming. A dedicated office provides a quiet work-from-home setup, while the formal dining area offers additional gathering space without feeling disconnected from the rest of the home. Upstairs, the private primary suite features a walk-in closet and a beautifully updated ensuite bath with a corner jetted tub and separate tiled shower. Additional bedrooms are generously sized, while the renovated bathrooms throughout the home continue the same clean, cohesive style. Finished walkout lower level adds incredible flexibility with expansive additional living space perfect for entertaining, movie nights, fitness, hobbies, or guests. Outdoor living is a breeze on the large Trex deck overlooking the wooded property and peaceful backyard - the perfect place to unwind. Sprinkler systems in both the front and backyard help maintain the beautifully landscaped grounds with ease. Additional highlights include a second two-car garage, newer roof (2 years old), and the rare combination of acreage, privacy, and peaceful neighborhood living. Schedule your showing today!
Sold for $665,000
$665,000
8235 Ironwood Dr, Pinckney, MI 48169
4beds
3,762sqft
Single Family Residence
Built in 1996
3.79 Acres Lot
$667,300 Zestimate®
$177/sqft
$3,554 Estimated rent
Home value
$667,300
$634,000 - $701,000
$3,554/mo
Zestimate® history
Owner options
List your home for rent
$3,554/mo
Rent Zestimate®
Find your next renter with Zillow Rental Manager. Plus, with online applications, you can quickly screen prospective tenants – for free.
$3,554/mo
Rent Zestimate®
Refinance and save
$4,449/mo
Est. payment
Refinancing to a lower rate could help reduce your monthly payments and save thousands over the life of the loan.
$4,449/mo
Est. payment
Explore your selling options
Work with a Zillow partner agent
Leverage their expertise and Zillow's premium Showcase listings to get your home seen by more buyers.
Get startedList with your own agent
Get your home in front of millions of buyers by listing it on Zillow.
Learn how to do itSell it yourself
Take full control of how buyers see your home on Zillow by listing For Sale by Owner (FSBO).
List your homeWhat's special
Open floor planSecond two-car garage
Zillow last checked:
Listing updated:
Listed by:
Julie Tucker 810-227-5500,
KW Realty Livingston
Bought with:
Teresa M Stovall, 6501295778
KW Realty Livingston
Source: Realcomp II,MLS#: 20261036213
Facts & features
Interior
Bedrooms & bathrooms
- Bedrooms: 4
- Bathrooms: 4
- Full bathrooms: 2
- 1/2 bathrooms: 2
Primary bedroom
- Level: Second
- Area: 208
- Dimensions: 16 X 13
Bedroom
- Level: Second
- Area: 143
- Dimensions: 11 X 13
Bedroom
- Level: Second
- Area: 180
- Dimensions: 12 X 15
Bedroom
- Level: Second
- Area: 144
- Dimensions: 12 X 12
Primary bathroom
- Level: Second
- Area: 176
- Dimensions: 16 X 11
Other
- Level: Second
- Area: 56
- Dimensions: 8 X 7
Other
- Level: Basement
- Area: 40
- Dimensions: 8 X 5
Other
- Level: Entry
- Area: 30
- Dimensions: 6 X 5
Other
- Level: Entry
- Area: 187
- Dimensions: 11 X 17
Dining room
- Level: Entry
- Area: 216
- Dimensions: 12 X 18
Great room
- Level: Basement
- Area: 1147
- Dimensions: 37 X 31
Kitchen
- Level: Entry
- Area: 187
- Dimensions: 11 X 17
Laundry
- Level: Entry
- Area: 66
- Dimensions: 6 X 11
Library
- Level: Entry
- Area: 156
- Dimensions: 12 X 13
Living room
- Level: Entry
- Area: 323
- Dimensions: 19 X 17
Heating
- Forced Air, Natural Gas
Cooling
- Ceiling Fans, Central Air
Appliances
- Laundry: Laundry Room
Features
- Basement: Finished,Walk Out Access
- Has fireplace: Yes
- Fireplace features: Gas, Great Room
Interior area
- Total interior livable area: 3,762 sqft
- Finished area above ground: 2,462
- Finished area below ground: 1,300
Property
Parking
- Total spaces: 5
- Parking features: Two Car Garage, Three Car Garage, Attached
- Attached garage spaces: 5
Features
- Levels: Two
- Stories: 2
- Entry location: GroundLevel
- Patio & porch: Covered, Deck, Porch
- Pool features: None
Lot
- Size: 3.79 Acres
- Dimensions: 325 x 488
- Features: Dead End Street, Near Golf Course, Wooded
Details
- Additional structures: Second Garage
- Parcel number: 1518202065
- Special conditions: Short Sale No,Standard
Construction
Type & style
- Home type: SingleFamily
- Architectural style: Colonial
- Property subtype: Single Family Residence
Materials
- Brick, Wood Siding
- Foundation: Basement, Poured
- Roof: Asphalt
Condition
- New construction: No
- Year built: 1996
- Major remodel year: 2020
Utilities & green energy
- Sewer: Septic Tank
- Water: Well
Community & HOA
Community
- Subdivision: WEST POINT HILLS 2
HOA
- Has HOA: Yes
- HOA fee: $280 annually
Location
- Region: Pinckney
Financial & listing details
- Price per square foot: $177/sqft
- Tax assessed value: $212,317
- Annual tax amount: $5,843
- Date on market: 5/21/2026
- Cumulative days on market: 4 days
- Listing agreement: Exclusive Right To Sell
- Listing terms: Cash,Conventional,FHA,Va Loan
Price history
| Date | Event | Price |
|---|---|---|
| 6/29/2026 | Sold | $665,000+8.1%$177/sqft |
Source:  Realcomp II #20261036213 Report a problem Realcomp II #20261036213 Report a problem | ||
| 5/26/2026 | Pending sale | $615,000$163/sqft |
Source: Realcomp II #20261036213 Report a problem | ||
| 5/21/2026 | Listed for sale | $615,000+81.4%$163/sqft |
Source: Realcomp II #20261036213 Report a problem | ||
| 3/8/2016 | Sold | $339,000-5.8%$90/sqft |
Source: Public Record Report a problem | ||
| 1/12/2016 | Pending sale | $359,900$96/sqft |
Source: Reozom #215047909 Report a problem | ||
| 11/16/2015 | Listed for sale | $359,900-4%$96/sqft |
Source: Reozom #215047909 Report a problem | ||
| 6/9/2015 | Listing removed | $374,999$100/sqft |
Source: Realcomp II Ltd #215047909 Report a problem | ||
| 5/15/2015 | Listed for sale | $374,999$100/sqft |
Source: Realcomp II Ltd #215047909 Report a problem | ||
Public tax history
| Year | Property taxes | Tax assessment |
|---|---|---|
| 2025 | $5,683 +8.1% | $295,080 +15.6% |
| 2024 | $5,255 +2.2% | $255,180 +8% |
| 2023 | $5,141 +3.1% | $236,240 +10.1% |
| 2022 | $4,985 | $214,630 +8.9% |
| 2021 | -- | $197,080 +7.2% |
| 2020 | -- | $183,920 +4.4% |
| 2019 | $4,872 +52.1% | $176,130 +3.1% |
| 2018 | $3,203 -7.8% | $170,900 +3.1% |
| 2017 | $3,474 | $165,760 +12.6% |
| 2016 | $3,474 | $147,210 +4% |
| 2014 | $3,474 +14.5% | $141,560 +15.7% |
| 2012 | $3,034 | $122,340 -1.2% |
| 2011 | -- | $123,780 -0.3% |
| 2010 | -- | $124,190 -12% |
| 2009 | -- | $141,160 -2.2% |
| 2008 | -- | $144,320 |
| 2007 | $1,436 +18.9% | -- |
| 2006 | $1,208 -47.9% | $176,530 +0.4% |
| 2005 | $2,319 -3.1% | $175,900 +4.4% |
| 2003 | $2,392 | $168,500 |
| 2002 | -- | -- |
| 2001 | -- | -- |
| 2000 | $3,009 | $139,400 |
Find assessor info on the county website
Neighborhood: 48169
Nearby homes
- $528,7003 bd3 ba1.8k sqft8263 Ironwood Dr, Pinckney, MI 48169Off Market
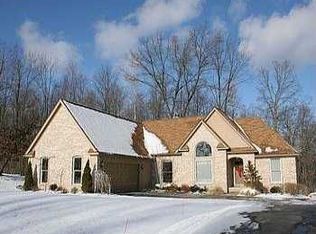
- $490,0004 bd3 ba2k sqft8232 Ironwood Dr, Pinckney, MI 48169Off Market
- $534,0003 bd2 ba1.9k sqft8256 Ironwood Dr, Pinckney, MI 48169Off Market
- $647,5004 bd4 ba3k sqft8294 Ironwood Dr, Pinckney, MI 48169Off Market
- $577,1004 bd2 ba2k sqft8303 Ironwood Dr, Pinckney, MI 48169Off Market
- $542,5003 bd3 ba2.3k sqft8332 Ironwood Dr, Pinckney, MI 48169Off Market
- $585,7004 bd2 ba2.7k sqft2977 Masters Ct, Pinckney, MI 48169Off Market
- $610,9004 bd3 ba2.4k sqft2933 Masters Ct, Pinckney, MI 48169Off Market
Nearby schools
GreatSchools rating
- NAFarley Hill Elementary SchoolGrades: PK-2Distance: 1.2 mi
- 8/10Pathfinder SchoolGrades: 6-8Distance: 1.8 mi
- 7/10Pinckney Community High SchoolGrades: 9-12Distance: 3.1 mi
Get a cash offer in 3 minutes
Find out how much your home could sell for in as little as 3 minutes with a no-obligation cash offer.
Estimated market value
$667,300
Get a cash offer in 3 minutes
Find out how much your home could sell for in as little as 3 minutes with a no-obligation cash offer.
Estimated market value
$667,300
- Michigan
- Livingston County
- Pinckney
- 48169
- 8235 Ironwood Dr
Nearby cities
Nearby zip codes
Other Pinckney Topics
