HONEY STOP THE CAR cause you just found your dream home w/dream shop, house generator & a little over a half acre of land, too! From the moment you drive into the fenced in yard down the extended driveway, you will feel the excitement as you see the house &shop! The porch across the entire front is just what you need in the mornings, then relax out back in the evenings under the covered back porch. Nice entryway to greet your guests, then move into the open concept den w/ a tray ceiling & corner brick fireplace. The kitchen is spacious w/plenty of cabinets & countertop space & coffee bar to decorate & serve your guests. The breakfast bar is ideal to have a quick meal on the go. Spacious 3 bedrooms all w/ a tray ceiling. Primary bedroom w/ walk in closet, double sinks & corner tub. Then head out back to the HUGE shop to store TONS of extras, complete w/a cov area in front to host crawfish boils & parties out of the rain! Perfect size concrete pad for your firepit to roast marshmallows!
For sale
Price cut: $5K (6/23)
$354,000
8235 Keith Rd, Lumberton, TX 77657
3beds
1,840sqft
Single Family Residence
Built in 1994
0.56 Acres Lot
$350,800 Zestimate®
$192/sqft
$-- HOA
What's special
Corner brick fireplaceHuge shopNice entrywayTray ceilingFenced in yardExtended drivewayCoffee bar
- 86 days
- 948
- 125
Zillow last checked:
Listing updated:
Listed by:
Karisa Tinsley TREC #0581855 409-791-3722,
JLA Realty
Source: HAR,MLS#: 8245181
Facts & features
Interior
Bedrooms & bathrooms
- Bedrooms: 3
- Bathrooms: 2
- Full bathrooms: 2
Rooms
- Room types: Utility Room
Primary bedroom
- Level: First
- Dimensions: Validate
Bedroom
- Level: First
- Dimensions: Validate
Bedroom
- Level: First
- Dimensions: Validate
Heating
- Electric
Cooling
- Electric
Appliances
- Included: Microwave, Electric Cooktop
Features
- Formal Entry/Foyer, High Ceilings, Walk-In Closet(s)
- Flooring: Carpet, Tile, Vinyl
- Number of fireplaces: 1
- Fireplace features: Gas Log
Interior area
- Total structure area: 1,840
- Total interior livable area: 1,840 sqft
Property
Parking
- Total spaces: 4
- Parking features: Attached, Detached, Workshop in Garage, Detached Carport
- Attached garage spaces: 2
- Carport spaces: 2
- Covered spaces: 4
Features
- Stories: 1
- Patio & porch: Covered
- Has spa: Yes
- Fencing: Back Yard
Lot
- Size: 0.56 Acres
- Dimensions: 94 x 260
- Features: Back Yard, Cleared, Subdivided, 1/2 Up to 1 Acre
Details
- Additional structures: Workshop
- Parcel number: 005750000100
Construction
Type & style
- Home type: SingleFamily
- Architectural style: Traditional
- Property subtype: Single Family Residence
Materials
- Brick
- Foundation: Slab
- Roof: Composition
Condition
- New construction: No
- Year built: 1994
Utilities & green energy
- Sewer: Public Sewer
- Water: Public
Community & HOA
Community
- Subdivision: Rolling Hills Estate
Location
- Region: Lumberton
Financial & listing details
- Price per square foot: $192/sqft
- Tax assessed value: $280,512
- Annual tax amount: $4,848
- Date on market: 6/23/2026
Estimated market value
$350,800
$333,000 - $368,000
$2,178/mo
Price history
| Date | Event | Price |
|---|---|---|
| 8/25/2026 | Listed for sale | $354,000$192/sqft |
Source:  BBOR #267998 Report a problem BBOR #267998 Report a problem | ||
| 7/16/2026 | Pending sale | $354,000$192/sqft |
Source: BBOR #267998 Report a problem | ||
| 6/23/2026 | Price change | $354,000-1.4%$192/sqft |
Source: BBOR #267998 Report a problem | ||
| 5/30/2026 | Listed for sale | $359,000$195/sqft |
Source: BBOR #267998 Report a problem | ||
Public tax history
| Year | Property taxes | Tax assessment |
|---|---|---|
| 2025 | -- | $280,512 +2.7% |
| 2024 | $3,420 +8.8% | $273,049 +10% |
| 2023 | $3,142 -10.6% | $248,226 +16.3% |
| 2022 | $3,514 +1.8% | $213,425 |
| 2021 | $3,453 +4.1% | -- |
| 2020 | $3,317 +135.5% | $205,880 +25.9% |
| 2019 | $1,409 +11.6% | $163,550 +52.8% |
| 2018 | $1,262 -13.4% | $107,010 -34.6% |
| 2017 | $1,457 -0.5% | $163,550 |
| 2016 | $1,465 -8.4% | $163,550 |
| 2015 | $1,600 | $163,550 |
| 2014 | $1,600 | $163,550 |
| 2012 | -- | $163,550 +17.4% |
| 2011 | -- | $139,355 0% |
| 2010 | -- | $139,370 |
| 2009 | -- | $139,370 |
| 2008 | -- | $139,370 |
| 2007 | -- | -- |
Find assessor info on the county website
Monthly payment
Est. payment
Payment breakdown
Explore the cost of this home by adjusting the details. Changes won't be saved.Climate risks
Neighborhood: 77657
Nearby schools
Schools provided by the listing agent
- Elementary: Lumberton Primary School
- Middle: Lumberton Middle School
- High: Lumberton High School
Source: HAR. This data may not be complete. We recommend contacting the local school district to confirm school assignments for this home.
Similar homes
- $320,5004 bd2 ba1.9k sqft6310 Marble Falls Dr, Lumberton, TX 77657For Sale
 MLS ID #270838, Abbigael Tweedel, JLA Realty. BBOR
 - $399,9004 bd2 ba2k sqft13014 Beaverbrook St, Lumberton, TX 77657For Sale
 MLS ID #270392, Mayra Torres, JLA Realty. BBOR
 - $429,0003 bd2 ba2.6k sqft1205 Redoak Dr, Lumberton, TX 77657For Sale
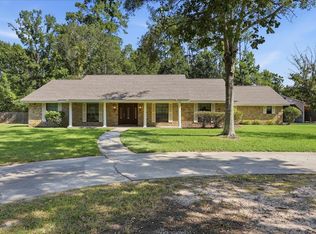 MLS ID #270664, Cheri Kelly, RE/MAX ONE - Orange County. BBOR
 - $279,9004 bd2 ba1.9k sqft8160 Laurie Ln, Lumberton, TX 77657For Sale
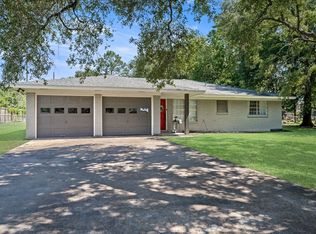 MLS ID #268098, Amber Landry, Landry Realty. BBOR
 - $299,9003 bd3 ba1.8k sqft8734 Cornell St, Lumberton, TX 77657For SaleMLS ID #266566, Jamie Blanchard, JLA Realty. BBOR
- $373,7994 bd2 ba2.5k sqft10410 Jordan Ave, Beaumont, TX 77713For SaleMLS ID #269425, Emily Ross, RE/MAX ONE - Orange County. BBOR
- $409,5004 bd4 ba2.2k sqft6740 Palace Dr, Lumberton, TX 77657For SaleMLS ID #268763, Sunni Moseley, Advantage Real Estate. BBOR
- $329,9003 bd2 ba1.9k sqft3520 Canyon Ln, Beaumont, TX 77713For SaleMLS ID #270882, Emily Chionsini, American Real Estate ERA Power - Beaumont. BBOR
- $409,9994 bd3 ba2.5k sqft106 Beechwood Dr, Lumberton, TX 77657For SaleMLS ID #268010, Paula Burk, RE/MAX ONE. BBOR
- $265,0003 bd2 ba1.8k sqft4441 Grace Ln, Lumberton, TX 77657For SaleMLS ID #269438, Kelby Dabel, Property Pros Real Estate & Co. BBOR
- $199,0004 bd2 ba1.3k sqft579 Jordan Dr, Lumberton, TX 77657For SaleMLS ID #265226, Kimberly Dandurant, eXp Realty, LLC. BBOR
- $310,5003 bd2 ba2k sqft4037 Forest Hills Ln, Silsbee, TX 77656For SaleMLS ID #270182, Tayler Robichaux, JLA Realty. BBOR
- $339,0006 bd3 ba2.6k sqft6755 Gladys Ave, Beaumont, TX 77706For SaleMLS ID #268281, Emily McCune, Coldwell Banker Southern Homes. BBOR
