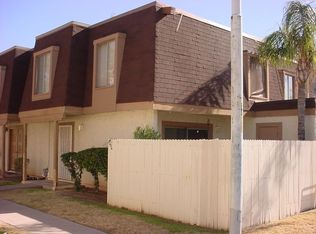
Welcome to your cozy home! Home is an end unit with a covered private patio. Two bedrooms with walk-in closets and one centrally located bathroom. Centrally located and close to major shopping, dining and entertainment.
Sold for $125,000
Zestimate®
$125,000
8235 N 34TH Drive, Phoenix, AZ 85051
2beds
792sqft
Townhouse
Built in 1973
1,442 Square Feet Lot
$125,000 Zestimate®
$158/sqft
$1,293 Estimated rent
Home value
$125,000
$115,000 - $136,000
$1,293/mo
Zestimate® history
Owner options
List your home for rent
$1,293/mo
Rent Zestimate®
Find your next renter with Zillow Rental Manager. Plus, with online applications, you can quickly screen prospective tenants – for free.
$1,293/mo
Rent Zestimate®
Refinance and save
$820/mo
Est. payment
Refinancing to a lower rate could help reduce your monthly payments and save thousands over the life of the loan.
$820/mo
Est. payment
Explore your selling options
Work with a Zillow partner agent
Leverage their expertise and Zillow's premium Showcase listings to get your home seen by more buyers.
Get startedList with your own agent
Get your home in front of millions of buyers by listing it on Zillow.
Learn how to do itSell it yourself
Take full control of how buyers see your home on Zillow by listing For Sale by Owner (FSBO).
List your homeWhat's special
Zillow last checked:
Listing updated:
Listed by:
Melissa Nathey 602-692-9624,
W and Partners, LLC
Bought with:
Mustafa Tahoun, SA719094000
Networth Realty of Phoenix
Source: ARMLS,MLS#: 6937944
Facts & features
Interior
Bedrooms & bathrooms
- Bedrooms: 2
- Bathrooms: 1
- Full bathrooms: 1
Heating
- Electric
Cooling
- Central Air, Ceiling Fan(s)
Appliances
- Included: Dishwasher, Electric Range
- Laundry: Inside
Features
- High Speed Internet, Eat-in Kitchen, Pantry, Laminate Counters
- Flooring: Tile
- Has basement: No
- Has fireplace: No
Interior area
- Total structure area: 792
- Total interior livable area: 792 sqft
Property
Parking
- Total spaces: 1
- Parking features: Assigned
- Carport spaces: 1
Features
- Stories: 1
- Patio & porch: Covered
- Exterior features: Storage
- Spa features: None
- Fencing: Wood
Lot
- Size: 1,442 Square Feet
- Features: Corner Lot, Grass Front
Details
- Parcel number: 15009449
Construction
Type & style
- Home type: Townhouse
- Property subtype: Townhouse
- Attached to another structure: Yes
Materials
- Stucco, Wood Frame, Painted
- Roof: Composition
Condition
- Year built: 1973
Details
- Builder name: HALLCRAFT HOMES
Utilities & green energy
- Sewer: Public Sewer
- Water: Pvt Water Company
Community & HOA
Community
- Features: Near Bus Stop, Biking/Walking Path
- Subdivision: Villas Northern
HOA
- Has HOA: Yes
- Services included: Roof Repair, Insurance, Maintenance Grounds, Street Maint, Front Yard Maint, Roof Replacement, Maintenance Exterior
- HOA fee: $249 monthly
- HOA name: Villas Northern Assc
- HOA phone: 480-941-1077
Location
- Region: Phoenix
Financial & listing details
- Price per square foot: $158/sqft
- Tax assessed value: $158,100
- Annual tax amount: $332
- Date on market: 2/14/2026
- Cumulative days on market: 136 days
- Listing terms: Cash
- Ownership: Fee Simple
Price history
| Date | Event | Price |
|---|---|---|
| 6/30/2026 | Sold | $125,000-19.4%$158/sqft |
Source:  ARMLS #6937944 Report a problem ARMLS #6937944 Report a problem | ||
| 6/11/2026 | Pending sale | $155,000$196/sqft |
Source: ARMLS #6937944 Report a problem | ||
| 6/3/2026 | Price change | $155,000-1.9%$196/sqft |
Source: ARMLS #6937944 Report a problem | ||
| 5/8/2026 | Price change | $158,000-1.3%$199/sqft |
Source: ARMLS #6937944 Report a problem | ||
| 4/29/2026 | Listed for sale | $160,000$202/sqft |
Source: ARMLS #6937944 Report a problem | ||
| 3/21/2026 | Pending sale | $160,000$202/sqft |
Source: ARMLS #6937944 Report a problem | ||
| 3/3/2026 | Price change | $160,000-3%$202/sqft |
Source: ARMLS #6937944 Report a problem | ||
| 2/19/2026 | Listed for sale | $165,000$208/sqft |
Source: ARMLS #6937944 Report a problem | ||
| 12/24/2025 | Pending sale | $165,000$208/sqft |
Source: ARMLS #6937944 Report a problem | ||
| 12/5/2025 | Price change | $165,000-5.7%$208/sqft |
Source: ARMLS #6937944 Report a problem | ||
| 10/24/2025 | Listed for sale | $175,000+337.5%$221/sqft |
Source: ARMLS #6937944 Report a problem | ||
| 9/2/2014 | Sold | $40,000-4.8%$51/sqft |
Source: ARMLS #5139229 Report a problem | ||
| 7/3/2014 | Listed for sale | $42,000-63.5%$53/sqft |
Source: Re/Max Desert Showcase #5139229 Report a problem | ||
| 4/16/2008 | Listing removed | $115,000$145/sqft |
Source: Visual Tour #2809051 Report a problem | ||
| 2/28/2008 | Price change | $115,000+2.7%$145/sqft |
Source: Visual Tour #2809051 Report a problem | ||
| 2/19/2008 | Listed for sale | $112,000+215.5%$141/sqft |
Source: Real Living #2809051 Report a problem | ||
| 4/20/1998 | Sold | $35,500$45/sqft |
Source: Public Record Report a problem | ||
Public tax history
| Year | Property taxes | Tax assessment |
|---|---|---|
| 2025 | $328 +3.9% | $15,810 -2.5% |
| 2024 | $315 +1.8% | $16,220 +583.5% |
| 2023 | $310 +2% | $2,373 -74.2% |
| 2022 | $304 +1.3% | $9,210 +17.8% |
| 2021 | $300 +1.8% | $7,820 +21.2% |
| 2020 | $295 +2.7% | $6,450 +29.8% |
| 2019 | $287 | $4,970 +25.8% |
| 2018 | $287 +0.5% | $3,950 +21.2% |
| 2017 | $286 +9.9% | $3,260 +10.1% |
| 2016 | $260 -8.6% | $2,960 +13.4% |
| 2015 | $284 | $2,610 +17.6% |
| 2014 | -- | $2,220 +70.8% |
| 2013 | -- | $1,300 -21.2% |
| 2012 | -- | $1,650 -26.7% |
| 2011 | -- | $2,250 -55.9% |
| 2010 | -- | $5,100 -33.8% |
| 2009 | -- | $7,700 -7.8% |
| 2008 | -- | $8,350 +34.7% |
| 2007 | -- | $6,200 +33.3% |
| 2006 | -- | $4,650 |
| 2005 | -- | $4,650 +32.9% |
| 2004 | -- | $3,500 |
| 2003 | -- | $3,500 +7.7% |
| 2002 | -- | $3,250 |
Find assessor info on the county website
Neighborhood: North Mountain
Nearby homes
- $209,9002 bd2 ba924 sqft8233 N 34th Dr, Phoenix, AZ 85051Sold

- $169,7002 bd1 ba924 sqft8231 N 34th Dr, Phoenix, AZ 85051Off Market

- $164,5002 bd1 ba792 sqft8217 N 34th Dr, Phoenix, AZ 85051Off Market

- $171,8003 bd1 ba1k sqft8227 N 34th Dr, Phoenix, AZ 85051Off Market
- $197,3003 bd1 ba1k sqft8229 N 34th Dr, Phoenix, AZ 85051Off Market
- $141,500-- bd1 ba924 sqft8219 N 34th Dr, Phoenix, AZ 85051Off Market
- $165,4002 bd1 ba924 sqft8221 N 34th Dr, Phoenix, AZ 85051Off Market
- $218,0003 bd1 ba1k sqft8225 N 34th Dr, Phoenix, AZ 85051Sold
Nearby schools
GreatSchools rating
- 4/10Alta Vista Elementary SchoolGrades: K-6Distance: 0.6 mi
- 3/10Palo Verde Middle SchoolGrades: PK,7-8Distance: 1 mi
- 7/10Cortez High SchoolGrades: 9-12Distance: 0.6 mi
Schools provided by the listing agent
- Elementary: Alta Vista Elementary School
- Middle: Palo Verde Middle School
- High: Cortez High School
- District: Washington Elementary School District
Source: ARMLS. This data may not be complete. We recommend contacting the local school district to confirm school assignments for this home.
Get a cash offer in 3 minutes
Find out how much your home could sell for in as little as 3 minutes with a no-obligation cash offer.
Estimated market value
$125,000
Get a cash offer in 3 minutes
Find out how much your home could sell for in as little as 3 minutes with a no-obligation cash offer.
Estimated market value
$125,000
- Arizona
- Maricopa County
- Phoenix
- 85051
- North Mountain
- 8235 N 34TH Drive
Nearby cities
Nearby neighborhoods
Nearby zip codes
Other Phoenix Topics
