Skip main navigation
Sold for $1,429,900
  • $1,429,900

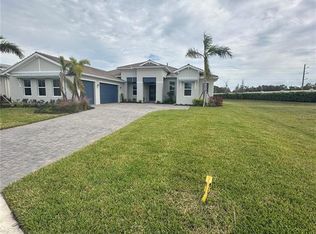
    8235 Nevis Run, Bradenton, FL 34202

    4beds
    3,609sqft
    Single Family Residence
    Built in 2024
    0.28 Acres Lot
    $1,417,100 Zestimate®
    $396/sqft
    $6,773 Estimated rent

    Home value

    $1,417,100

    $1.30M - $1.54M

    $6,773/mo

    Zestimate® history
    Loading
    Loading...

    Owner options

    List your home for rent

    $6,773/mo

    Rent Zestimate®

    Find your next renter with Zillow Rental Manager. Plus, with online applications, you can quickly screen prospective tenants – for free.

    Learn more

    $6,773/mo

    Rent Zestimate®

    Refinance and save

    $9,828/mo

    Est. payment

    Refinancing to a lower rate could help reduce your monthly payments and save thousands over the life of the loan.

    See today's rates

    $9,828/mo

    Est. payment

    Explore your selling options

    Work with a Zillow partner agent

    Leverage their expertise and Zillow's premium Showcase listings to get your home seen by more buyers.

    Get started

    List with your own agent

    Get your home in front of millions of buyers by listing it on Zillow.

    Learn how to do it

    Sell it yourself

    Take full control of how buyers see your home on Zillow by listing For Sale by Owner (FSBO).

    List your home

    What's special

    Under Construction. This beautiful home was perfectly crafted to fit your lifestyle. The open-concept great room is the perfect atmosphere for entertaining, with connectivity to the dining area and expansive views of the outdoor living space. The primary bath features dual-sink vanity, free-standing tub, and large shower. Roomy secondary bedrooms each have their own walk-in closet and en suite bathroom. With opportunities for an office or activity space, you can easily design the generous flex room to best fit your lifestyle. A 90 degree sliding door system leads to a full outdoor living space. The inviting covered entry leads you to the impressive foyer and private office. The gourmet kitchen features a large center island and direct access to the dining room, great room, and covered lanai. The primary bedroom suite features a coffered ceiling, spacious walk-in closets, and a luxury primary bathroom which includes dual vanities, a private water closet, and a unique shower and tub room enclosed with frameless glass. Just minutes from everyday conveniences, this community is perfectly situated for your daily routine. Don't miss this opportunity—call today to schedule an appointment!

    Zillow last checked:

    Listing updated:

    Listed by:

    Angela Ashworth 941-705-9707,

    TAMPA TBI REALTY LLC 941-279-4055,

    Jordan Kosobucki 941-313-7373,

    TAMPA TBI REALTY LLC

    Bought with:

    Jordan Kosobucki, 3416079

    TAMPA TBI REALTY LLC

    Source: Stellar MLS,MLS#: A4593923MLS LogoOriginating MLS: Sarasota - Manatee

    Facts & features

    Interior

    Bedrooms & bathrooms
    • Bedrooms: 4
    • Bathrooms: 5
    • Full bathrooms: 4
    • 1/2 bathrooms: 1
    Rooms
    • Room types: Den/Library/Office, Great Room, Utility Room
    Primary bedroom
    • Features: Walk-In Closet(s)
    • Level: First
    • Dimensions: 20.3x17.8
    Great room
    • Level: First
    • Dimensions: 26.1x20.1
    Kitchen
    • Level: First
    • Dimensions: 21.6x15.8
    Heating
    • Central
    Cooling
    • Central Air
    Appliances
    • Included: Oven, Dishwasher, Disposal, Microwave, Range, Range Hood, Tankless Water Heater
    • Laundry: Laundry Room
    Features
    • Pest Guard System, Primary Bedroom Main Floor, Tray Ceiling(s), Walk-In Closet(s)
    • Flooring: Engineered Hardwood, Tile
    • Doors: Sliding Doors
    • Windows: Storm Window(s)
    • Has fireplace: No
    Interior area
    • Total structure area: 5,240
    • Total interior livable area: 3,609 sqft

    Property

    Parking
    • Total spaces: 3
    • Parking features: Garage - Attached
    • Attached garage spaces: 3
    Features
    • Levels: One
    • Stories: 1
    • Patio & porch: Covered
    • Exterior features: Irrigation System, Sidewalk
    Lot
    • Size: 0.28 Acres
    • Features: Landscaped
    • Residential vegetation: Trees/Landscaped
    Details
    • Parcel number: 589017509
    • Zoning: RESI
    • Special conditions: None

    Construction

    Type & style
    • Home type: SingleFamily
    • Architectural style: Coastal
    • Property subtype: Single Family Residence
    Materials
    • Block, Stucco
    • Foundation: Slab
    • Roof: Tile
    Condition
    • Under Construction
    • New construction: Yes
    • Year built: 2024
    Details
    • Builder model: Maxwell Antilles
    • Builder name: James David Moore
    • Warranty included: Yes

    Utilities & green energy

    • Sewer: Public Sewer
    • Water: Public
    • Utilities for property: Cable Available, Electricity Connected, Natural Gas Connected, Sewer Connected, Water Connected

    Community & HOA

    Community
    • Features: Clubhouse, Community Mailbox, Deed Restrictions, Dog Park, Fitness Center, Gated Community - Guard, Golf Carts OK, Irrigation-Reclaimed Water, Playground, Pool
    • Pet fee: $0 monthly
    • Subdivision: ISLES AT LAKEWOOD RANCH PH II
    HOA
    • Has HOA: Yes
    • Amenities included: Clubhouse, Fence Restrictions, Fitness Center, Gated, Pickleball Court(s), Playground, Pool, Recreation Facilities, Spa/Hot Tub, Tennis Court(s)
    • Services included: Community Pool, Maintenance Grounds, Recreational Facilities
    • HOA fee: $399 monthly
    • HOA name: FirstService Residential / Christine Butler
    Location
    • Region: Bradenton

    Financial & listing details

    • Price per square foot: $396/sqft
    • Tax assessed value: $996,694
    • Annual tax amount: $4,602
    • Date on market: 1/2/2024
    • Cumulative days on market: 179 days
    • Ownership: Fee Simple
    • Total actual rent: 0
    • Electric utility on property: Yes
    • Road surface type: Paved

    Price history

    DateEventPrice
    8/27/2024Sold$1,429,900$396/sqft
    Source: Stellar MLS #A4593923 Report a problem
    6/29/2024Pending sale$1,429,900$396/sqft
    Source: Stellar MLS #A4593923 Report a problem
    5/14/2024Price change$1,429,900+0.7%$396/sqft
    Source: Toll Brothers Inc. Report a problem
    2/24/2024Price change$1,419,900-5.4%$393/sqft
    Source: Toll Brothers Inc. Report a problem
    2/13/2024Price change$1,500,653-9.9%$416/sqft
    Source: Stellar MLS #A4593923 Report a problem
    12/22/2023Listed for sale$1,665,653$462/sqft
    Source: Toll Brothers Inc. Report a problem

    Public tax history

    YearProperty taxesTax assessment
    2025$17,121 +234.3%$996,694 +558%
    2024$5,121 +11.3%$151,470 +10%
    2023$4,602 +0.6%$137,700 +2%
    2022$4,575 +63%$135,000 +795.1%
    2021$2,807 $15,082
    Find assessor info on the county website

    Neighborhood: 34202

    Nearby schools

    GreatSchools rating
    Schools provided by the listing agent
    • Elementary: Robert E Willis Elementary
    • Middle: Nolan Middle
    • High: Lakewood Ranch High

    Source: Stellar MLS. This data may not be complete. We recommend contacting the local school district to confirm school assignments for this home.

    Get a cash offer in 3 minutes
    Find out how much your home could sell for in as little as 3 minutes with a no-obligation cash offer.
    Estimated market value
    $1,417,100
    Get a cash offer in 3 minutes
    Find out how much your home could sell for in as little as 3 minutes with a no-obligation cash offer.
    Estimated market value
    $1,417,100