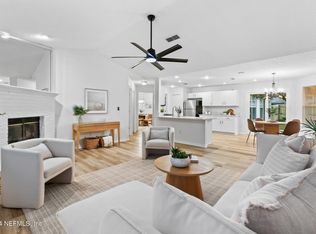
Welcome home to this well priced turn-key 3 bedroom situated in a small community close by the interstate, shopping, retail, beaches, NS Mayport & airport! Entry foyer leads to a formal dining area & living area (great space for a pool table!), double sided wood burning fireplace, fully equipped kitchen open to family room that overlooks fenced back yard. Split floorplan, 2ndary bedrooms have new carpet, ample storage throughout. Owner's suite has wood laminate flooring, walk-in closet & ensuite bathroom w/sep shower, garden tub & double sinks. Kitchen features bay window w/eat in area, stainless steel appliances, (new stove), food prep island, (movable), pantry closet, new tile floors & indoor laundry room. Counters in kitchen & hall bath have been refinished. Enclosed porch overlooks private fenced backyard. Sprinkler system w/sep meter, roof 2013, HVAC-2017. Seller offering 1 yr home warranty (2-10 $720). Low HOA fees. Home is located on a dead end street.
Closed
$325,000
8235 PROVINCIAL Circle N, Jacksonville, FL 32277
3beds
1,646sqft
Single Family Residence
Built in 1996
6,969 Square Feet Lot
$328,400 Zestimate®
$197/sqft
$2,111 Estimated rent
Home value
$328,400
$312,000 - $345,000
$2,111/mo
Zestimate® history
Owner options
List your home for rent
$2,111/mo
Rent Zestimate®
Find your next renter with Zillow Rental Manager. Plus, with online applications, you can quickly screen prospective tenants – for free.
$2,111/mo
Rent Zestimate®
Refinance and save
$2,359/mo
Est. payment
Refinancing to a lower rate could help reduce your monthly payments and save thousands over the life of the loan.
$2,359/mo
Est. payment
Explore your selling options
Work with a Zillow partner agent
Leverage their expertise and Zillow's premium Showcase listings to get your home seen by more buyers.
Get startedList with your own agent
Get your home in front of millions of buyers by listing it on Zillow.
Learn how to do itSell it yourself
Take full control of how buyers see your home on Zillow by listing For Sale by Owner (FSBO).
List your homeWhat's special
Zillow last checked:
Listing updated:
Listed by:
SANDY MILLER 904-537-6835,
CHRISTIE'S INTERNATIONAL REAL ESTATE FIRST COAST 904-372-4711
Bought with:
ROMY SHAW, 3551961
OCEANSIDE REAL ESTATE
Source: realMLS,MLS#: 2007646
Facts & features
Interior
Bedrooms & bathrooms
- Bedrooms: 3
- Bathrooms: 2
- Full bathrooms: 2
Primary bedroom
- Description: wood lam
- Level: First
Primary bedroom
- Description: carpet
- Level: First
Bedroom 2
- Description: carpet
- Level: First
Primary bathroom
- Description: tile
- Level: First
Bathroom 1
- Description: tile
- Level: First
Dining room
- Description: wood lam
- Level: First
Family room
- Description: wood lam
- Level: First
Florida room
- Description: I/O carpet
- Level: First
Kitchen
- Description: tile
- Level: First
Laundry
- Description: tile
- Level: First
Living room
- Description: wood lam
- Level: First
Heating
- Central, Electric, Heat Pump
Cooling
- Central Air, Electric
Appliances
- Included: Dishwasher, Disposal, Electric Oven, Electric Range, Electric Water Heater, Ice Maker, Microwave, Refrigerator
Features
- Ceiling Fan(s), Eat-in Kitchen, Entrance Foyer, Kitchen Island, Open Floorplan, Pantry, Primary Bathroom -Tub with Separate Shower, Split Bedrooms, Vaulted Ceiling(s), Walk-In Closet(s)
- Flooring: Carpet, Laminate, Tile
- Number of fireplaces: 1
- Fireplace features: Double Sided, Wood Burning
Interior area
- Total interior livable area: 1,646 sqft
Property
Parking
- Total spaces: 2
- Parking features: Attached, Garage, Garage Door Opener
- Attached garage spaces: 2
Features
- Levels: One
- Stories: 1
- Patio & porch: Porch, Rear Porch
- Pool features: None
- Fencing: Fenced,Back Yard,Privacy,Wood
Lot
- Size: 6,969 Square Feet
- Dimensions: 60 x 115
- Features: Dead End Street, Sprinklers In Front, Sprinklers In Rear
Details
- Parcel number: 1129181180
- Zoning description: Residential
Construction
Type & style
- Home type: SingleFamily
- Architectural style: Contemporary
- Property subtype: Single Family Residence
Materials
- Stucco, Wood Siding
- Roof: Shingle
Condition
- New construction: No
- Year built: 1996
Utilities & green energy
- Sewer: Public Sewer
- Water: Public
- Utilities for property: Cable Available, Electricity Connected, Sewer Connected, Water Connected
Community & HOA
Community
- Security: Security System Owned, Smoke Detector(s)
- Subdivision: Ellington Place
HOA
- Has HOA: Yes
- Amenities included: Management - Off Site
- HOA fee: $108 quarterly
- HOA name: Alsop Property Mgmt/Ellington Place HOA
- HOA phone: 904-647-2619
Location
- Region: Jacksonville
Financial & listing details
- Price per square foot: $197/sqft
- Tax assessed value: $234,485
- Annual tax amount: $1,810
- Date on market: 2/7/2024
- Listing terms: Cash,Conventional,FHA,VA Loan
- Road surface type: Asphalt
Price history
| Date | Event | Price |
|---|---|---|
| 3/7/2024 | Sold | $325,000$197/sqft |
Source:  realMLS #2007646 Report a problem realMLS #2007646 Report a problem | ||
| 2/28/2024 | Pending sale | $325,000$197/sqft |
Source: realMLS #2007646 Report a problem | ||
| 2/7/2024 | Listed for sale | $325,000+209.5%$197/sqft |
Source: realMLS #2007646 Report a problem | ||
| 8/19/1996 | Sold | $105,000$64/sqft |
Source: Public Record Report a problem | ||
Public tax history
| Year | Property taxes | Tax assessment |
|---|---|---|
| 2024 | $1,871 +3.3% | $134,994 +3% |
| 2023 | $1,810 +9.9% | $131,063 +3% |
| 2022 | $1,646 +1.3% | $127,246 +3% |
| 2021 | $1,626 +1.2% | $123,540 +1.4% |
| 2020 | $1,606 +1.5% | $121,835 +2.3% |
| 2019 | $1,582 +1.6% | $119,096 +1.9% |
| 2018 | $1,556 | $116,876 +2.1% |
| 2017 | $1,556 +1.6% | $114,473 +2.1% |
| 2016 | $1,531 +0.9% | $112,119 +0.7% |
| 2015 | $1,517 -0.9% | $111,340 +0.8% |
| 2014 | $1,531 | $110,457 +1.5% |
| 2013 | -- | $108,825 -16.3% |
| 2012 | -- | $130,086 -4.5% |
| 2011 | -- | $136,151 -9% |
| 2010 | -- | $149,644 -13.8% |
| 2009 | -- | $173,658 +4.8% |
| 2006 | -- | $165,756 +24.4% |
| 2005 | $2,475 | $133,244 +7.3% |
| 2004 | -- | $124,168 +3.1% |
| 2003 | $2,336 | $120,480 +13.5% |
| 2002 | -- | $106,120 +1.5% |
| 2001 | -- | $104,540 +2.9% |
| 2000 | -- | $101,550 +1.5% |
| 1999 | -- | $100,060 |
Find assessor info on the county website
Neighborhood: Arlington Hills
Nearby homes
- $312,7003 bd2 ba1.7k sqft8229 Provincial Cir N, Jacksonville, FL 32277Off Market
- $348,1003 bd2 ba1.9k sqft8241 Provincial Cir N, Jacksonville, FL 32277Off Market
- $475,5003 bd2 ba1.8k sqft3489 Hartsfield Rd, Jacksonville, FL 32277Off Market
- $399,0004 bd2 ba2k sqft3449 World Ct, Jacksonville, FL 32277Sold
- $341,0004 bd2 ba1.9k sqft3452 Provincial Cir E, Jacksonville, FL 32277Off Market
- $322,3003 bd2 ba1.7k sqft8247 Provincial Cir N, Jacksonville, FL 32277Off Market
- $325,5003 bd2 ba1.8k sqft8217 Provincial Cir N, Jacksonville, FL 32277Off Market
- $299,5003 bd2 ba1.6k sqft3443 World Ct, Jacksonville, FL 32277Off Market
Nearby schools
GreatSchools rating
- 4/10Don Brewer Elementary SchoolGrades: 3-5Distance: 0.2 mi
- 6/10Landmark Middle SchoolGrades: 6-8Distance: 5.1 mi
- 2/10Terry Parker High SchoolGrades: 9-12Distance: 1.7 mi
Schools provided by the listing agent
- Elementary: Merrill Road
- Middle: Landmark
- High: Terry Parker
Source: realMLS. This data may not be complete. We recommend contacting the local school district to confirm school assignments for this home.
Get a cash offer in 3 minutes
Find out how much your home could sell for in as little as 3 minutes with a no-obligation cash offer.
Estimated market value
$328,400
Get a cash offer in 3 minutes
Find out how much your home could sell for in as little as 3 minutes with a no-obligation cash offer.
Estimated market value
$328,400
- Florida
- Duval County
- Jacksonville
- 32277
- Arlington Hills
- 8235 PROVINCIAL Circle N
Nearby cities
Nearby neighborhoods
Nearby zip codes
Other Jacksonville Topics
