Welcome to 8235 S Jackson Street, a meticulously maintained 4-bedroom, 3-bath residence tucked within a quiet cul-de-sac in Centennial. Offering 3,075 square feet of thoughtfully designed living space, this home blends timeless style with everyday comfort.
Sunlight fills the interior, highlighting warm hardwood floors and classic plantation shutters. The remodeled open-concept kitchen serves as the heart of the home, featuring granite countertops, custom shaker cabinetry, stainless steel appliances, a gas cooktop with hood, convection microwave, and wall oven. The kitchen flows seamlessly into the dining and living areas, where a gas fireplace with stone surround and built-ins creates an inviting gathering space. A formal dining room or flexible living space and powder bath complete the main level.
Upstairs, the spacious primary suite offers a peaceful retreat with a walk-in closet and a beautifully appointed ensuite bath with glass-enclosed shower and built-in bench. Three additional bedrooms and a full bath with oversized window and tub/shower combination provide generous accommodations for family or guests.
The spacious basement expands the living space with room for a gym, media room, or game area, along with a laundry room, additional bath, and abundant storage with built-in shelving.
The massive backyard oasis awaits, featuring a covered patio for outdoor dining, expansive grassy lawn, mature landscaping, and a rare half basketball court — perfect for active Colorado living. Raised garden beds and a storage shed add even more function and charm to this exceptional outdoor space.
Ideally located with convenient access to E-470, Chatfield State Park, Roxborough State Park, and Park Meadows, this home offers the perfect balance of quiet suburban living and everyday convenience. South Suburban Golf Course, Lifetime Gym, and Tony's Market are close by.
An exceptional opportunity in a desirable Centennial location.
Sold for $900,000
$900,000
8235 S Jackson Street, Centennial, CO 80122
4beds
3,075sqft
Single Family Residence
Built in 1978
0.37 Acres Lot
$898,100 Zestimate®
$293/sqft
$3,705 Estimated rent
Home value
$898,100
$844,000 - $952,000
$3,705/mo
Zestimate® history
Owner options
List your home for rent
$3,705/mo
Rent Zestimate®
Find your next renter with Zillow Rental Manager. Plus, with online applications, you can quickly screen prospective tenants – for free.
$3,705/mo
Rent Zestimate®
Refinance and save
$5,210/mo
Est. payment
Refinancing to a lower rate could help reduce your monthly payments and save thousands over the life of the loan.
$5,210/mo
Est. payment
Explore your selling options
Work with a Zillow partner agent
Leverage their expertise and Zillow's premium Showcase listings to get your home seen by more buyers.
Get startedList with your own agent
Get your home in front of millions of buyers by listing it on Zillow.
Learn how to do itSell it yourself
Take full control of how buyers see your home on Zillow by listing For Sale by Owner (FSBO).
List your homeWhat's special
Raised garden bedsRare half basketball courtStorage shedQuiet cul-de-sac in centennialMassive backyard oasisSpacious primary suiteMature landscaping
Zillow last checked:
Listing updated:
Listed by:
Beth Larrance 303-399-7777 blarrance@corcoranperry.com,
Corcoran Perry & Co.
Bought with:
Tyler Draheim, 100083908
Coldwell Banker Realty 24
Source: REcolorado as distributed by MLS GRID,MLS#: 1562980
Facts & features
Interior
Bedrooms & bathrooms
- Bedrooms: 4
- Bathrooms: 4
- Full bathrooms: 2
- 1/2 bathrooms: 2
- Main level bathrooms: 1
Bedroom
- Description: Large Bedroom, Walk-In Closet, Ensuite Bath
- Features: Primary Suite
- Level: Upper
Bedroom
- Description: Extra Large With Built-In Shelves In Closet
- Level: Upper
Bedroom
- Description: Ceiling Fan, Built-In Closet Shelves
- Level: Upper
Bedroom
- Description: Built-In Shelves In Closet, Ceiling Fan
- Level: Upper
Bathroom
- Description: Nice Vanity, Hardwood Floors
- Level: Main
Bathroom
- Description: Glass Enclosed Shower With Bench,Tile Floors
- Features: En Suite Bathroom, Primary Suite
- Level: Upper
Bathroom
- Description: Extra Storage, Granite Counters, Shower/Tub Combo.
- Level: Upper
Bathroom
- Description: Basement Bath
- Level: Basement
Dining room
- Description: Hardwood Floors, Plenty Of Room For Entertaining
- Level: Main
Family room
- Description: Lots Of Natural Light, Hardwood Floors, Plantation Shutters
- Level: Main
Family room
- Description: Carpeted, Great Space For Home Theater Or Game Room
- Level: Basement
Kitchen
- Description: Beautiful Cabinets With Lots Of Storage, New Refrigerator, Gas Cooktop ,Large Pantry
- Level: Main
Laundry
- Description: Extra Storage In Laundry, Built-In Cabinets
- Level: Basement
Living room
- Description: Beautiful Stone Fireplace With Built-Ins, Hardwood Floors
- Level: Main
Workshop
- Description: Built-In Shelves
- Level: Basement
Heating
- Forced Air, Natural Gas
Cooling
- Central Air
Appliances
- Included: Convection Oven, Cooktop, Dishwasher, Disposal, Dryer, Gas Water Heater, Humidifier, Microwave, Range Hood, Refrigerator, Washer
- Laundry: In Unit
Features
- Built-in Features, Ceiling Fan(s), Granite Counters, Kitchen Island, Open Floorplan, Pantry, Primary Suite, Walk-In Closet(s)
- Flooring: Carpet, Laminate, Tile, Wood
- Windows: Window Coverings
- Basement: Bath/Stubbed,Daylight,Finished
- Number of fireplaces: 1
- Fireplace features: Gas, Living Room
Interior area
- Total structure area: 3,075
- Total interior livable area: 3,075 sqft
- Finished area above ground: 2,265
- Finished area below ground: 696
Property
Parking
- Total spaces: 2
- Parking features: Exterior Access Door, Storage
- Attached garage spaces: 2
Features
- Levels: Two
- Stories: 2
- Patio & porch: Covered, Front Porch, Patio
- Exterior features: Garden, Private Yard, Rain Gutters
- Fencing: Partial
Lot
- Size: 0.37 Acres
- Features: Cul-De-Sac, Landscaped, Sprinklers In Front, Sprinklers In Rear
Details
- Parcel number: 032250151
- Special conditions: Standard
Construction
Type & style
- Home type: SingleFamily
- Architectural style: Traditional
- Property subtype: Single Family Residence
Materials
- Brick, Cement Siding, Frame
- Roof: Composition
Condition
- Year built: 1978
Utilities & green energy
- Sewer: Public Sewer
Community & HOA
Community
- Security: Carbon Monoxide Detector(s), Radon Detector, Smoke Detector(s), Video Doorbell
- Subdivision: The Highlands 460
HOA
- Has HOA: Yes
- HOA fee: $40 annually
- HOA name: Highlands 460 Civic Association
- HOA phone: 303-356-5253
Location
- Region: Centennial
Financial & listing details
- Price per square foot: $293/sqft
- Tax assessed value: $872,200
- Annual tax amount: $5,465
- Date on market: 2/27/2026
- Listing terms: Cash,Conventional
- Exclusions: Staging Items, Seller's Personal Property.
- Ownership: Individual
Price history
| Date | Event | Price |
|---|---|---|
| 5/21/2026 | Sold | $900,000-1.6%$293/sqft |
Source:  REcolorado as distributed by MLS GRID #1562980 Report a problem REcolorado as distributed by MLS GRID #1562980 Report a problem | ||
| 4/23/2026 | Pending sale | $915,000$298/sqft |
Source: REcolorado as distributed by MLS GRID #1562980 Report a problem | ||
| 2/27/2026 | Listed for sale | $915,000-2.1%$298/sqft |
Source: REcolorado as distributed by MLS GRID #1562980 Report a problem | ||
| 7/7/2022 | Sold | $935,000+223.6%$304/sqft |
Source: Public Record Report a problem | ||
| 4/3/2002 | Sold | $288,950$94/sqft |
Source: Public Record Report a problem | ||
Public tax history
| Year | Property taxes | Tax assessment |
|---|---|---|
| 2025 | $5,465 +6.4% | $54,513 +19.9% |
| 2024 | $5,136 +9% | $45,480 -8.4% |
| 2023 | $4,713 +0% | $49,642 +26.3% |
| 2022 | $4,711 | $39,310 -2.8% |
| 2021 | -- | $40,441 +1.3% |
| 2020 | $4,648 +17.3% | $39,933 |
| 2019 | $3,963 | $39,933 +10.7% |
| 2018 | $3,963 +8.1% | $36,086 |
| 2017 | $3,667 | $36,086 +1.5% |
| 2016 | -- | $35,549 |
| 2015 | -- | $35,549 +42.5% |
| 2014 | $3,733 | $24,947 +2.2% |
| 2013 | -- | $24,410 |
| 2012 | -- | $24,410 |
| 2011 | $2,737 +10.5% | $24,410 -4.8% |
| 2010 | $2,477 -1.6% | $25,630 |
| 2009 | $2,518 | $25,630 -1.7% |
| 2008 | -- | $26,085 |
| 2007 | -- | $26,085 +7.5% |
| 2006 | -- | $24,270 |
| 2005 | -- | $24,270 -1.8% |
| 2002 | $2,257 +22.1% | $24,720 +32.4% |
| 2001 | $1,848 | $18,670 |
Find assessor info on the county website
Neighborhood: 80122
Nearby homes
- $708,5004 bd3 ba2.9k sqft3707 E Phillips Cir, Centennial, CO 80122Off Market
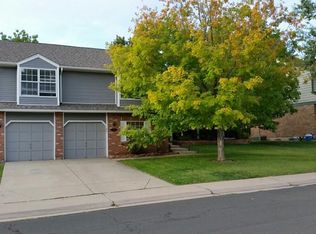
- $804,7004 bd4 ba2.5k sqft8233 S Jackson St, Centennial, CO 80122Off Market
- $727,1004 bd4 ba2.2k sqft3727 E Phillips Cir, Centennial, CO 80122Off Market
- $770,5004 bd3 ba2.3k sqft8237 S Jackson St, Centennial, CO 80122Off Market
- $792,1004 bd3 ba2.3k sqft3673 E Phillips Cir, Centennial, CO 80122Off Market
- $781,5004 bd4 ba2.5k sqft3747 E Phillips Cir, Centennial, CO 80122Off Market
- $761,3004 bd3 ba2.3k sqft8227 S Jackson St, Centennial, CO 80122Off Market
- $704,2004 bd3 ba2.2k sqft8239 S Jackson St, Centennial, CO 80122Off Market
Nearby schools
GreatSchools rating
- 7/10Ford ElementaryGrades: K-5Distance: 1.3 mi
- 7/10John Wesley Powell Middle SchoolGrades: 6-8Distance: 1.8 mi
- 8/10Arapahoe High SchoolGrades: 9-12Distance: 1.5 mi
Schools provided by the listing agent
- Elementary: Ford
- Middle: Powell
- High: Arapahoe
- District: Littleton 6
Source: REcolorado as distributed by MLS GRID. This data may not be complete. We recommend contacting the local school district to confirm school assignments for this home.
Get a cash offer in 3 minutes
Find out how much your home could sell for in as little as 3 minutes with a no-obligation cash offer.
Estimated market value
$898,100
Get a cash offer in 3 minutes
Find out how much your home could sell for in as little as 3 minutes with a no-obligation cash offer.
Estimated market value
$898,100
- Colorado
- Arapahoe County
- Centennial
- 80122
- 8235 S Jackson Street
Nearby cities
Nearby zip codes
Other Centennial Topics
